

Landscape Inspiration
Backyard Landscaping Fire Pit Ideas for Inspired Outdoor Living (2026)
The view from the fire. The path to it. The garden around it. Landscaping turns a fire pit from an appliance into a destination. These are the three ideas that make the difference.

The quick answer
Fire Pit Landscaping — What to Design First
The sightline from the fire is the single most important landscape decision. Everything else — the hardscape, the plants, the lighting — supports that view.
Orient the fire toward the best view. Sunset. Garden. Pool. Mountains. The fire pit should face the view, and the primary seating should face the fire: guest to fire to view. This is the sightline that every other design decision serves.
Frame the fire with plants. Two tall plants or trees flanking the fire pit zone create a natural frame — like curtains on a stage. The framing is what turns a fire pit in a yard into a fire pit in a garden.
Water and fire belong in the same frame. A pool, pond, or fountain visible from the fire pit seating. The contrast of water and flame is one of the most powerful design moves in landscape architecture — flicker above, reflection below.
The View From the Fire: Orientation and Focal Points
Where the fire pit sits determines what guests look at when they look up from the flame. The orientation decision — which direction the seating faces — is the single most consequential landscaping choice around a fire pit. Three orientations cover the major backyard types.
View-Facing Orientation: The Landscape as the Focal Point
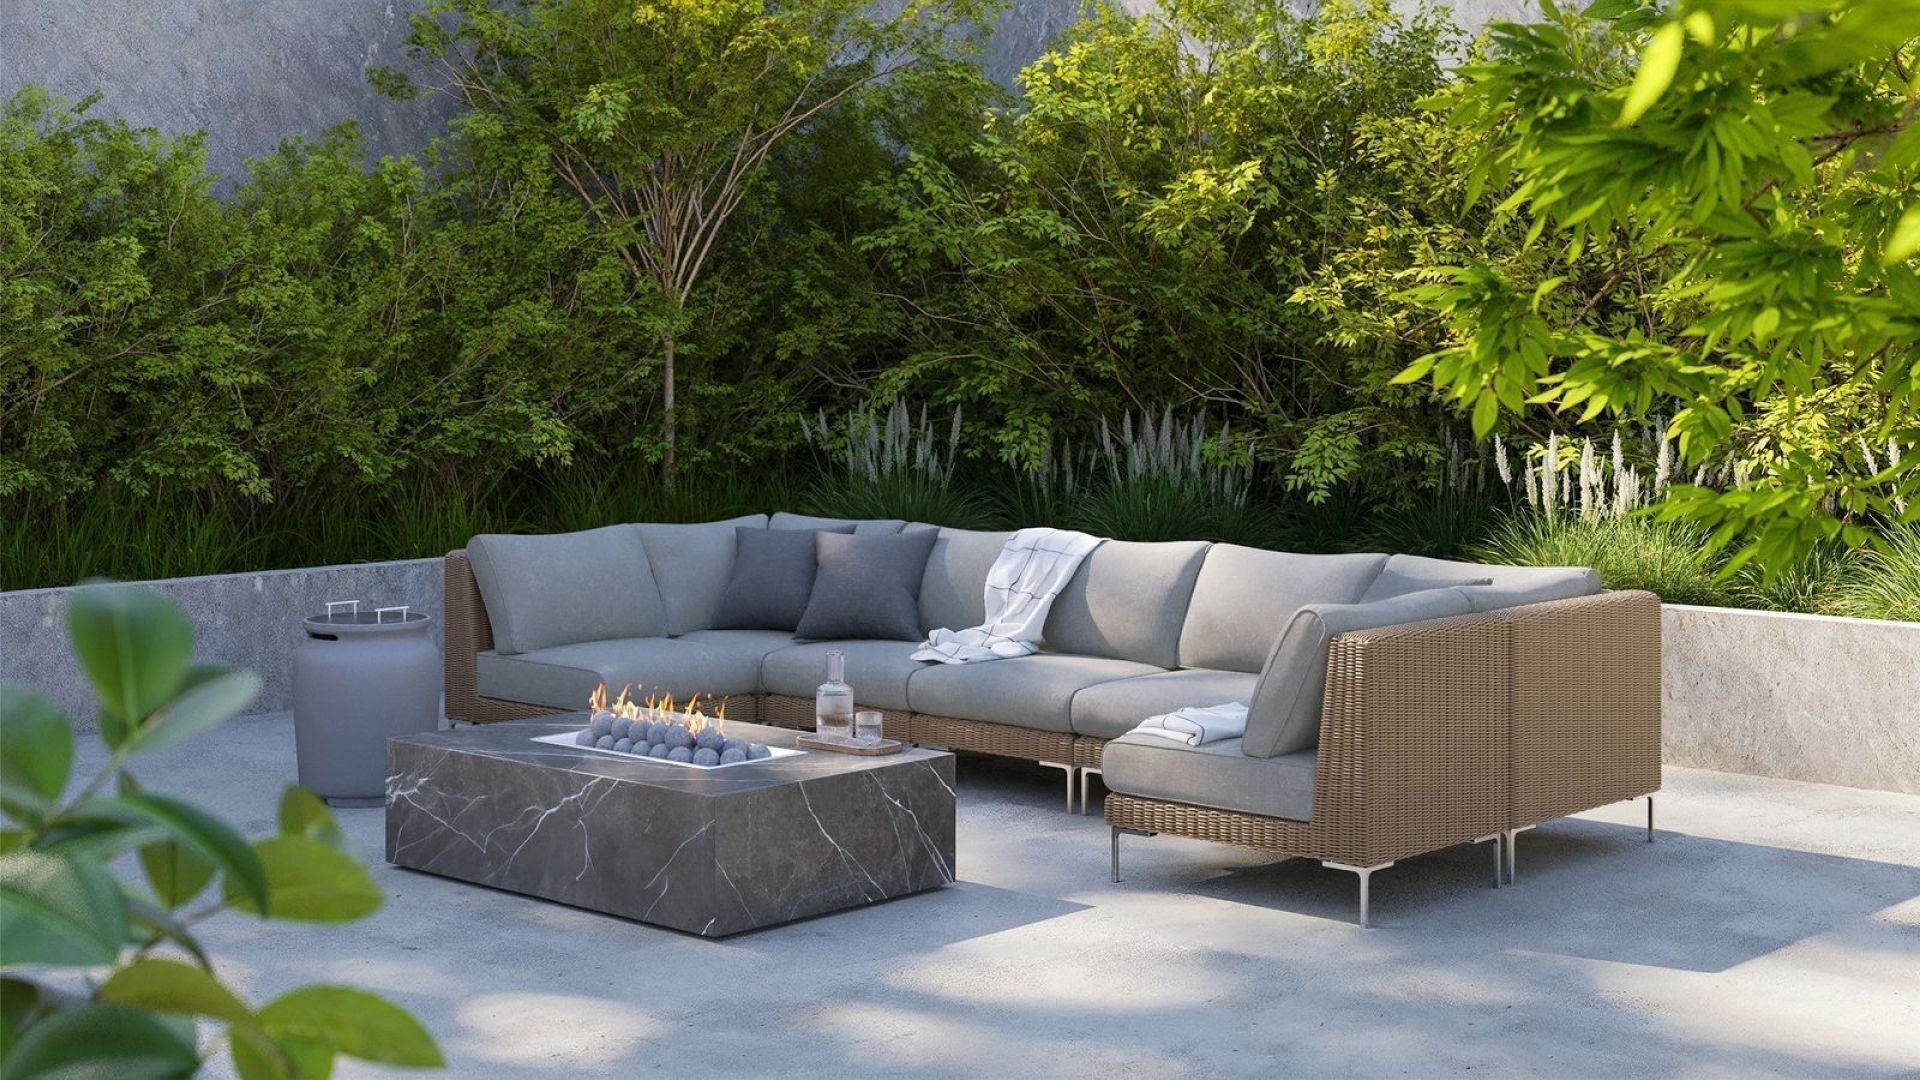
Position the fire pit so the seating looks outward toward a view — a slope, a coastline, a garden, a pool. Guests face the view. The fire pit sits between them and the view, at waist height, framing the vista rather than blocking it. The Outer Fire Pit Table at 30 inches tall sits below the sightline of seated adults. The flame dances at the bottom edge of the view — warmth in the foreground, landscape in the background. This orientation works on properties where the view is the primary asset. The fire pit supports the view without competing with it.
Inward-Facing Orientation: The Fire as the View
Position the fire pit at the center of the seating zone. Guests face each other across the flame. The fire is the focal point because there is no competing view — enclosed backyards, urban patios, spaces where the landscaping creates enclosure through hedges, fences, or pergola structures. The fire becomes the view. Everything else — the plants, the hardscape, the lighting — supports it. This is the orientation for backyards where intimacy matters more than vista. The conversation, rather than the scenery, is the point.
Hybrid orientation. The fire pit sits at a 45-degree angle to the primary view. Guests can look at the view by turning slightly left, or at the fire by looking straight ahead. This orientation works when the view is good but not dominant — a side garden, a partial mountain view, a pool that wraps around one side. The fire and the landscape share the focal point equally. The 45-degree angle creates a diagonal sightline across the patio — more dynamic than the straight-on approach of either pure orientation.

| Orientation | Best Yard Type | Seating Layout | Recommended Fire Pit Shape | View Priority |
|---|---|---|---|---|
| View-Facing | Properties with a primary landscape view | Seating faces out; fire pit between guests and view | Rectangular — frames the view | View first, fire second |
| Inward-Facing | Enclosed yards, urban patios, garden rooms | Circular or U-shape; everyone faces the center | Round or square — equal sightlines | Fire is the view |
| Hybrid (45°) | Properties with a partial or seasonal view | Diagonal arrangement; view and fire share focus | Square or rectangular | Fire and view share equally |
Small Yard, Big Impact: Compact Fire Pit Landscaping Ideas
A small yard demands more from every square foot around the fire pit. The landscaping in a compact space should do two things: define the fire zone boundary and provide a sense of enclosure without blocking sightlines. The design principles are the same as a large yard. The square footage just demands more discipline.
The 10-Foot Rule: Minimum Viable Fire Pit Zone
A functional fire pit zone needs a minimum diameter of 10 feet. That gives you a 3-to-4-foot fire pit table at the center, 2 to 3 feet of clearance on all sides for seating and walking, and a 2-to-3-foot seating footprint around the perimeter. Ten feet is the hard minimum. Below 10 feet, guests feel crowded, the heat is too intense at close range, and the walking path disappears. A space 12 to 14 feet in diameter is more comfortable — it gives each guest room to push their chair back from the fire without backing into the person behind them.
Vertical enclosure in small yards. A low hedge — boxwood, lavender, or ornamental grasses — at 18 to 24 inches high around the perimeter of the fire zone. Low enough to see over. High enough to define the edge of the room. The hedge creates a psychological boundary without a physical wall. Guests feel enclosed without feeling trapped. Combine the hedge with a gravel floor — a 10-to-12-foot diameter circle of crushed granite centered on the fire pit. The gravel defines the fire zone underfoot. The hedge defines it at eye level. The two together create a room the size of the minimum viable zone, in a yard that might be only twice that size.

Poolside Fire Pit: Water and Flame Together
A fire pit beside a pool creates the most dramatic contrast in any outdoor space — fire and water, warmth and coolness, flicker and reflection. The landscaping around a poolside fire pit has additional constraints: non-slip surfaces, zero ember scatter near pool equipment, and materials that handle chlorinated splash without degrading.
Poolside Safety Distances: Fire, Water, and Walking Paths
Surface. The fire pit sits on a non-slip paver or concrete pad. No gravel near the pool — gravel tracks into the water on wet feet and becomes a maintenance headache. The pad extends at least 4 feet around the fire pit on all sides. The surface slopes away from the pool at 1 to 2 percent so water drains away from both the fire pit and the pool edge. A wet surface near a pool is a slipping hazard regardless of whether a fire pit is present. The slope addresses drainage. The non-slip paver addresses traction.
Placement. Minimum 10 feet from the pool edge. This is a safety buffer — wet guests walking between the pool and the fire should stay well clear of the flame. Position the fire pit so guests seated around it can see the pool water. The flame reflects on the water surface. At night, the reflection doubles the visual impact of the fire — the flame above, its mirror image below, the two separated by a dark band of coping stone. A rectangular fire pit table parallel to the pool edge creates the cleanest sightline from seating to water. A round fire pit softens the geometry and reads as more organic — the choice depends on whether the pool shape is formal (rectangle) or freeform.
Plantings. Tropical-looking plants that handle humidity and occasional splash — canna lilies, ornamental banana, papyrus. They thrive in the humid microclimate near a pool. Avoid plants that drop leaves or flowers into the water. The fire pit zone near a pool should be as low-debris as possible. Large planted containers at the 6-foot radius from the fire pit double as visual anchors and safety markers — they physically prevent guests from wandering too close to the flame from the pool side of the fire zone.

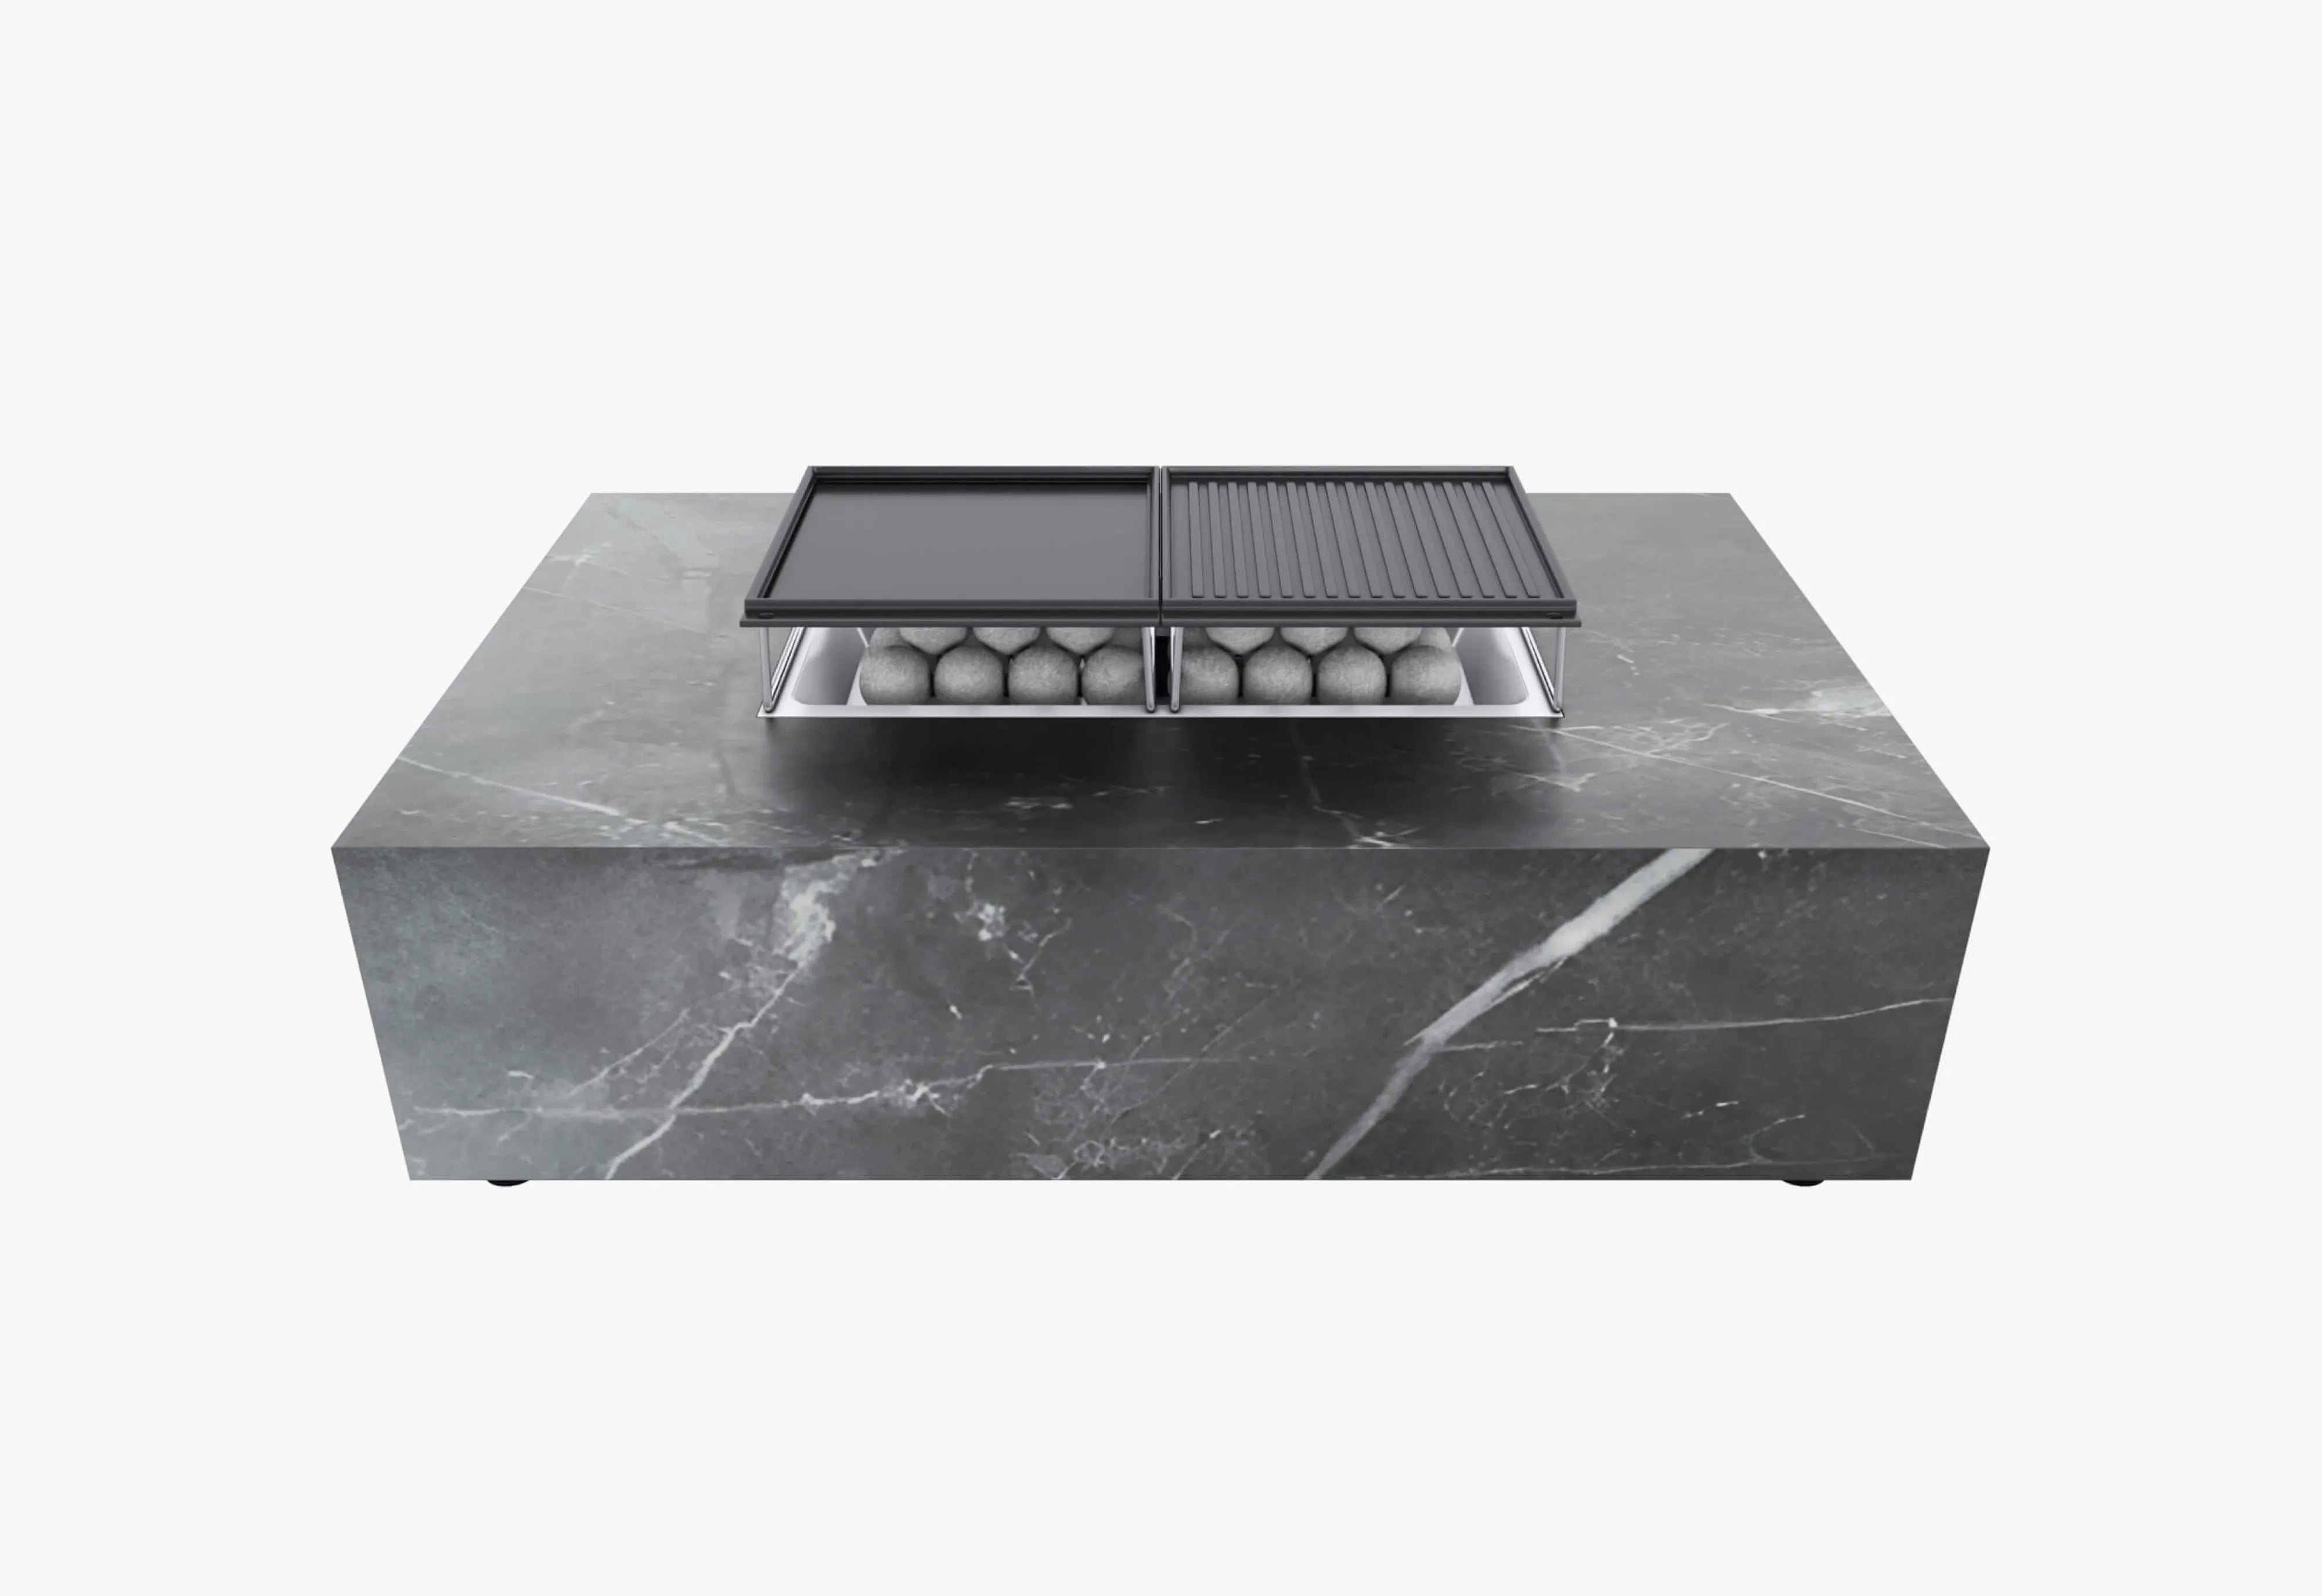
Outer Fire Pit Table
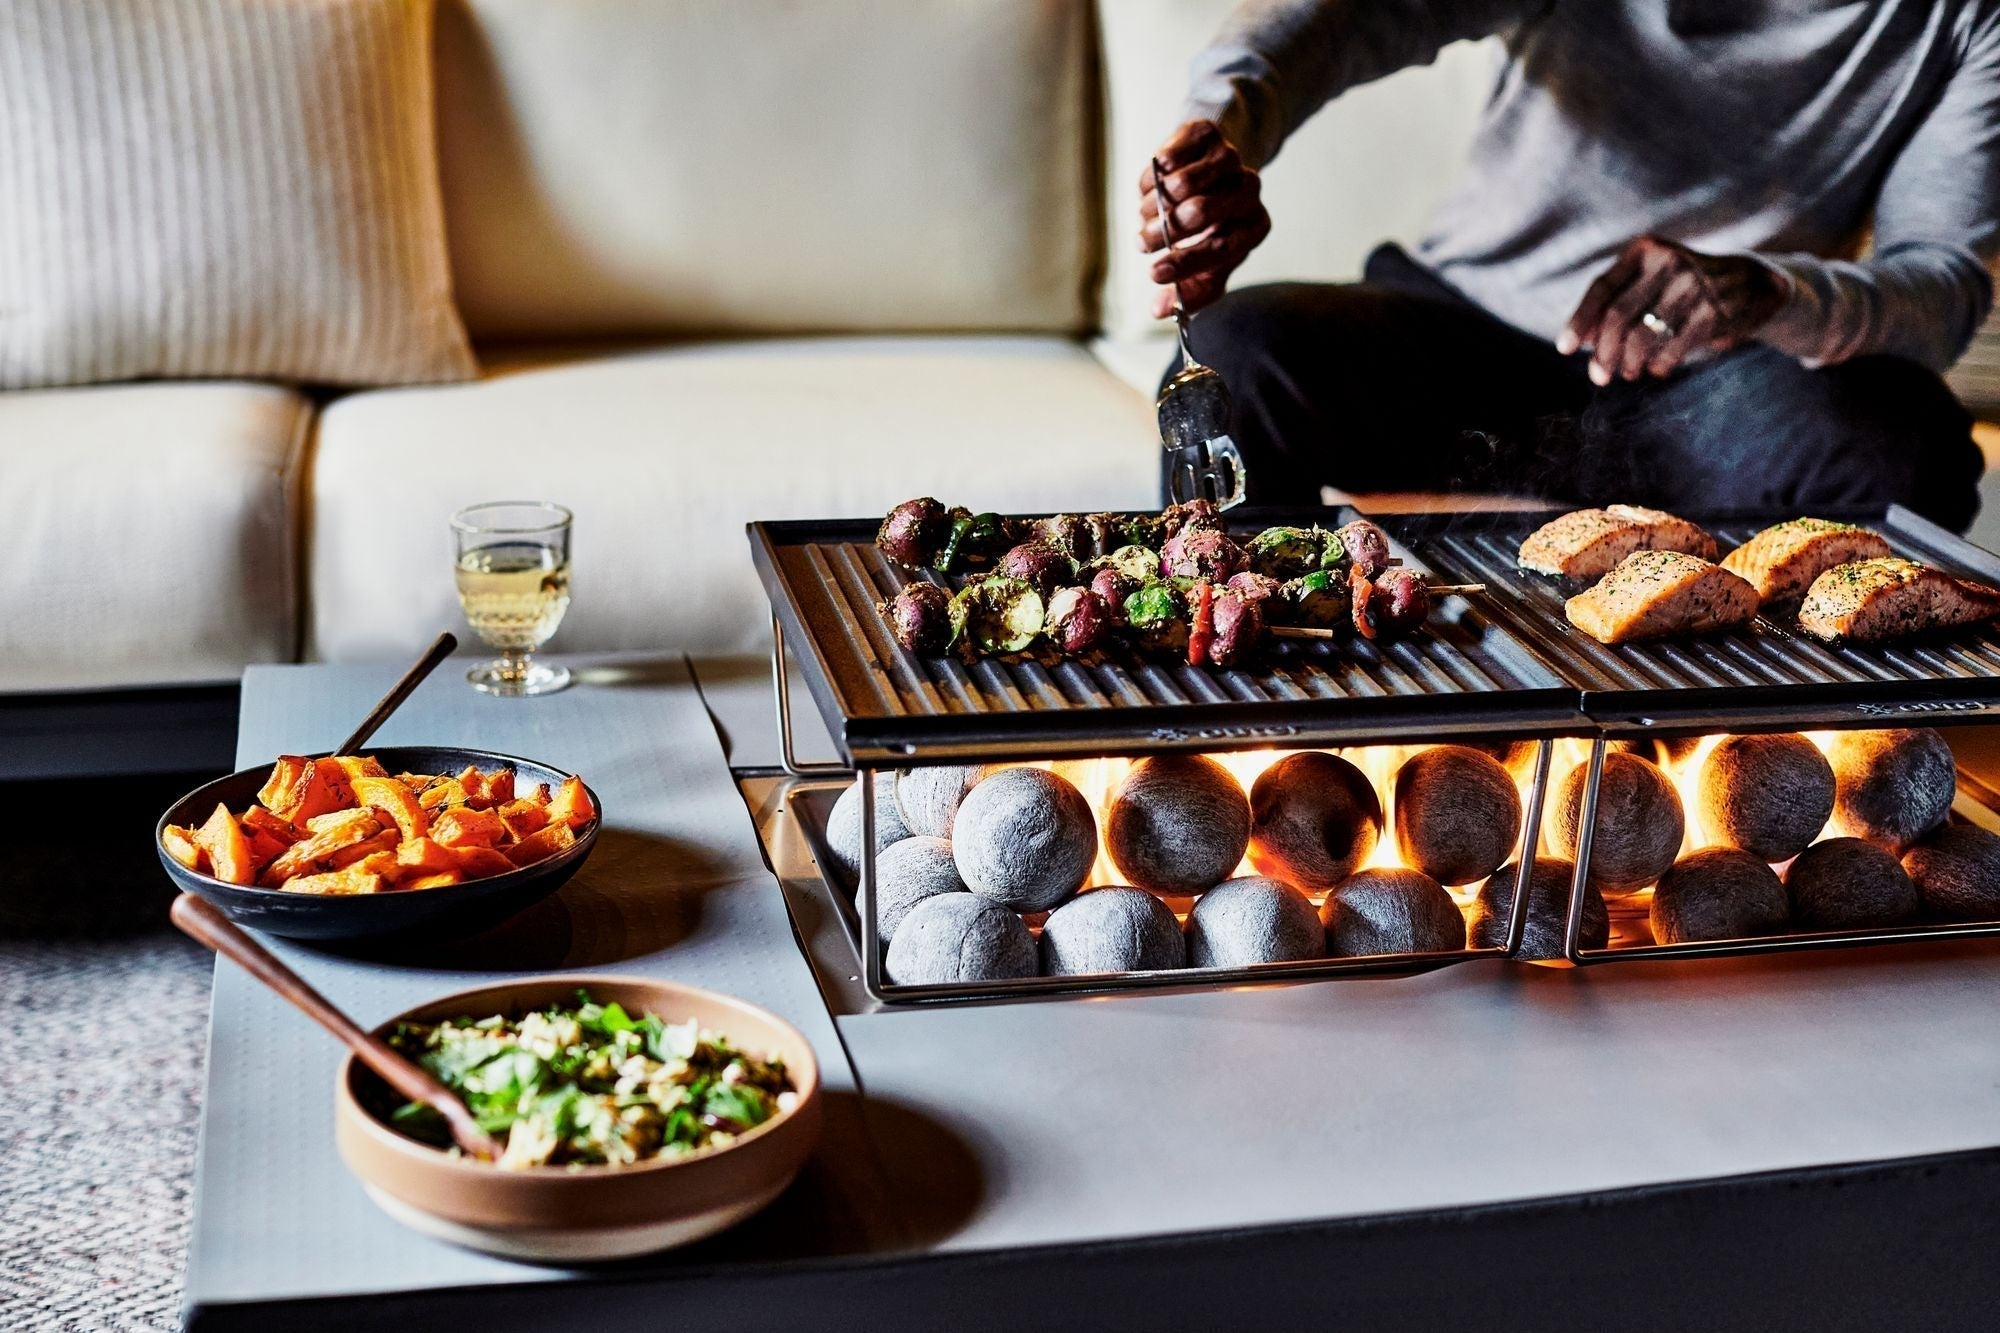
Rectangular silhouette frames views. OuterStone top. 50,000 BTU. Grill, fire, table — one footprint for any landscape orientation.

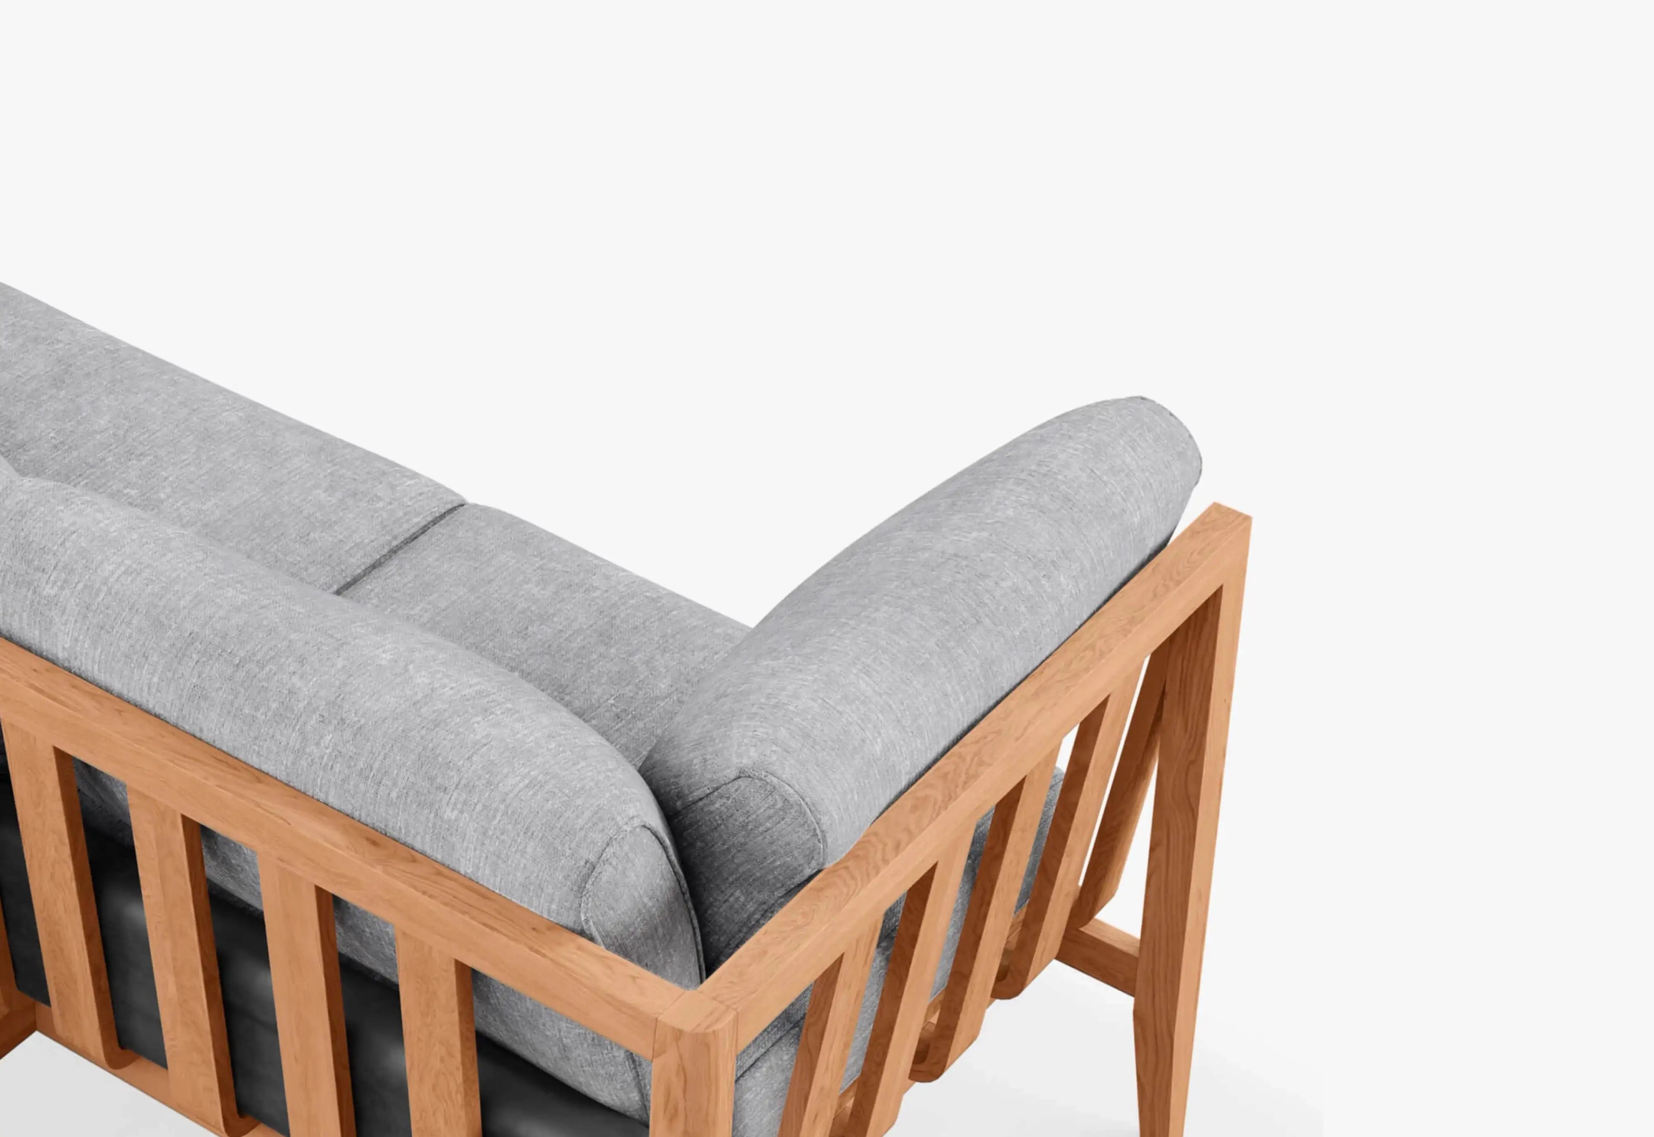
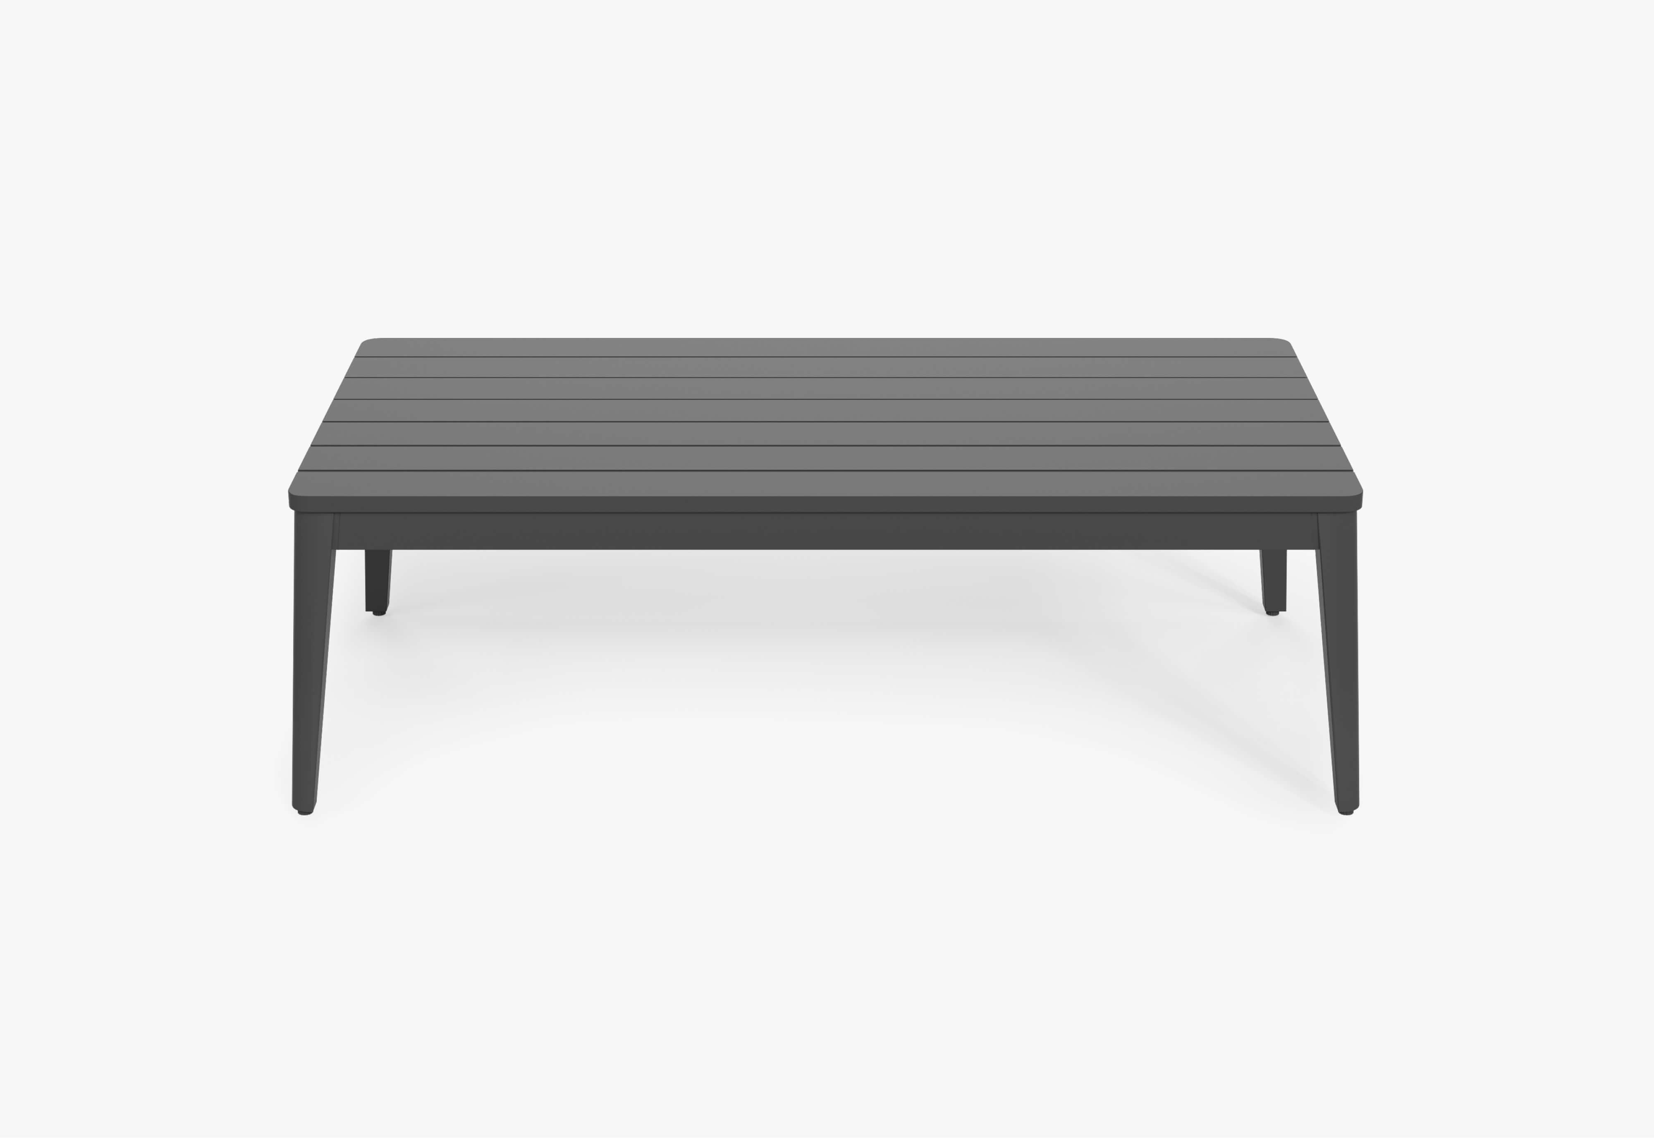
Aluminum Sofa + Coffee Table Set
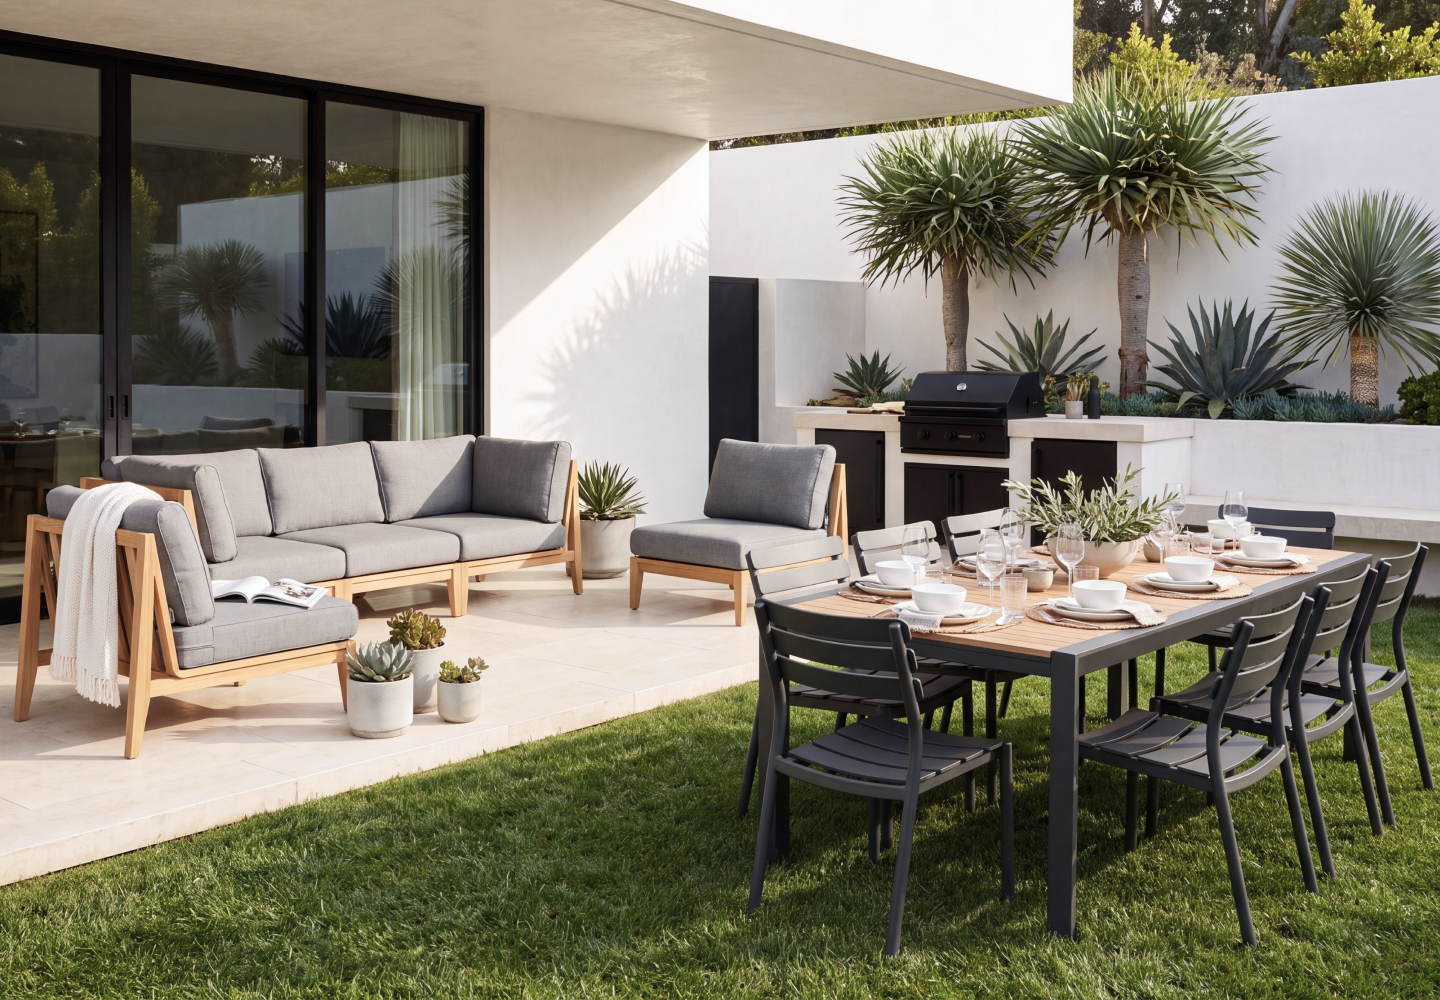
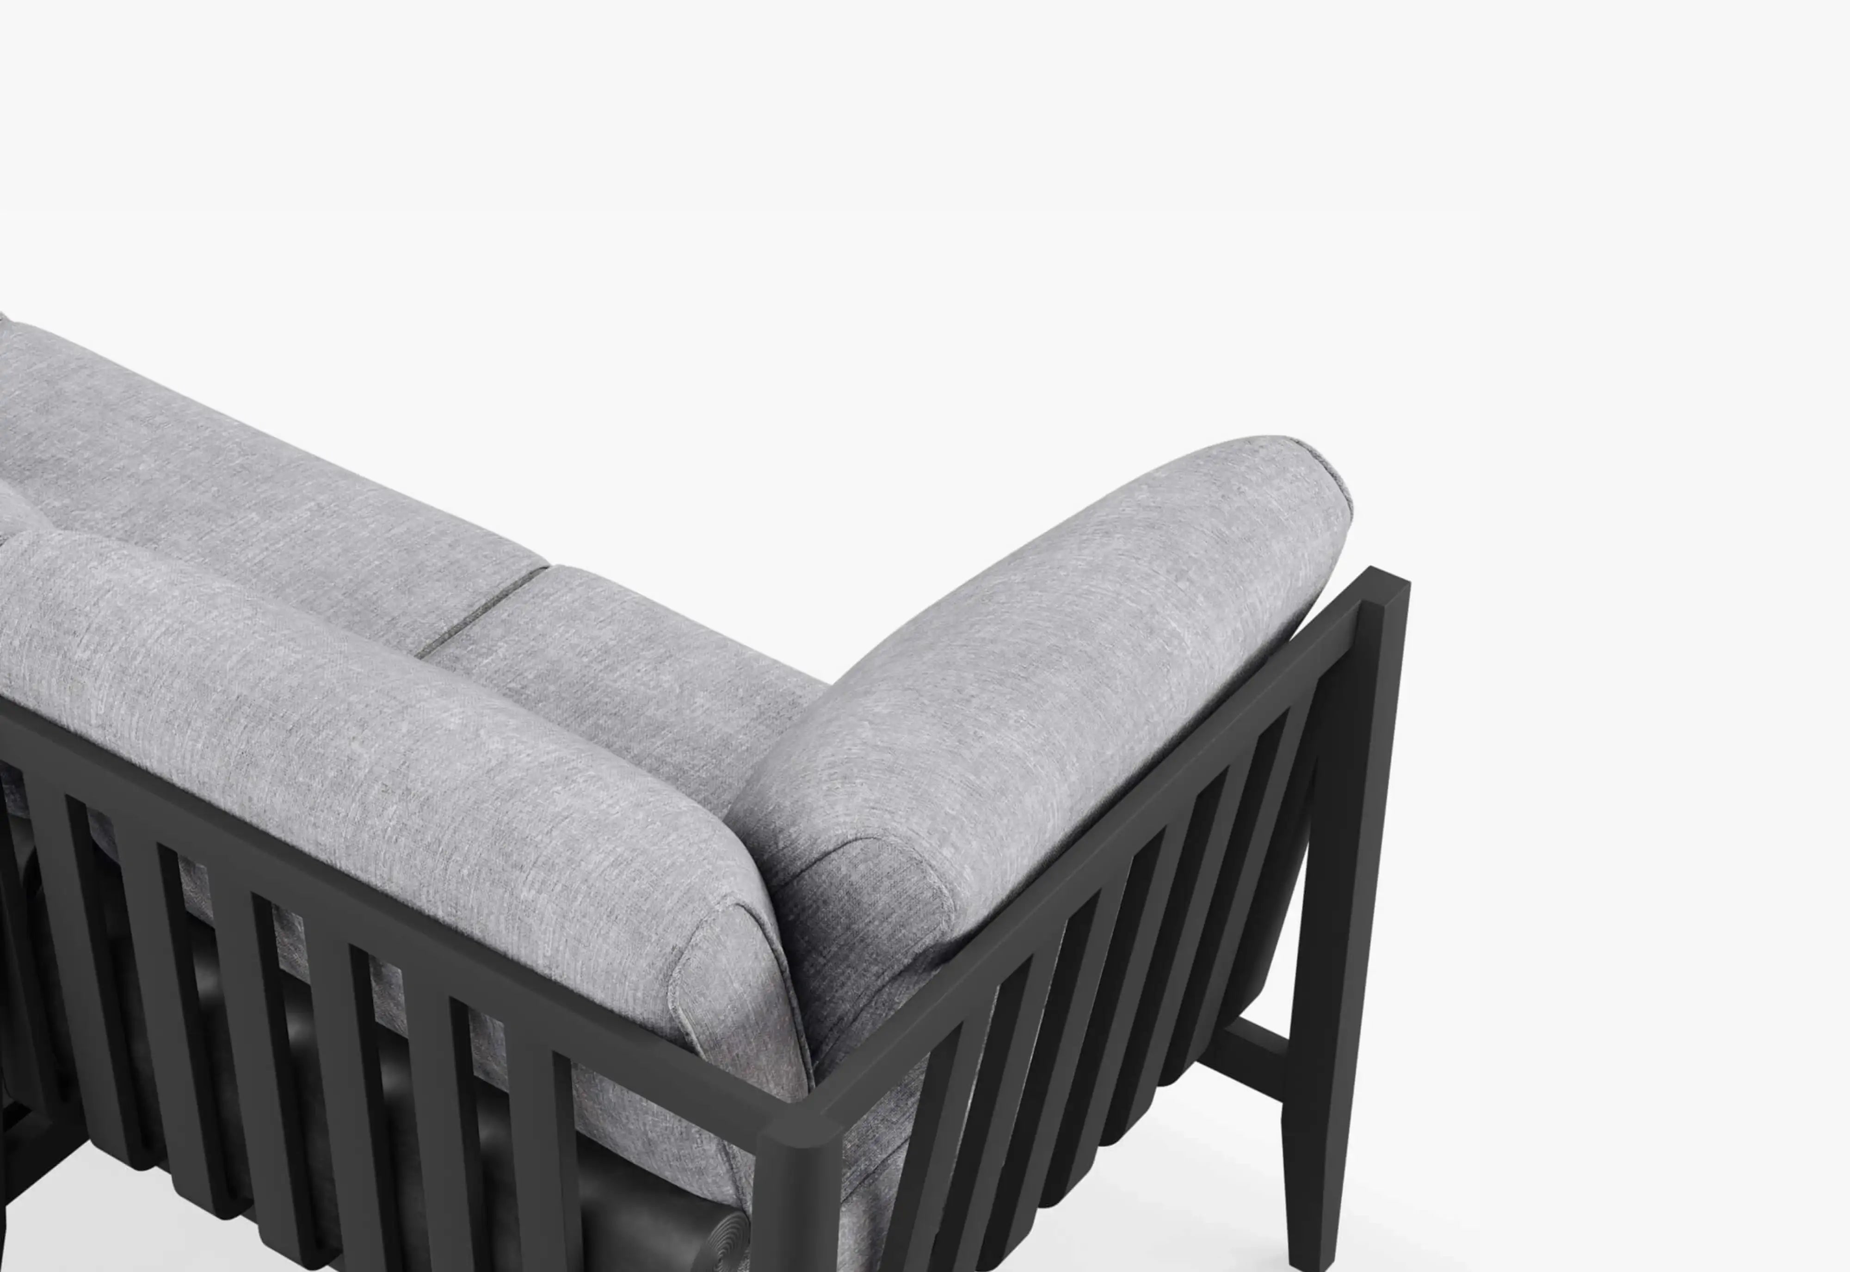
Clean lines, modular configuration, OuterShell® built in. Arrange to face the view or the fire.
Complete the Setup
Fire Pit Tables and Sectionals for Every Landscape Setting
Outer Fire Pit Table — Rectangular
OuterStone composite top. Rectangular silhouette frames views beautifully. Grill, fire, and table in one.
OuterStone top
Aluminum base

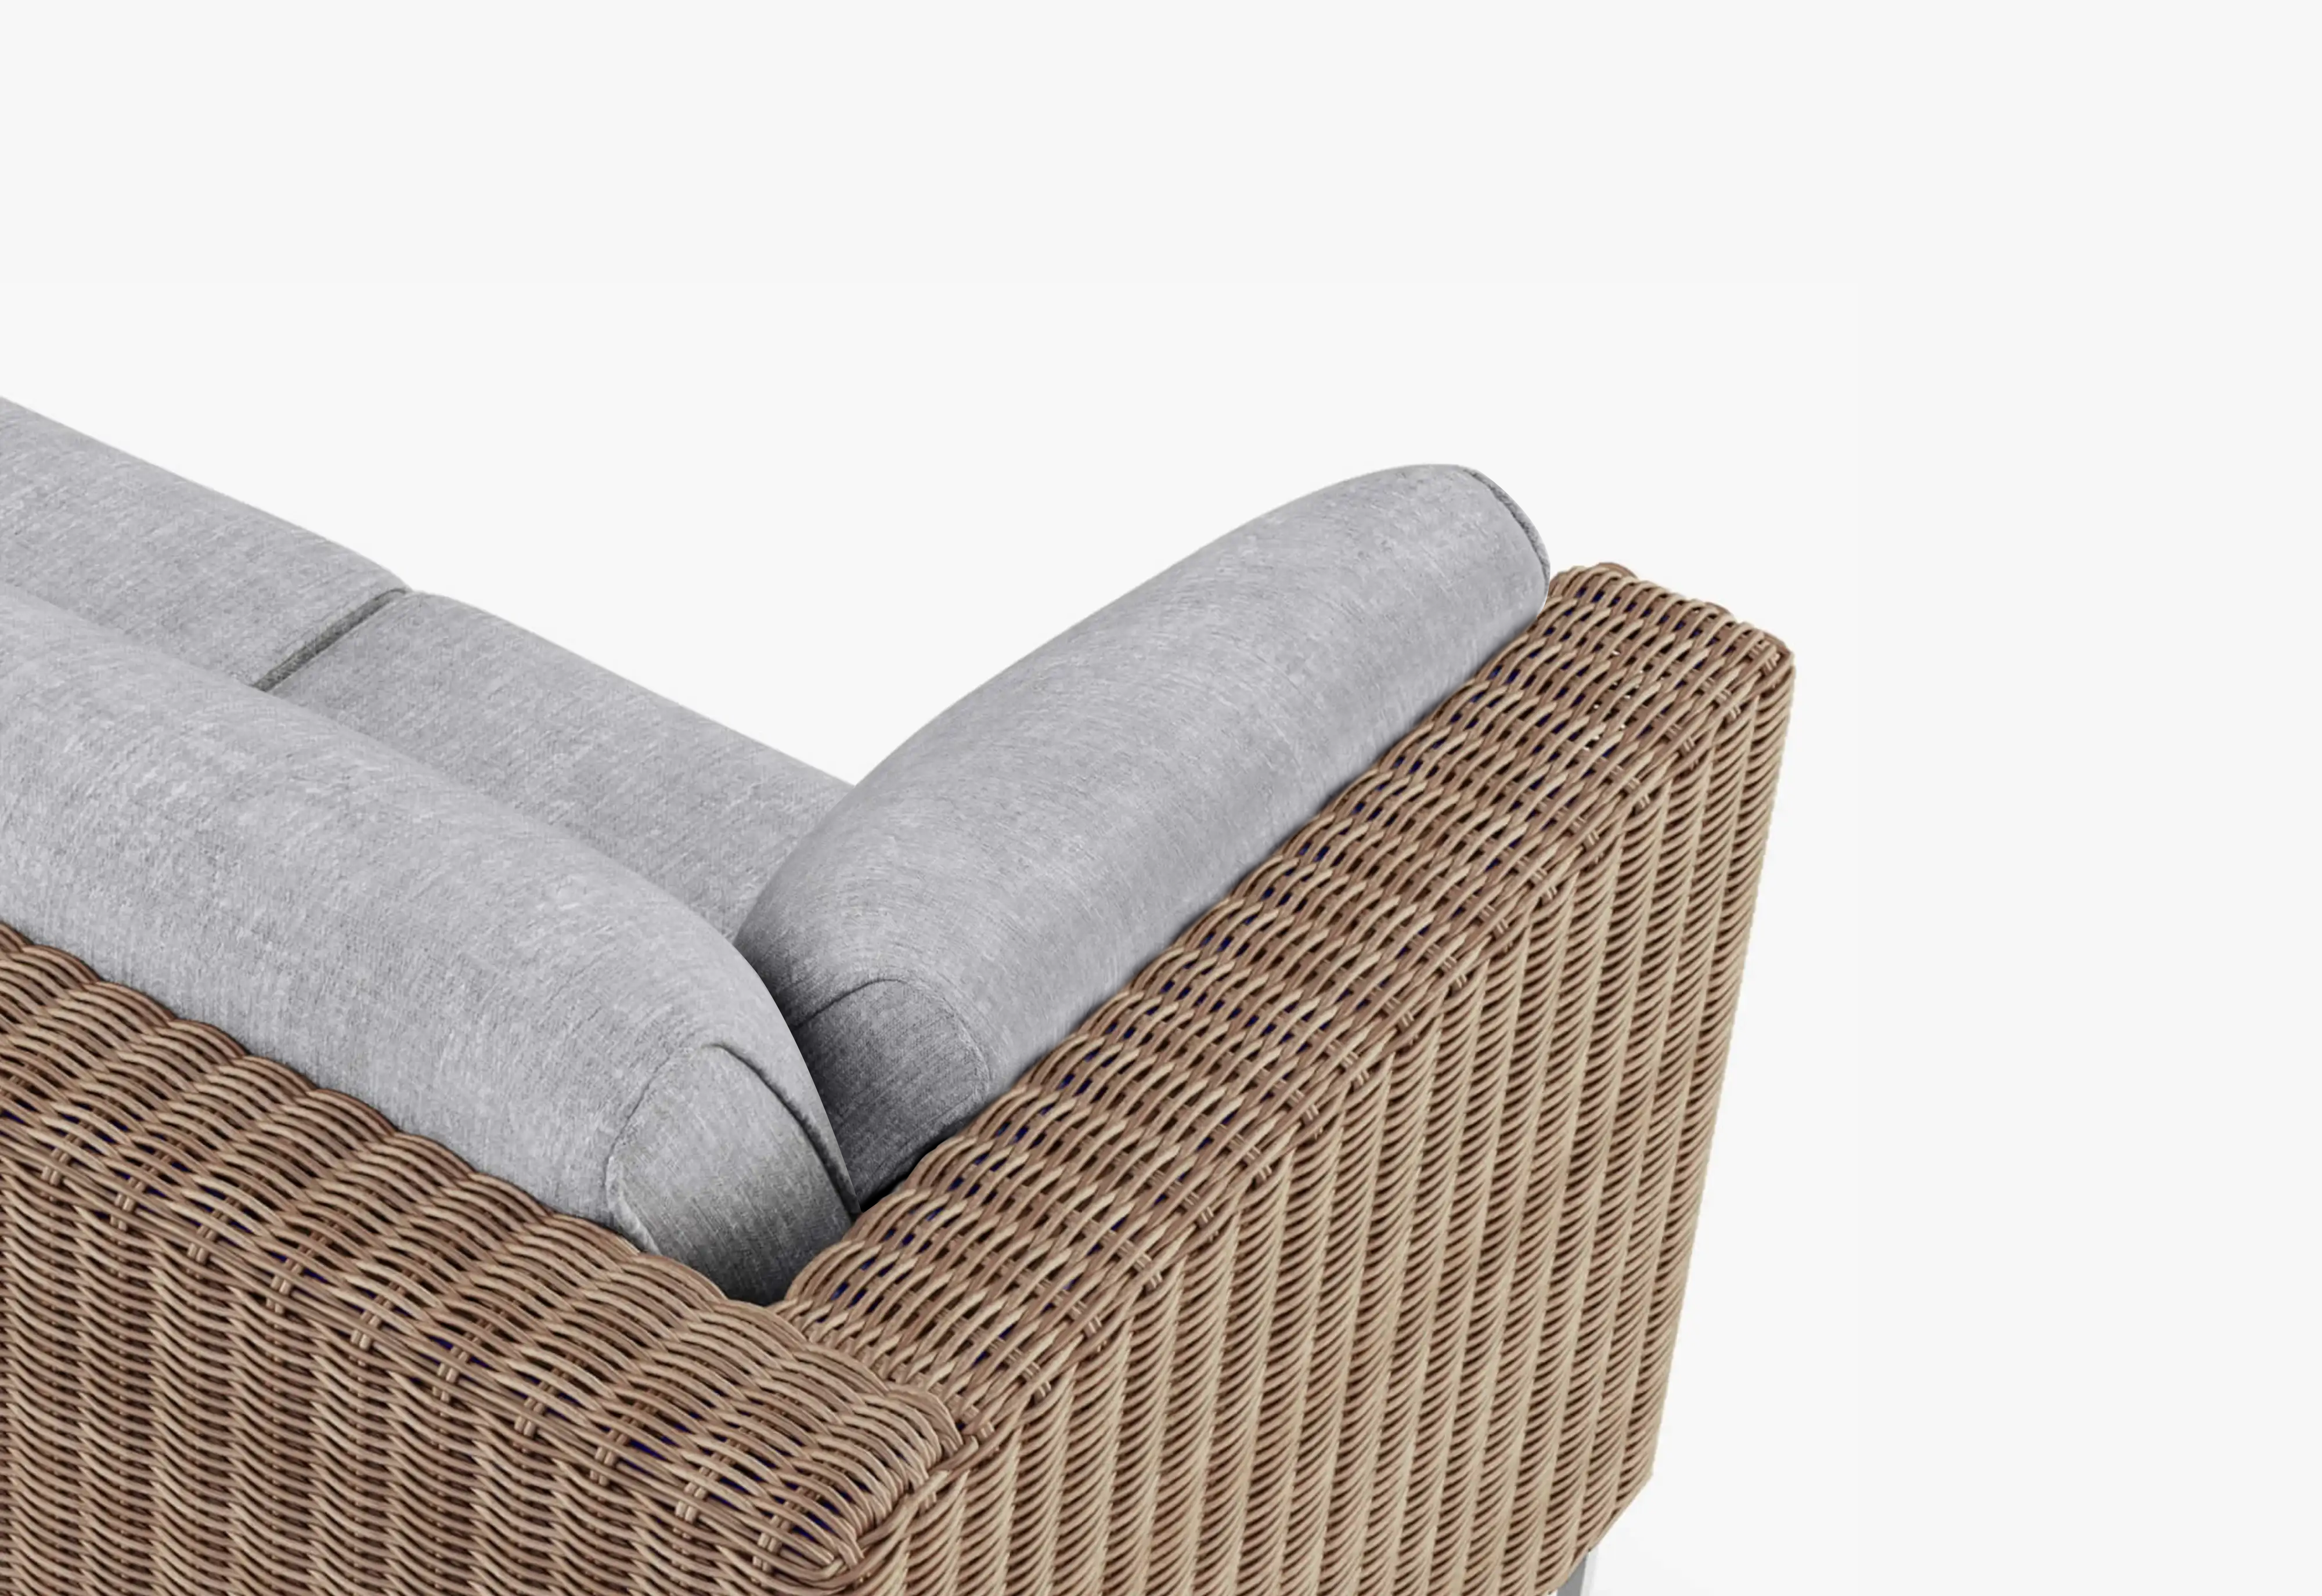
Wicker U Sectional — 6 Seat
Modular HDPE wicker on aluminum. Arrange to face the view or the fire. OuterShell built in.
OuterShell built-in
Brown wicker
Common questions
Fire Pit Landscaping Ideas, Answered
What is a sunken fire pit with seating?
A sunken fire pit is built below grade — the seating area is excavated 18 to 24 inches down, with the fire pit at the center and built-in bench seating carved into the surrounding retaining walls. The sunken design creates a natural wind break and an intimate, enclosed gathering space. Sunken fire pits require drainage engineering — water that pools in an excavated depression has nowhere to go without a drain. They also require retaining wall engineering for walls over 3 feet. The sunken look is dramatic and architectural. The engineering cost and complexity make it a major landscape project rather than a weekend installation. A fire pit table on a flat hardscape delivers the same social function without the excavation — guests seated around it at grade level enjoy the same intimacy with zero drainage complexity.
How far should a fire pit be from the house?
Minimum 10 feet from any structure — house, garage, shed, fence, pergola. This is both a safety requirement and a practical consideration: smoke and heat need distance to dissipate before reaching windows and siding. For propane fire pit tables, 4 feet minimum from structures per manufacturer specifications. Check local fire codes — some jurisdictions require 15 to 25 feet for wood-burning fire pits. More distance reduces smoke intrusion through open windows and heat reflection off exterior walls.
How do I design a fire pit area on a budget?
Gravel is the budget-friendly hardscape — $2 to $5 per square foot for materials, DIY installation over a weekend. A 12-foot gravel circle with a steel edge costs roughly $300 to $600 in materials — a fraction of a paver patio. A portable fire pit table avoids the $2,000-to-$5,000 cost of a permanent masonry fire pit. String lights on anchored posts define the ceiling for under $200. Three large planted containers at the perimeter create enclosure for under $100 each. The total budget for a complete fire pit zone — surface, fire pit table, perimeter planting, overhead lighting — can land under $3,000 if you prioritize gravel over pavers and a fire pit table over masonry.
What direction should a fire pit face?
Toward the best view from the seating position. If the primary view is a sunset, face the seating west — guests watch the sunset over the flame. If the primary view is a garden, face the seating toward the garden — the fire pit between guests and the view frames the garden without blocking it. If there is no dominant view, face the seating inward — the fire becomes the focal point and guests face each other across the flame. The orientation is site-specific. The rule: seat guests between the house and the fire, facing outward toward the best view on the property.
Can a fire pit go on grass?
A portable propane fire pit table can sit on level grass temporarily — the aluminum base and OuterStone top are stable on a firm, flat lawn. For permanent placement, grass is not recommended — the heat kills the grass beneath the table, the area becomes muddy after rain, and chairs wobble on uneven ground. For a permanent fire pit zone, remove the grass and install a non-combustible surface — gravel, pavers, or a concrete pad. The surface should extend at least 4 feet beyond the fire pit on all sides. For wood-burning fire pits, grass is never acceptable — ember risk requires a non-combustible surface.
Live better. Outside.
Every Outer piece includes OuterShell built-in cushion protection.