

Outdoor Living Guide
12 Patio Fire Pit Design Ideas & Seating Layouts
A fire pit should do more than add a flame. It should give the whole outdoor space a reason to come together.

The quick answer
Layout Rules for Outdoor Fire Pit Spaces
Plan your seating and pathway first, then pick a fire pit that fits that flow.
Let seating choose the shape. Rectangular with sofas, square with four-sided layouts, round with conversation circles.
Design for the usual group. A comfortable four-to-six-person setting is more useful than a crowded plan built for rare occasions.
Protect the path. Keep the main route into the lounge clear and follow every clearance requirement in the product manual.
Design Ideas
12 ways to gather around the fire
Think beyond the fire feature itself. Outdoor fire pits balance proportions, warm materials, comfortable seating, and soft lighting to create a spot where people naturally want to hang out.
Idea 01 · The modern classic
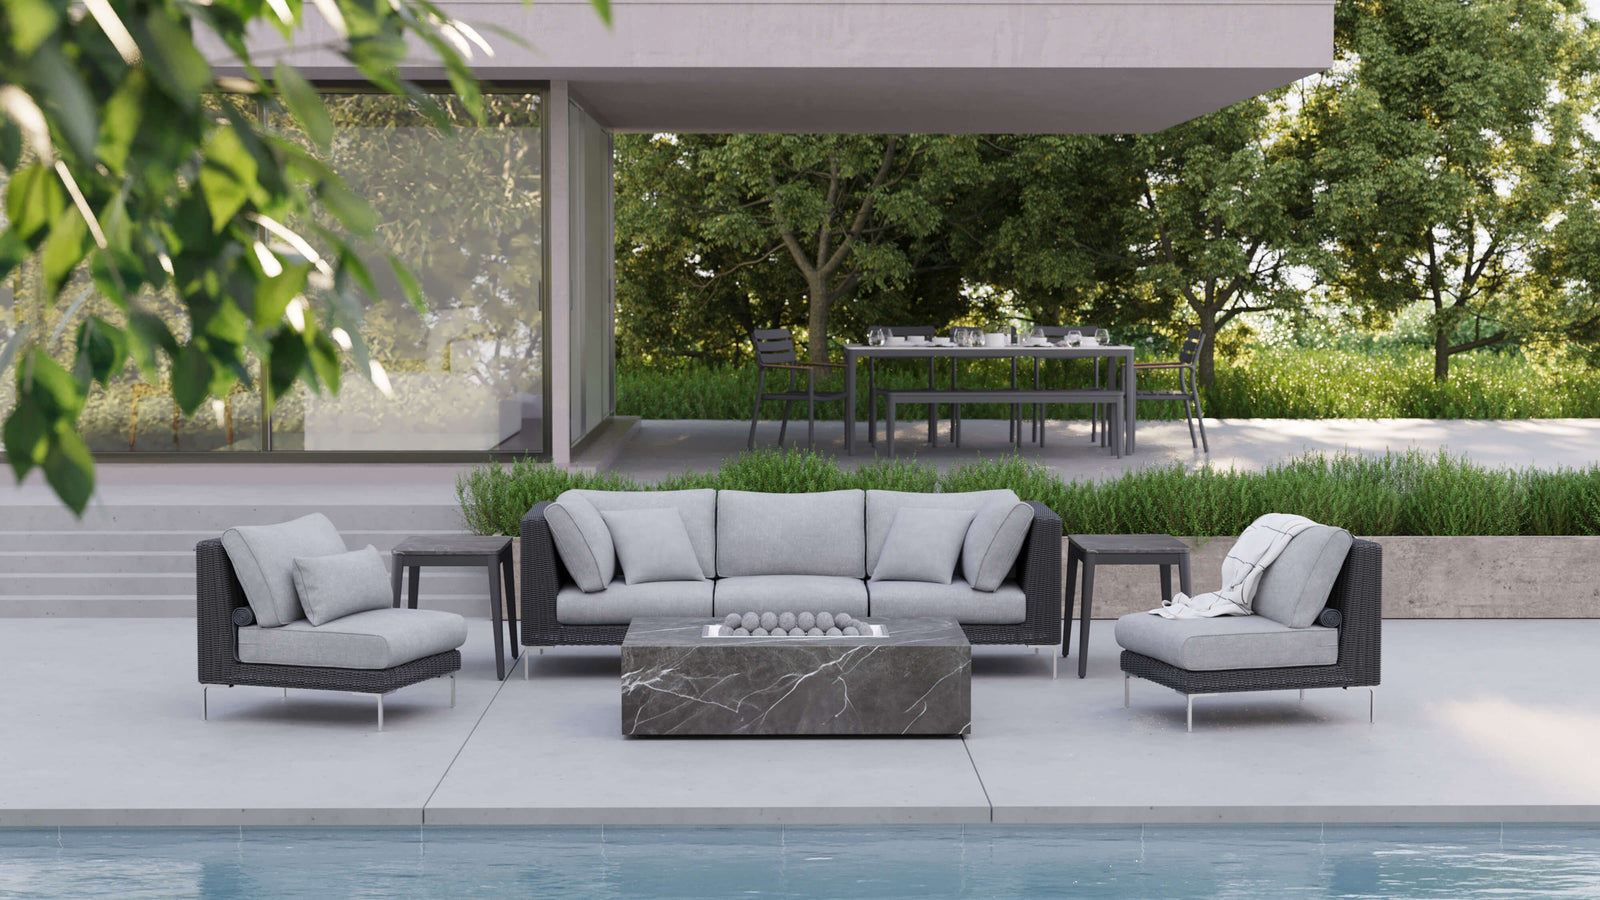
Build an outdoor living room with a rectangular fire pit
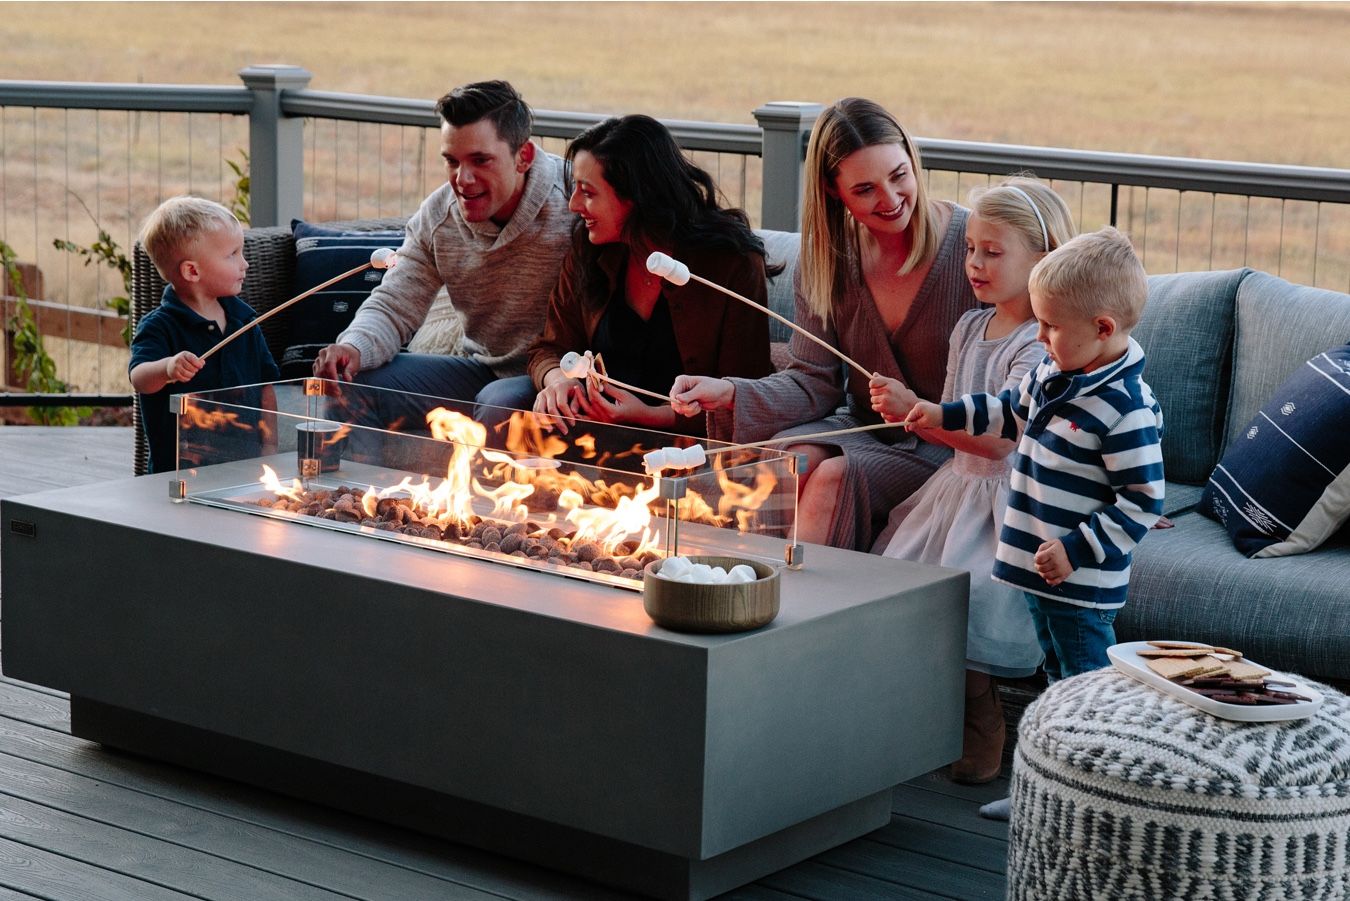
Align the long edge of the fire pit with the sofa. Add one or two chairs at the ends and leave the fourth side open for a clear arrival path. The result feels architectural, social, and easy to use.

Idea 02 · Small footprint
Make a conversation circle
A round fire pit softens patios while giving everyone equal warmth. Just pair it with lightweight, movable chairs so you can easily clear space when needed.

Idea 03 · Narrow patio
Run the sofa along one edge
Place the largest piece against the long side of the patio, then center a slim fire pit in front. This keeps the view open and protects one continuous walking path.


Idea 05 · Hosting flow
Connect dinner to the fire
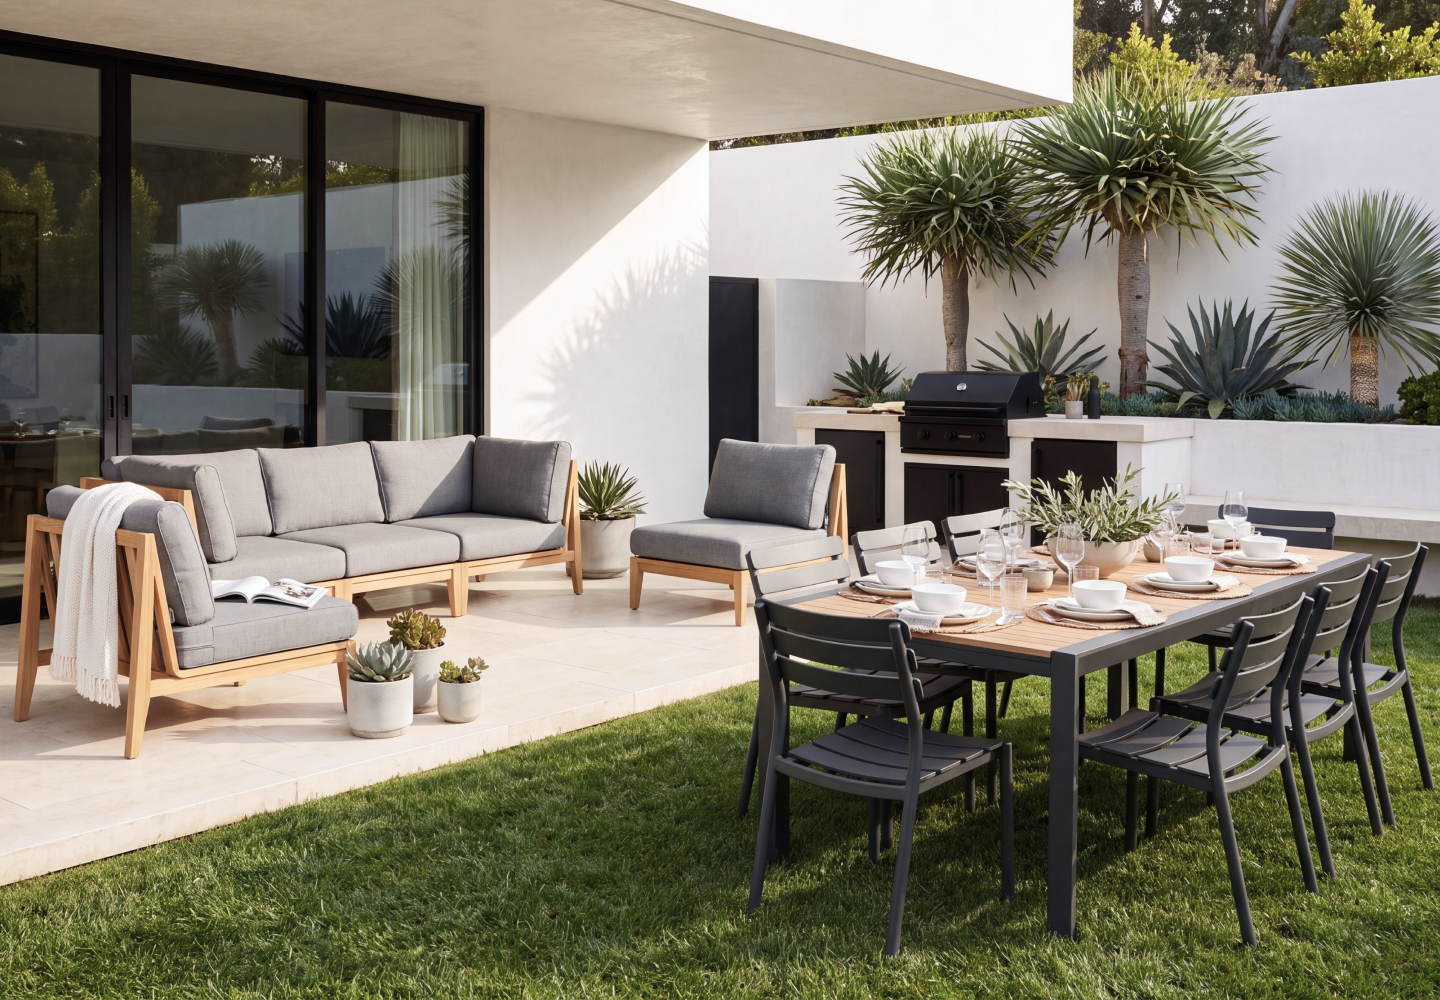
Set your fire pit lounge near the dining area so guests can naturally drift over after dinner, using matching materials to make both zones feel like one connected space.

Idea 06 · Material anchor
Let concrete ground the room
A solid concrete fire pit grounds soft cushions and greenery, while echoing its warm gray tones in an outdoor rug or planter instantly ties the space together.

Idea 07
Keep the profile low
A low table preserves views across the patio and lets the flame feel present without dominating the room.

Idea 08
Softening hardscapes with round fire
Round forms bring ease to patios with rigid pavers, straight walls, or a strong rectangular architecture.

Idea 09
Use the flame as the color
Keep the surrounding palette restrained—stone, charcoal, cream—so firelight becomes the room’s warmest layer.


Idea 11 · After sunset
Ambient light supports the fire
Use low path lights, wall sconces, or concealed landscape lighting. Bright overhead light flattens the mood that the fire pit is there to create.

Idea 12 · Everyday utility
Choose one piece that works all day
With the burner covered, a fire pit table can become the surface for coffee, books, drinks, and small plates—especially useful where an extra coffee table would crowd the plan.
Outer design perspective
“Your fire does not need to sit in the middle of the patio. It just needs to sit in the heart of the conversation.”
Start with the people and the path between them. The strongest placement will usually reveal itself.
Patio Layout Planner
Real-life fire pit seating plan
Measure your actual walkable space, then choose a layout built for the group size you host most often.
Small · 80–150 sq ft
Intimate retreat
Two movable chairs or a loveseat and one chair keep a smaller patio open while giving it a clear purpose.
Medium · 150–300 sq ft
Everyday outdoor room
A three-seat sofa and two lounge chairs around a rectangular fire pit is the most adaptable family-and-friends layout.
Large · 300+ sq ft
Sectional gathering zone
Use an L or U sectional to create a room within a larger backyard. Add one movable chair without closing the main approach.
How to position your fire pit for optimal conversation flow
Doors, stairs, grills, and the route back to the house often make a centered layout awkward. Shifting your lounge slightly off-center keeps traffic moving smoothly while making sure every seat stays part of the circle.
Fire Pit Tables
The right fire pit table shape
The shape of your fire pit defines how guests face each other, how much usable table space you get, and how naturally it blends with your outdoor furniture.

Soft + social
Round
Best when chairs move often and conversation should feel equal from every side.
- Pair with
- 2–4 lounge or Adirondack chairs
- Space
- Balanced room on every side
- Feeling
- Relaxed, intimate, informal

Balanced + compact
Square
Best for a symmetrical patio, four-sided chair plan, or compact modern courtyard.
- Pair with
- Four chairs or a compact corner plan
- Space
- Square, clearly defined footprint
- Feeling
- Ordered, graphic, balanced

Linear + versatile
Rectangular
Best for sofas, sectionals, narrow patios, and a longer stretch of usable tabletop.
- Pair with
- Sofa + two chairs or sectional
- Space
- Medium to large, linear plans
- Feeling
- Architectural, calm, connected
One footprint, three functions
One table. 3 ways to gather.
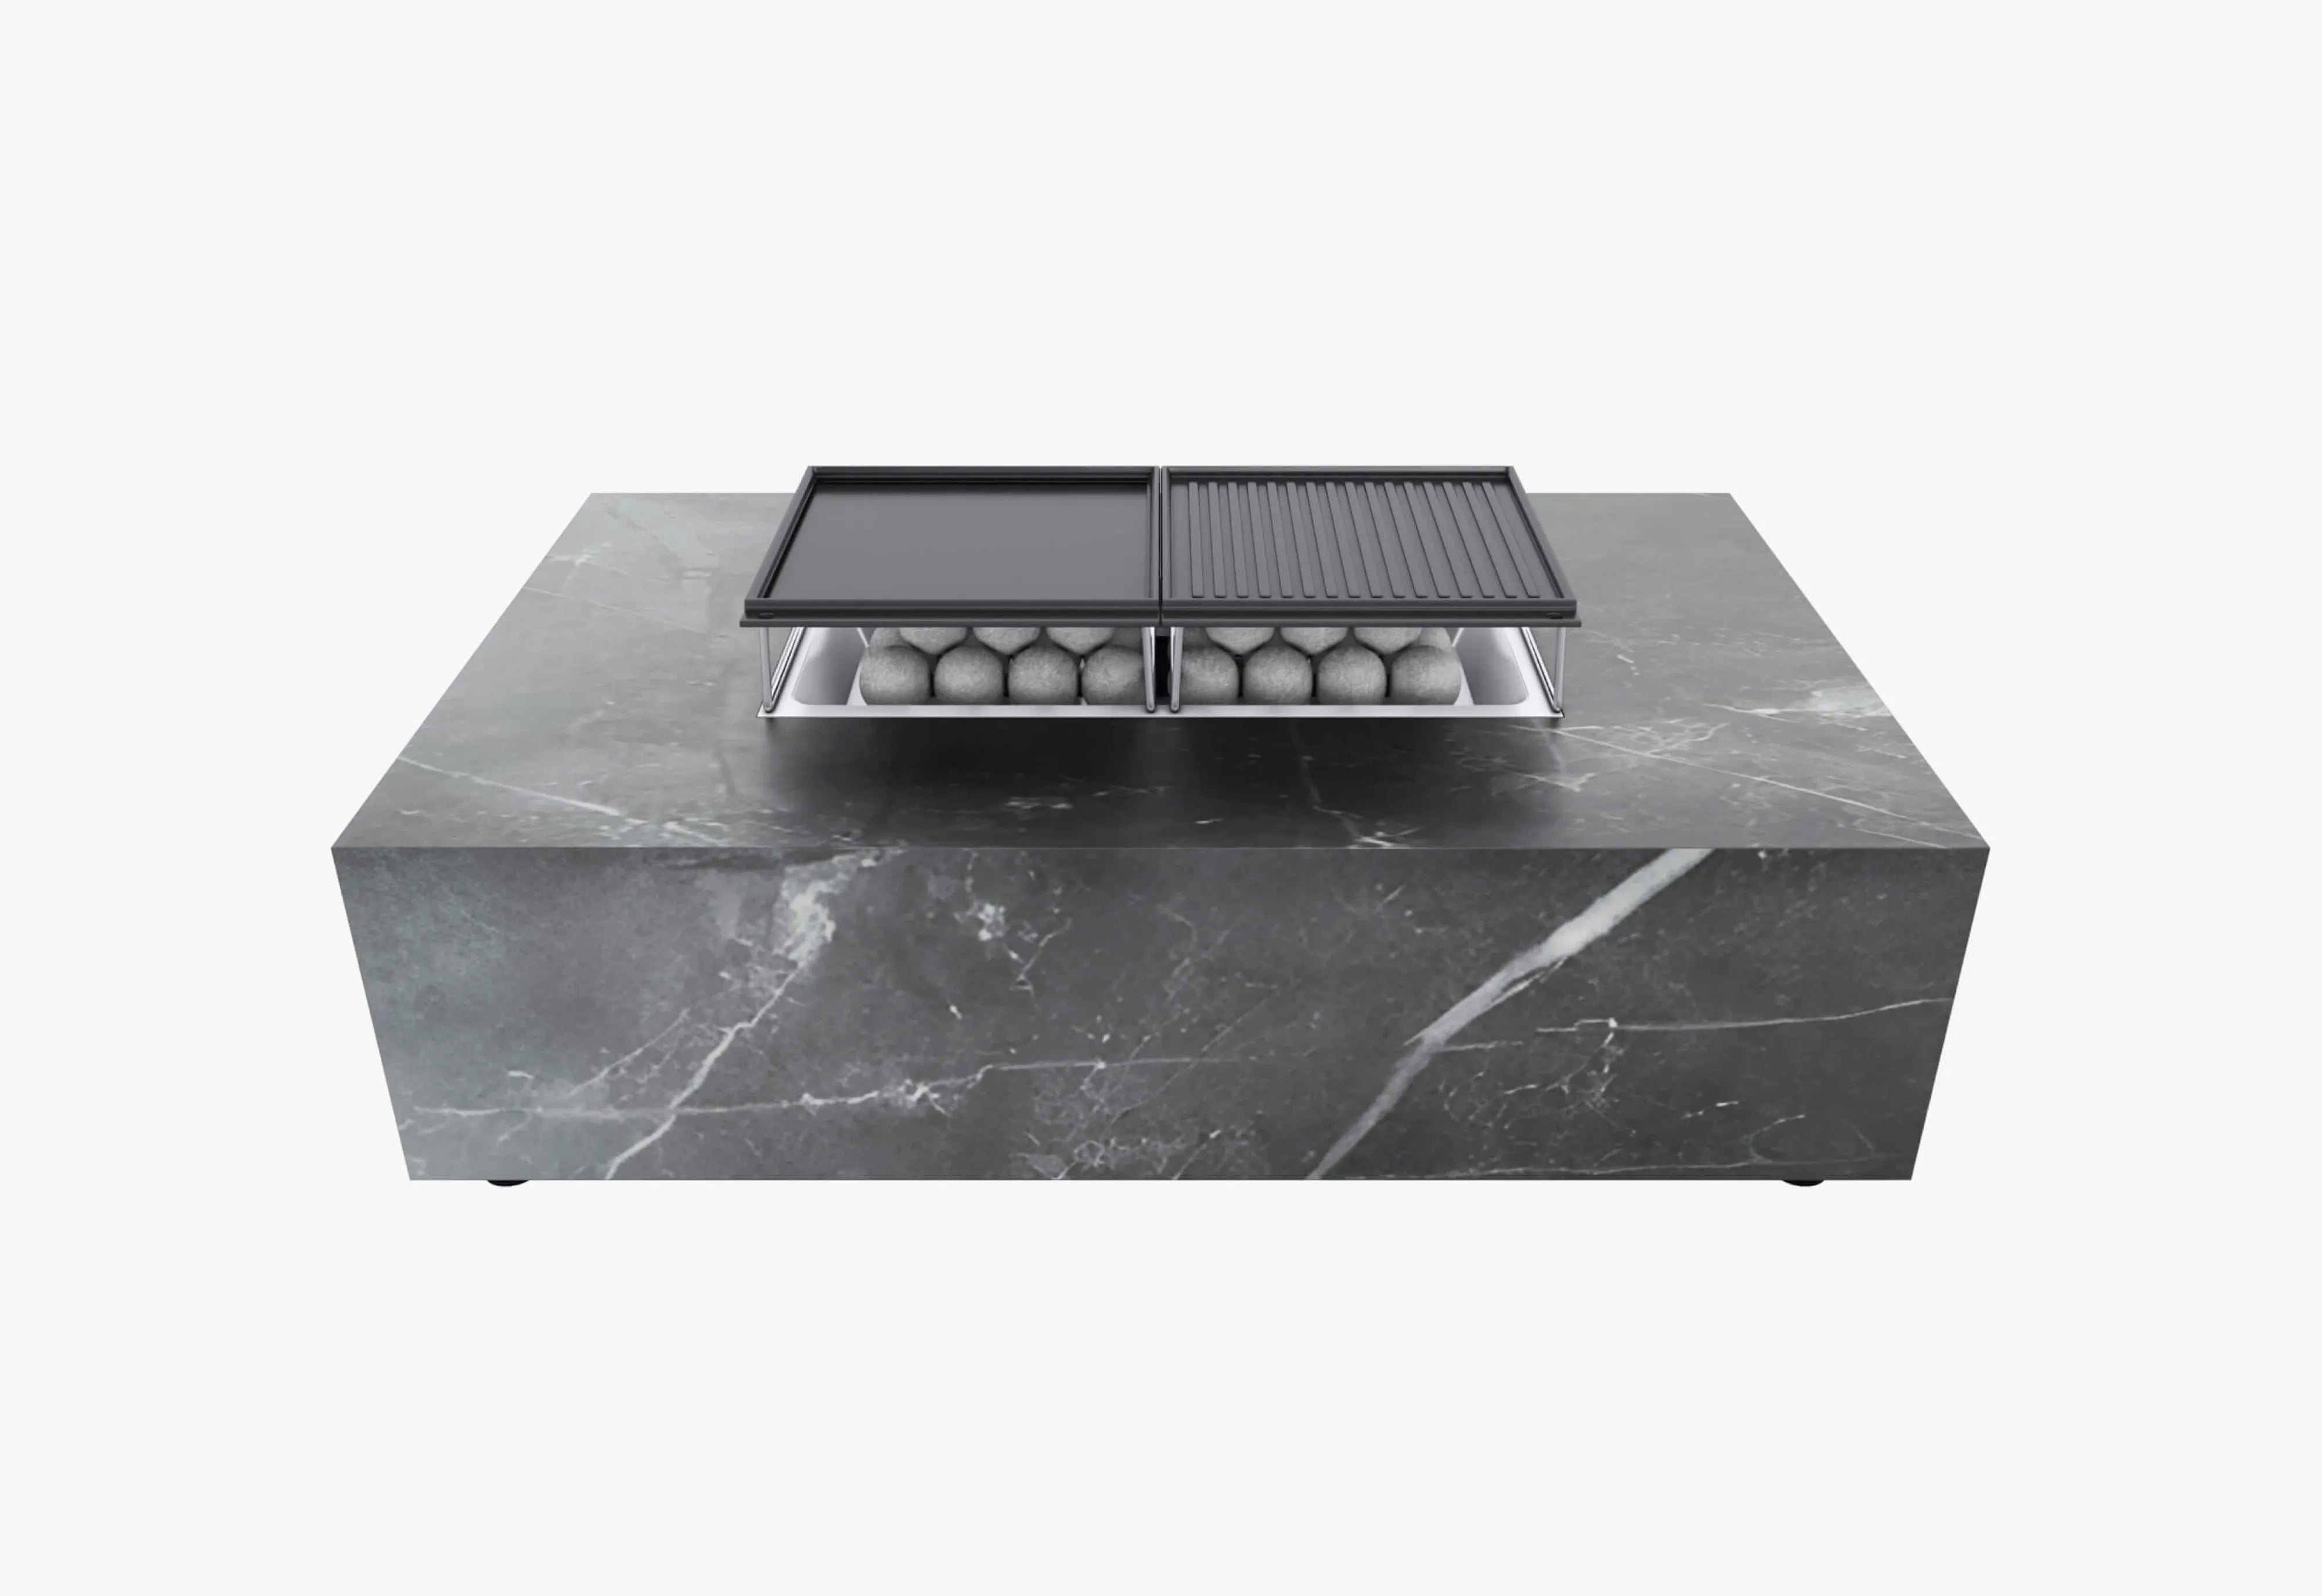
A multifunctional fire pit table works hard all day long—serving as a coffee table by morning, a cozy hearth by night, and an interactive grill when it's time to cook.

Morning coffee
Cover the burner to create a generous everyday surface.

Evening warmth
Remove the cover and let the flame become the room’s center.

Dinner together
Add the Cooking Set so preparing and gathering happen in one place.
Outer fire pit tables are designed to transition between these uses. Only cook with the compatible Outer cooking accessories specified for the fire pit.
Explore the Cooking SetSectional Seating
Designing an outdoor living room around your fire pit
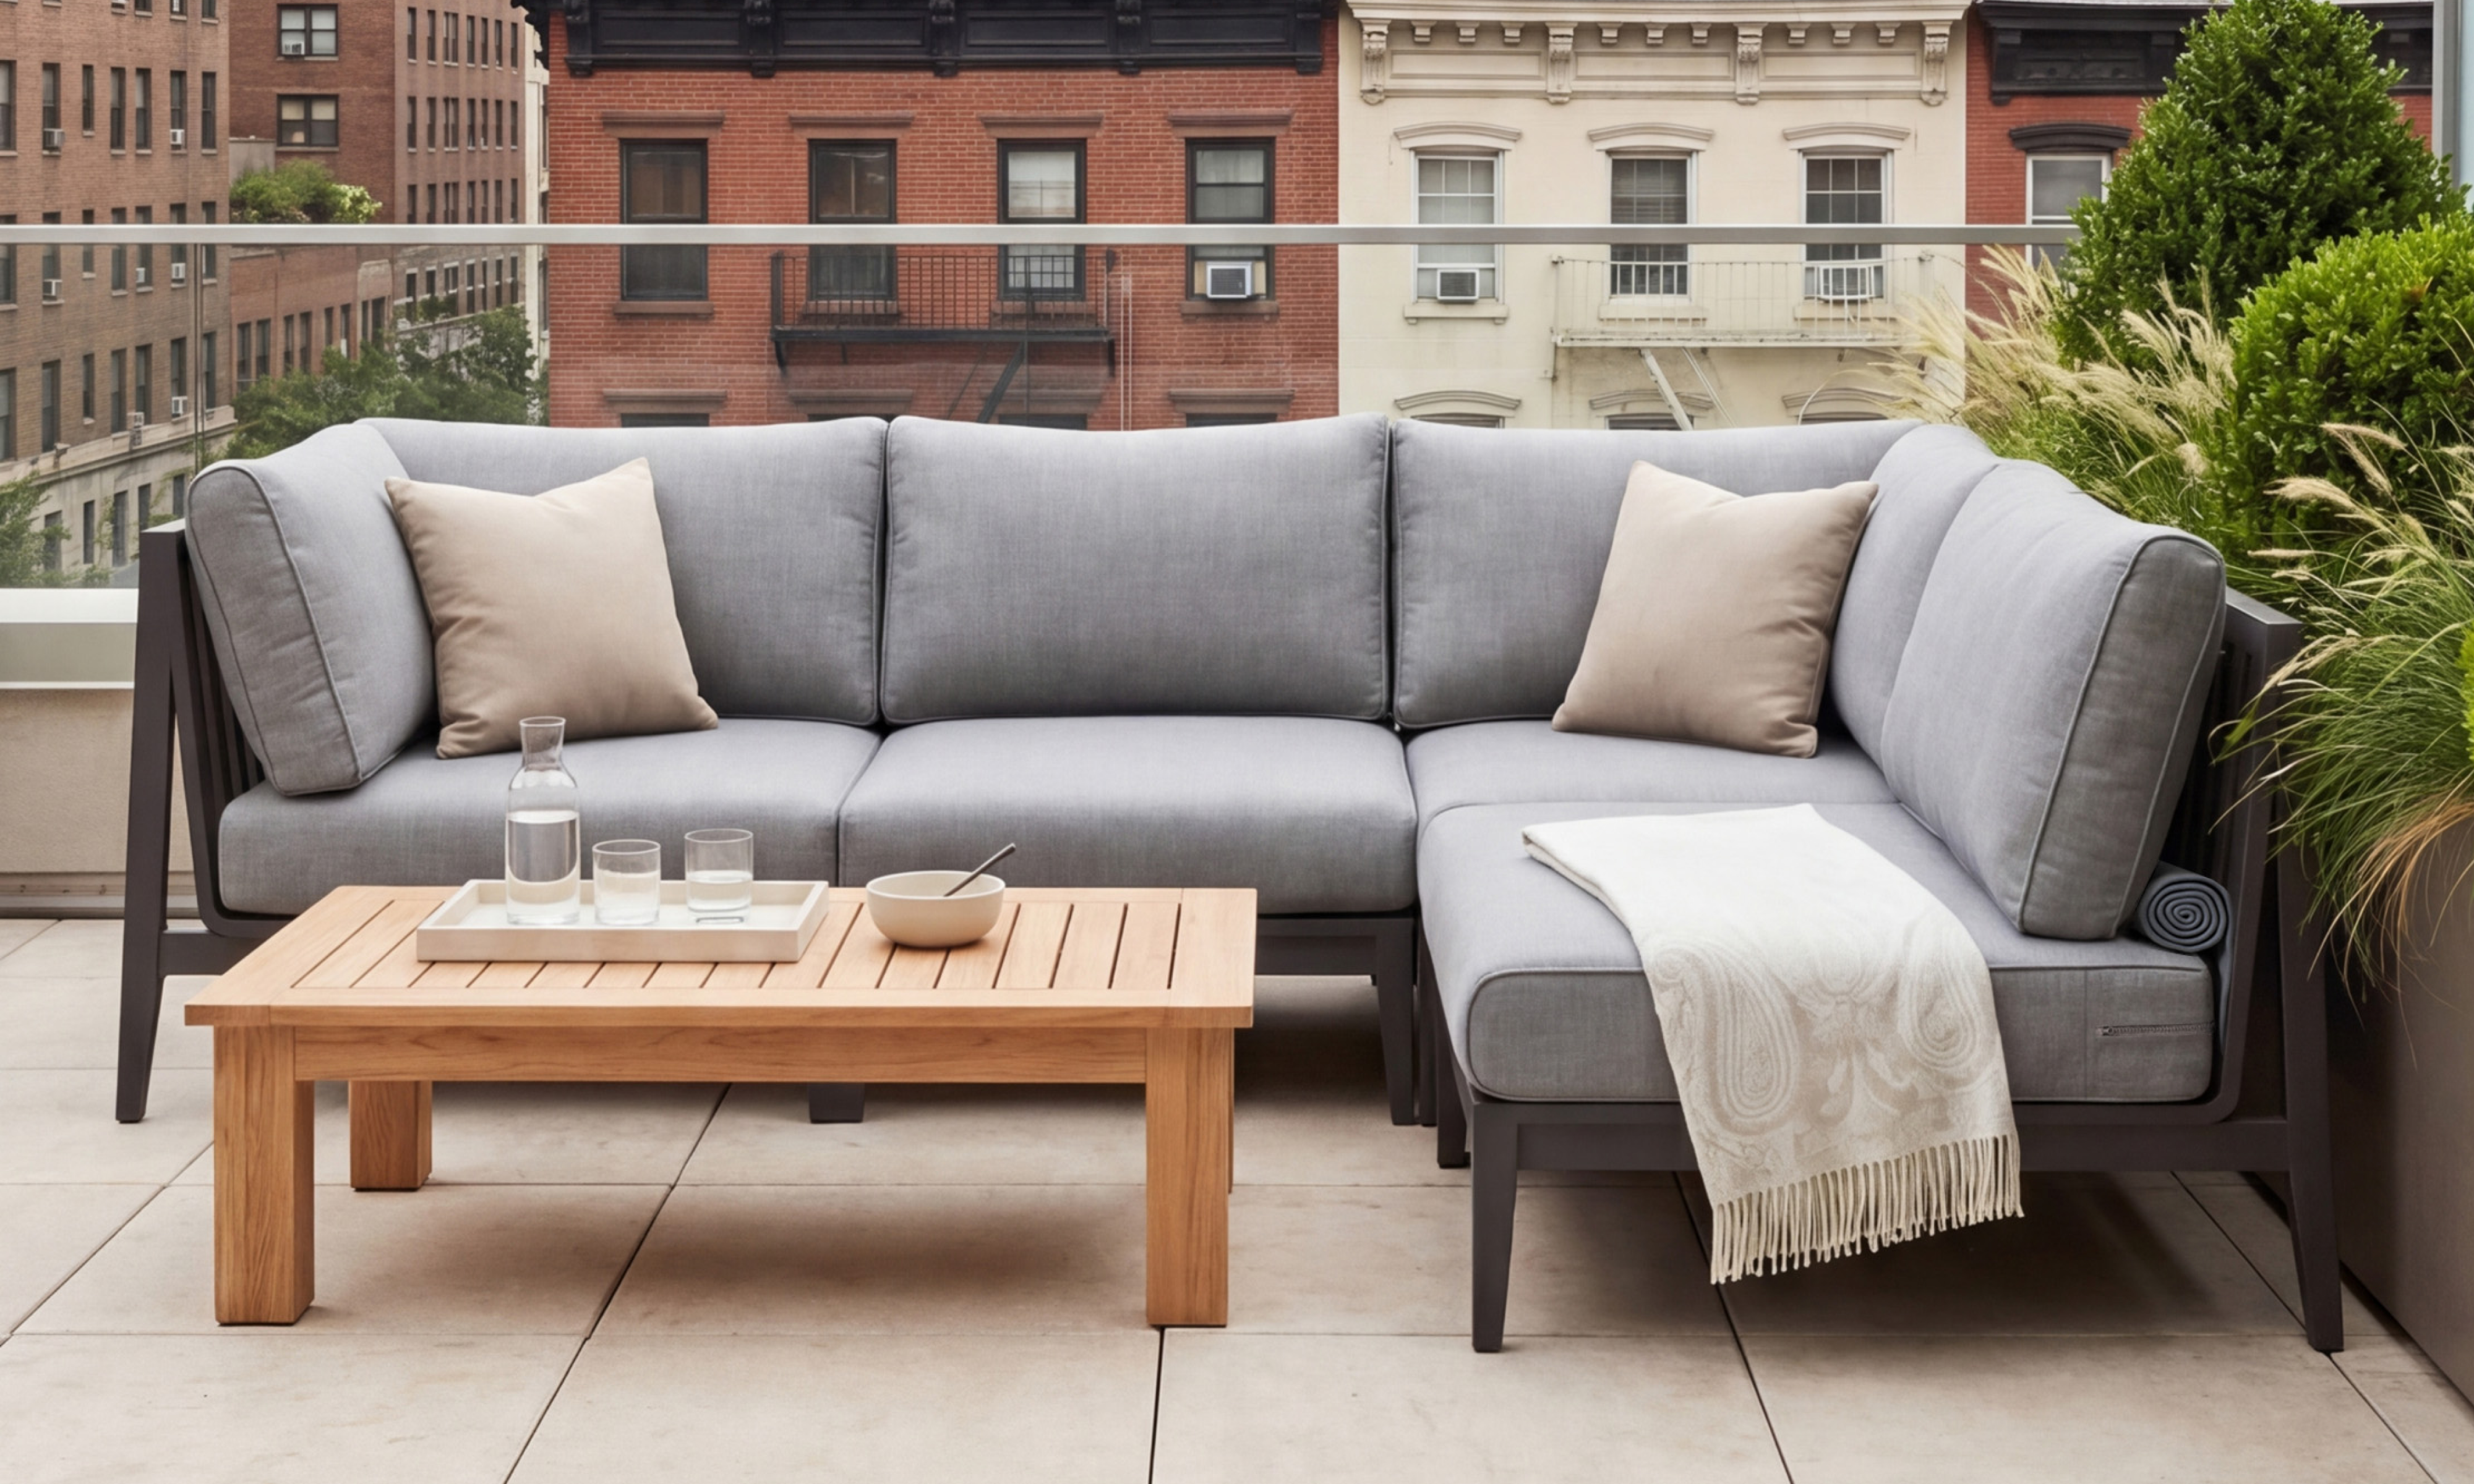
Sectionals reduce visual clutter by turning several seats into one continuous gesture, as long as you orient the opening toward your primary walkway.
The sectional rule
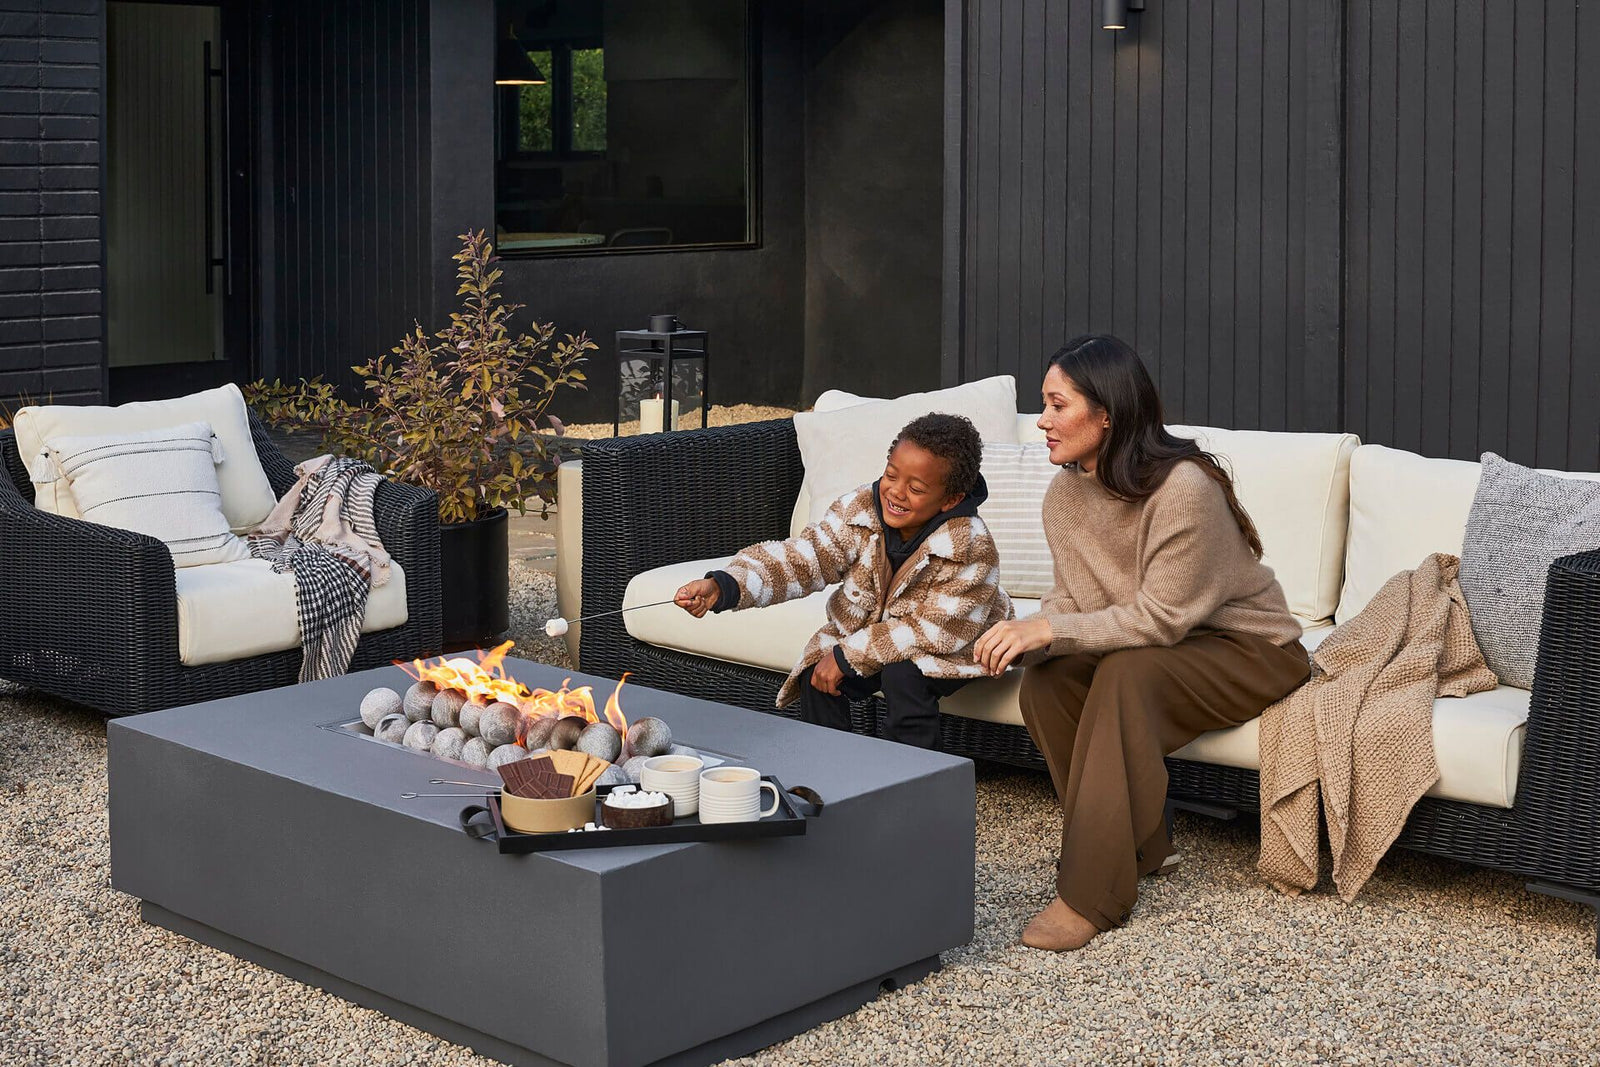
Leave one side intentionally open
An inviting fire pit lounge needs an obvious, welcoming entryway. Then, wrap your sectional around two or three sides, keeping the main path clear of clutters.
Explore modular seatingL shape
Best for corners, medium patios, and a clear diagonal approach from the house.
U shape
Best for generous patios and six-to-eight-person gatherings with the open side facing the entry.
Sofa + two chairs
Best when flexibility matters. The chairs can turn toward the fire, pool, garden, or a larger party.
The Fire Pit Edit
Selecting fire pit tables by patio layout
Focus on your patio layout and group size before considering about finishes. These 4 options cover the most practical combinations of shape, seating, and space.
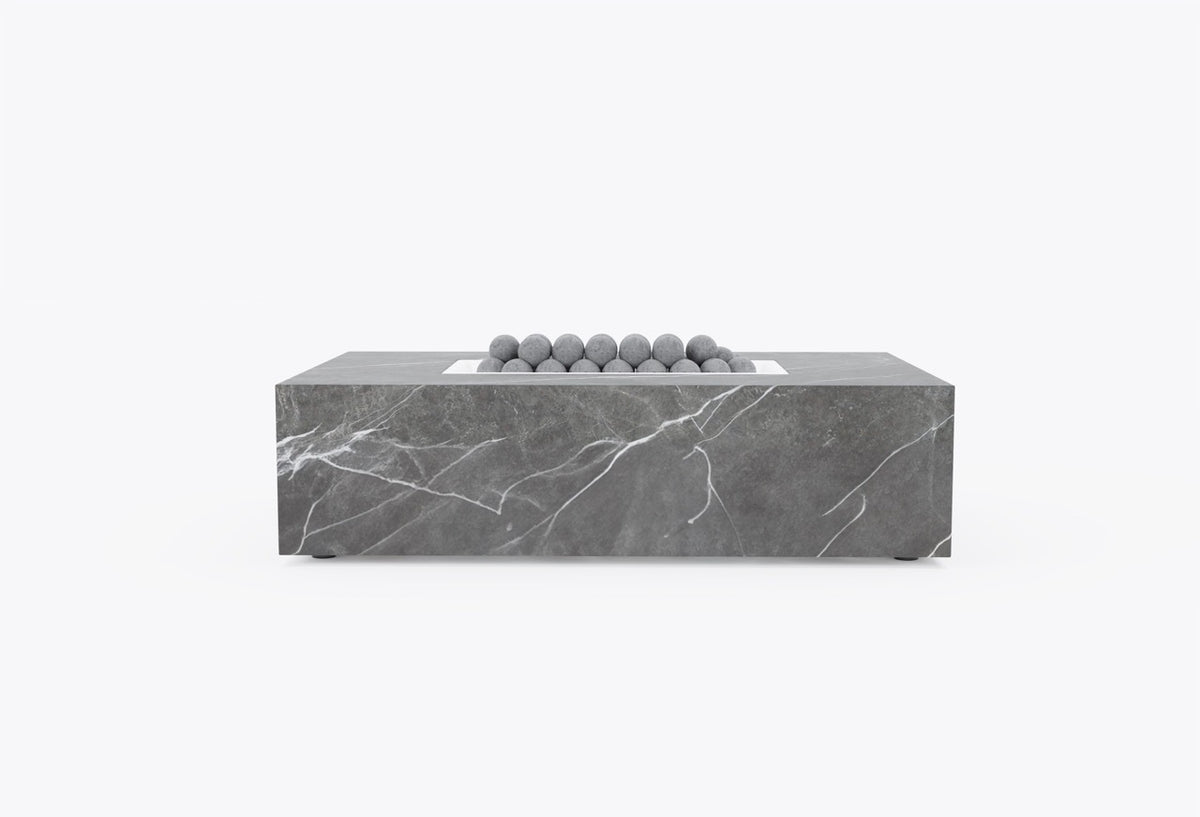
OuterStone® Rectangular
For sofas, sectionals, narrow patios, and four-to-six-person outdoor rooms.
3-in-1 design

OuterStone® Square
For compact courtyards and balanced four-chair arrangements with equal access on every side.
3-in-1 design

Concrete Round
For two-to-four-chair circles, relaxed backyards, and spaces that benefit from a softer form.
GFRC concrete

Concrete Rectangular
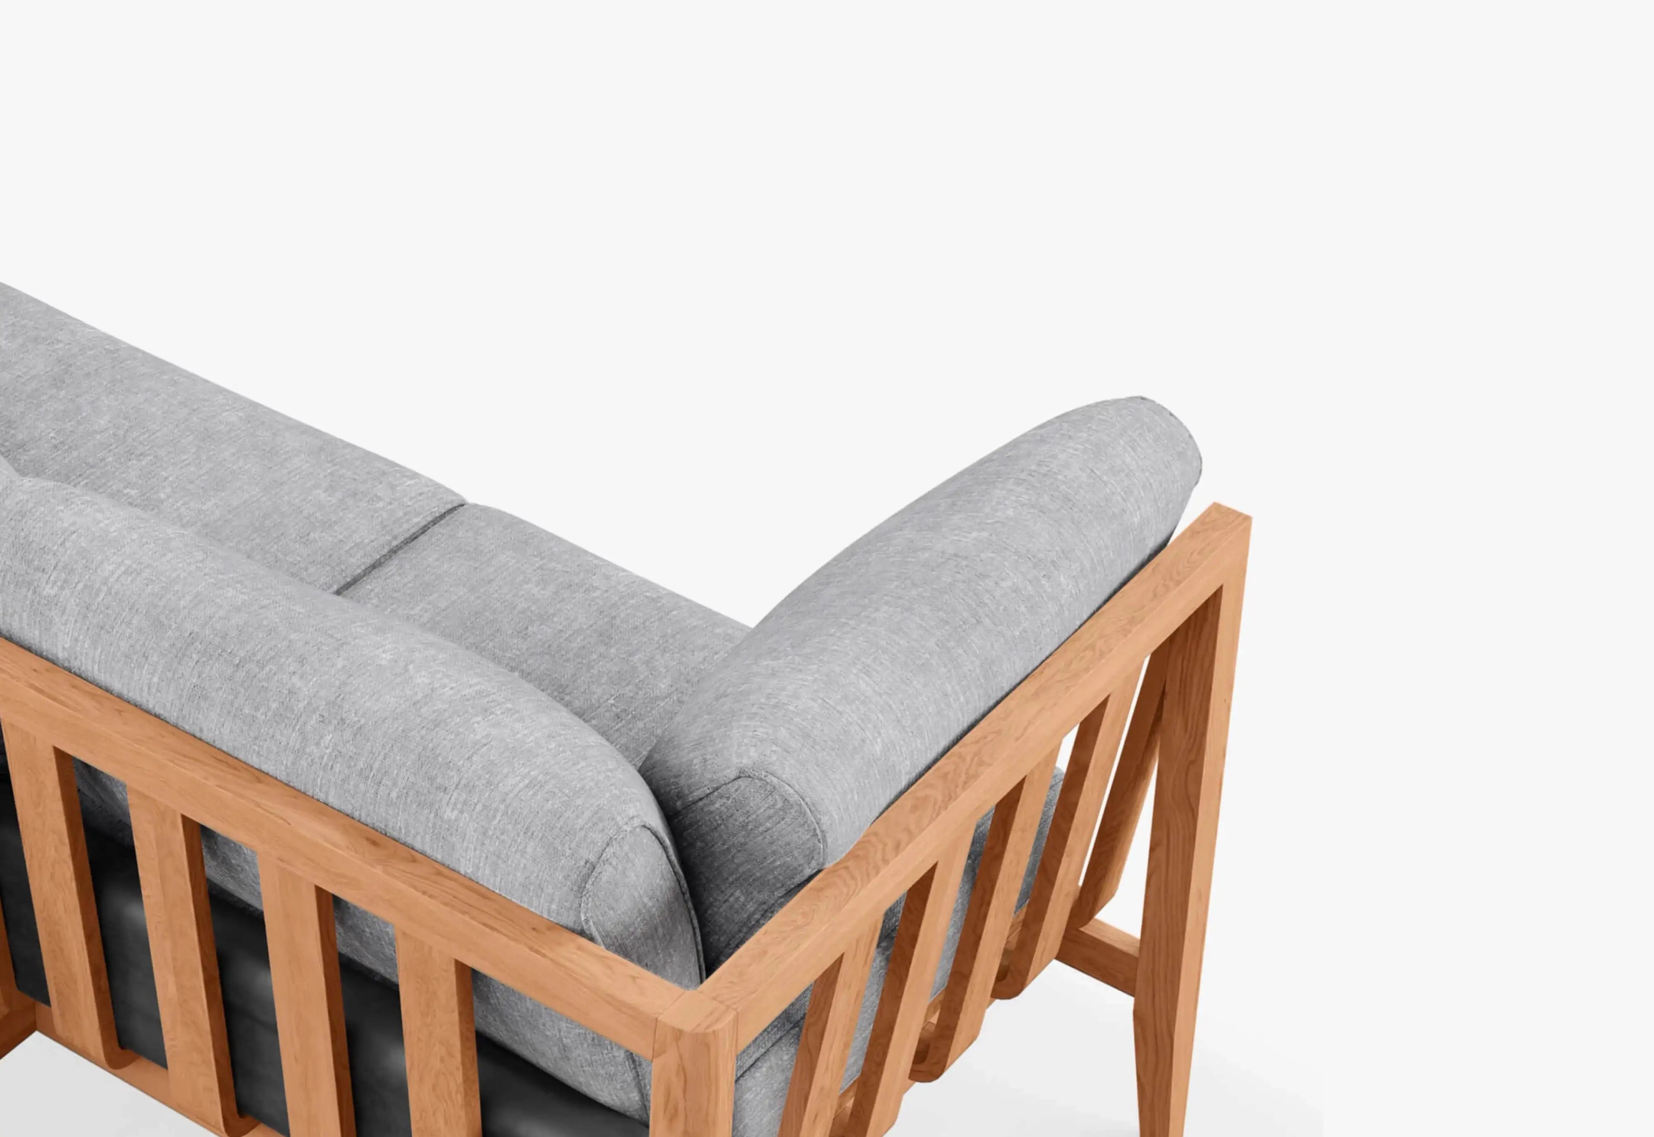
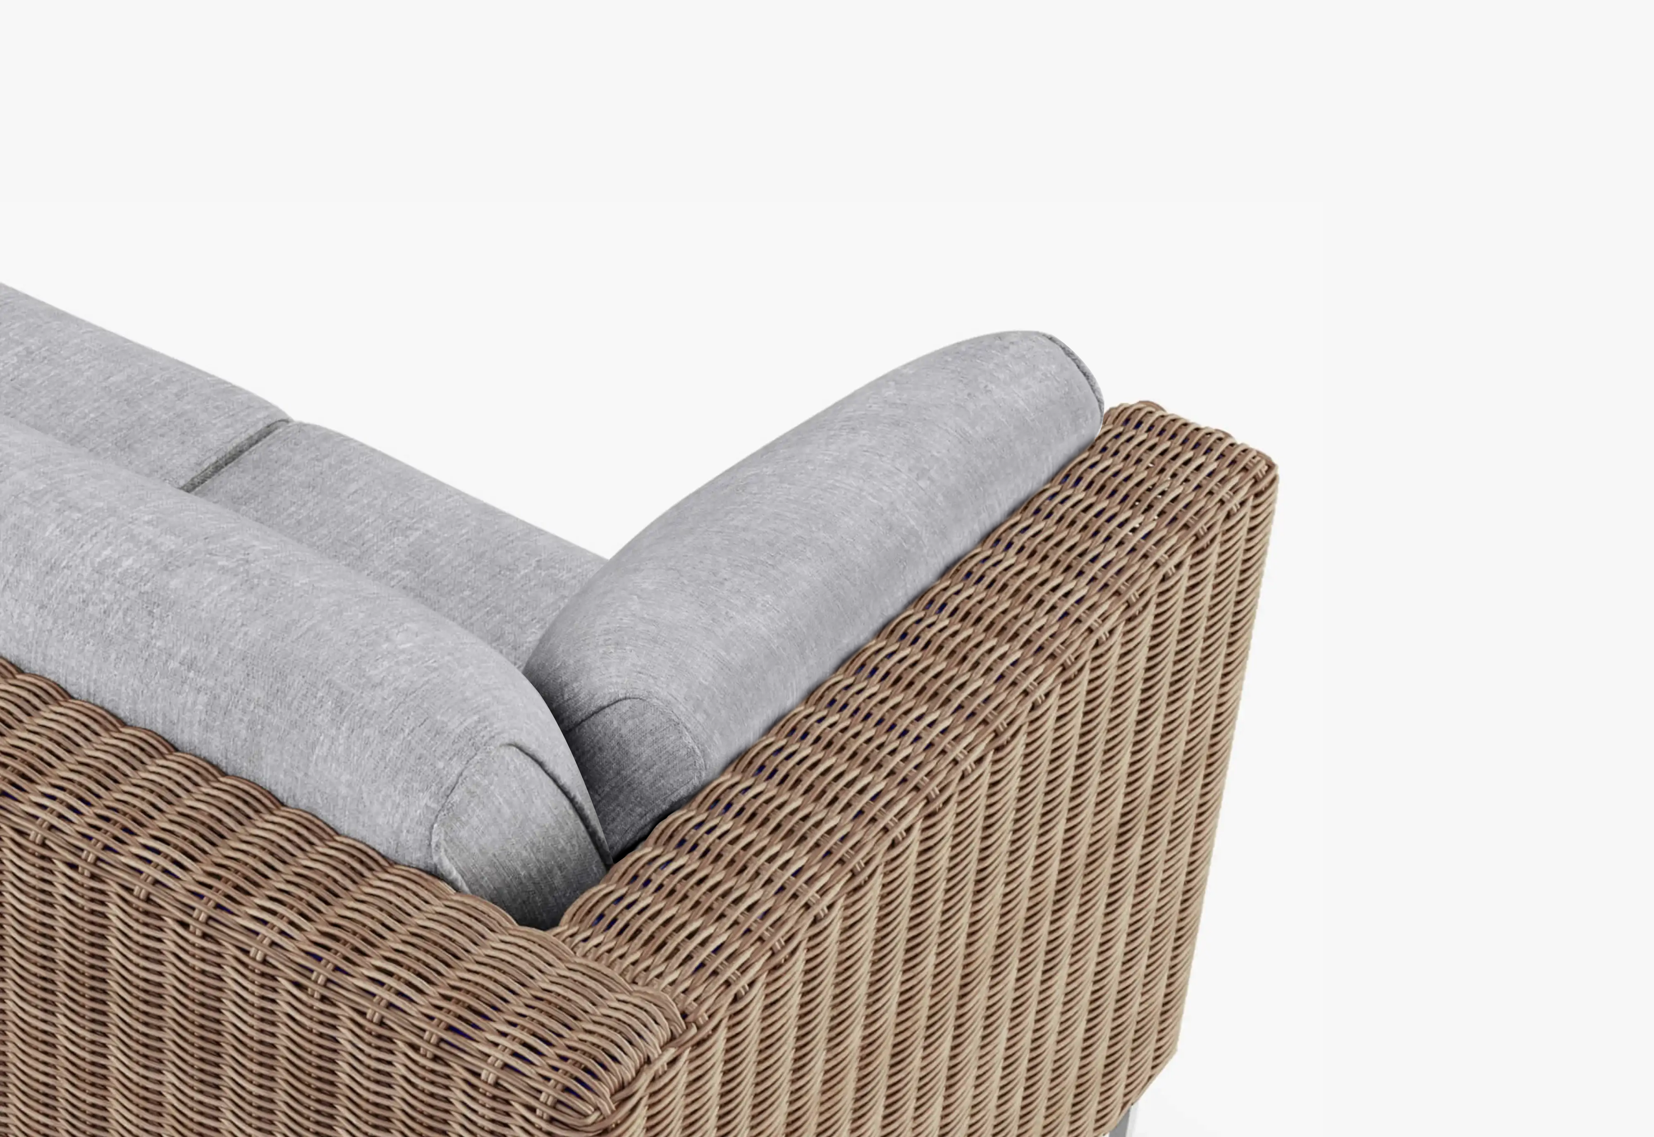
For a grounded modern look with sofas, wicker seating, teak, or charcoal aluminum frames.
GFRC concrete
Before you place it
5 essential steps to planning pour patio fire pit area
Good fire pit placement balances looks with practicality. Get your walkways, clearances, fuel lines, and seating set up before bringing in rugs, pillows, and decor.
Map the walking route first
Mark the path from the home, dining area, pool, and yard. Do not make guests cross between the flame and a seated person to enter or leave.
Check the exact installation requirements
Confirm approved outdoor placement, overhead clearance, distance from structures and plants, surface requirements, ventilation, and local rules for your specific model.
Choose propane or natural gas early
The fuel plan affects placement. Account for the hose, tank cover, direct gas connection, and access for service before furniture arrives.
Place the largest seat
Set the sofa or sectional first. Align the fire pit to it, then add the chairs that complete the conversation without closing the entry.
Finish with surfaces, textiles, and light
Add side tables where guests can reach them, then use an outdoor rug, pillows, and low lighting to make the layout feel like a room.
Frequently Asked Questions
On Fire pit design
Use these answers as a planning starting point, then confirm placement and operating details for the exact fire pit you choose.
What is the best layout for a fire pit?
For many medium patios, a sofa and two lounge chairs around a rectangular fire pit table is the most flexible layout. It seats four to six people, keeps conversation balanced, and can leave one side open as the main entry. Small patios often work better with two to four chairs around a round or square fire pit, while larger backyards can use a sectional and accent chair.
Should a fire pit be centered on the patio?
Center the fire pit within the seating area, but not necessarily within the full patio. Doors, steps, dining zones, grills, and walking paths may make an off-center lounge more functional. The visual relationship between the fire pit and the seating matters more than perfect symmetry across the entire hardscape.
What seating works best around a fire pit?
Sofas and sectionals pair naturally with rectangular fire pits. Four lounge chairs work well with a square fire pit, while movable chairs or Adirondacks suit a round conversation circle. Choose seating for the group that gathers most often and keep the main path open.
Is a round or rectangular fire pit better?
Choose rectangular for sofas, sectionals, narrow patios, and more usable tabletop length. Choose round for two-to-four-chair conversation circles and a softer, more relaxed layout. A square fire pit is a strong middle option for symmetrical four-sided plans.
Are fire pit tables worth it?
A fire pit table can be especially useful when a patio needs both warmth and a central surface. With the burner covered, it can reduce the need for a separate coffee table. Some Outer models also support an optional Cooking Set, allowing one footprint to serve three different functions.
How can I make a fire pit area look cozy?
Use comfortable seating, a restrained material palette, outdoor pillows, a rug that defines the zone, reachable side tables, and low perimeter lighting. Keep the center visually simple so the flame remains the warmest and most animated feature in the room.
How much space do I need for a fire pit area?
There is no single universal footprint because the fire pit model, required clearances, furniture depth, and site conditions all matter. As a design starting point, roughly 80–150 square feet can support an intimate two-to-four-person layout, 150–300 square feet can support a sofa and chairs, and more than 300 square feet can support a sectional-led zone. Always apply the product manual’s clearance rules to the final plan.
Can an Outer fire pit table be used for cooking?
Compatible Outer fire pit tables can be used for cooking only with the specified Outer Cooking Set and accessories. Do not place food or unrelated cookware directly over the burner. Follow the product instructions for setup, operation, cleaning, and cooling.

Live Better. Outside.
Create a space people want to gather in
Explore fire pit tables and modular seating—or get complimentary help turning your measurements into a complete outdoor plan.