

Outdoor Living / A Home That Connects
How to Coordinate Indoor and Outdoor Furniture
Start with the room you already love. Carry its materials, colors, and sense of proportion through to the patio.

Begin With What You See Every Day
The patio is part of the view from your living room.
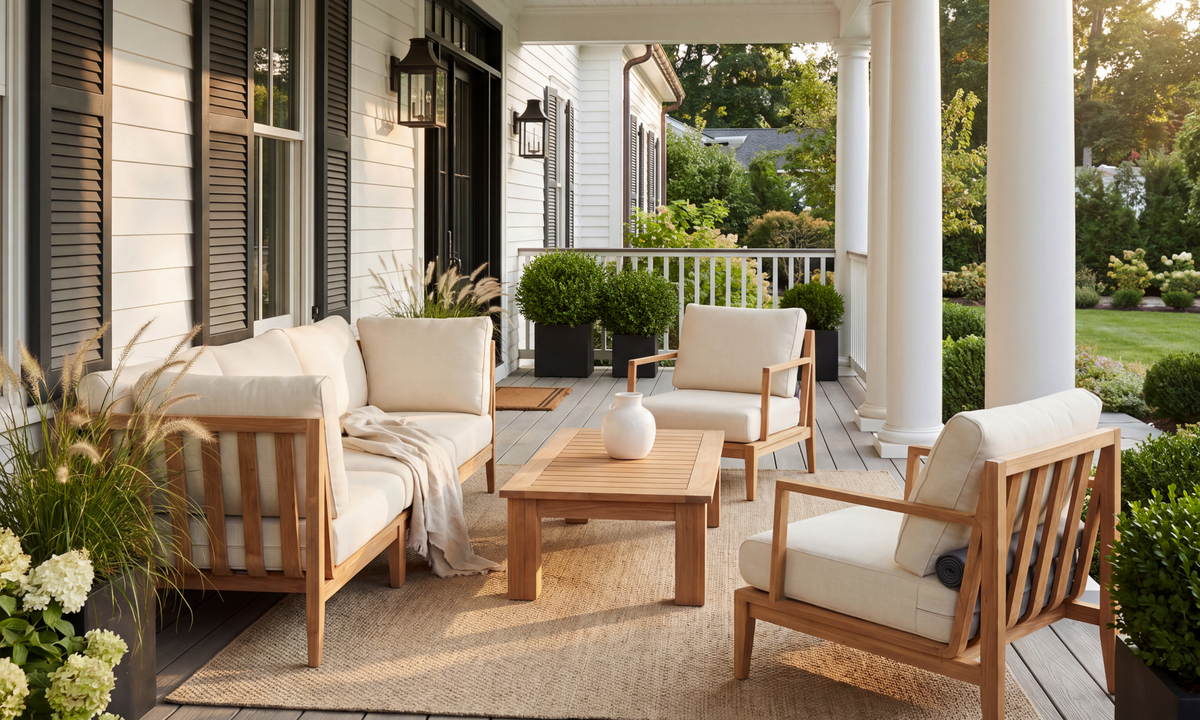
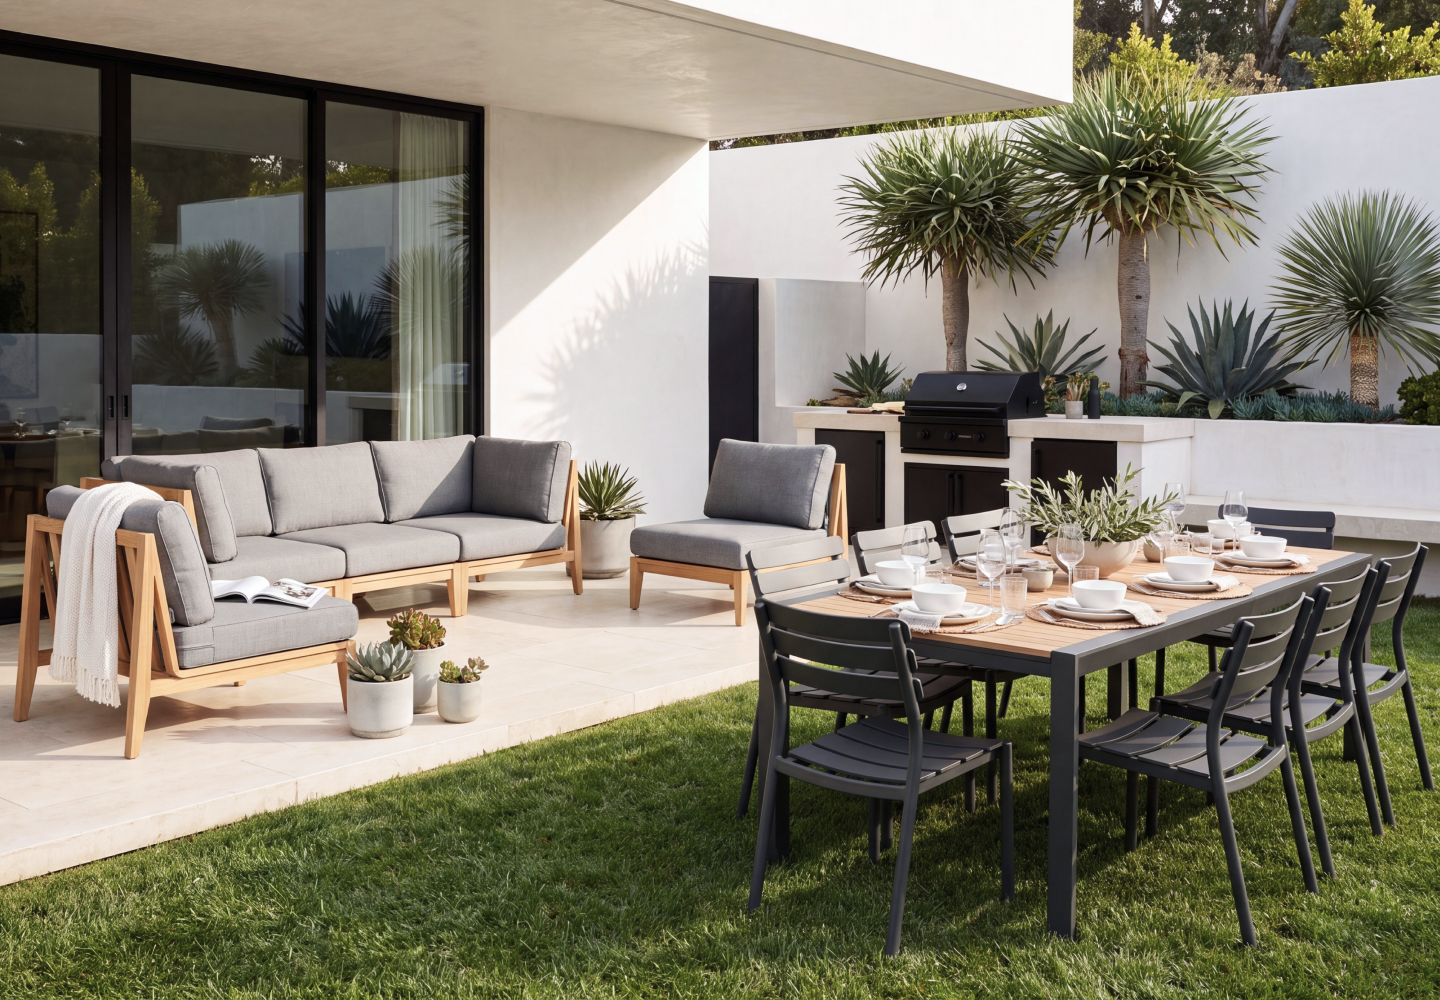
To coordinate indoor and outdoor furniture, begin from a seat inside the house. Look through the doors at the space where the patio furniture will go. That everyday view can help you choose the frame, cushion color, and arrangement.
You might see the back of an outdoor sofa, the side of a chair, and a large area of cushions together with your indoor furnishings. Those relationships deserve a place in the decision alongside the way the furniture looks from the garden.
Start with the room you have. Choose a material or color you want to carry outdoors, compare the actual furniture dimensions, and check the arrangement with the doors open and closed.
01 / Look From Both Rooms
Choose from the viewpoints you actually use.
Sit on your living-room sofa and take a photograph facing the patio. Keep the window frame, floor, and part of the indoor seating in the picture. You want a record of the things you see together.
Repeat from another place you use often, such as the dining table or kitchen. Notice which parts of the outdoor arrangement will be most visible. From your indoor seat, the back of the outdoor sofa may become the most prominent part of the arrangement.
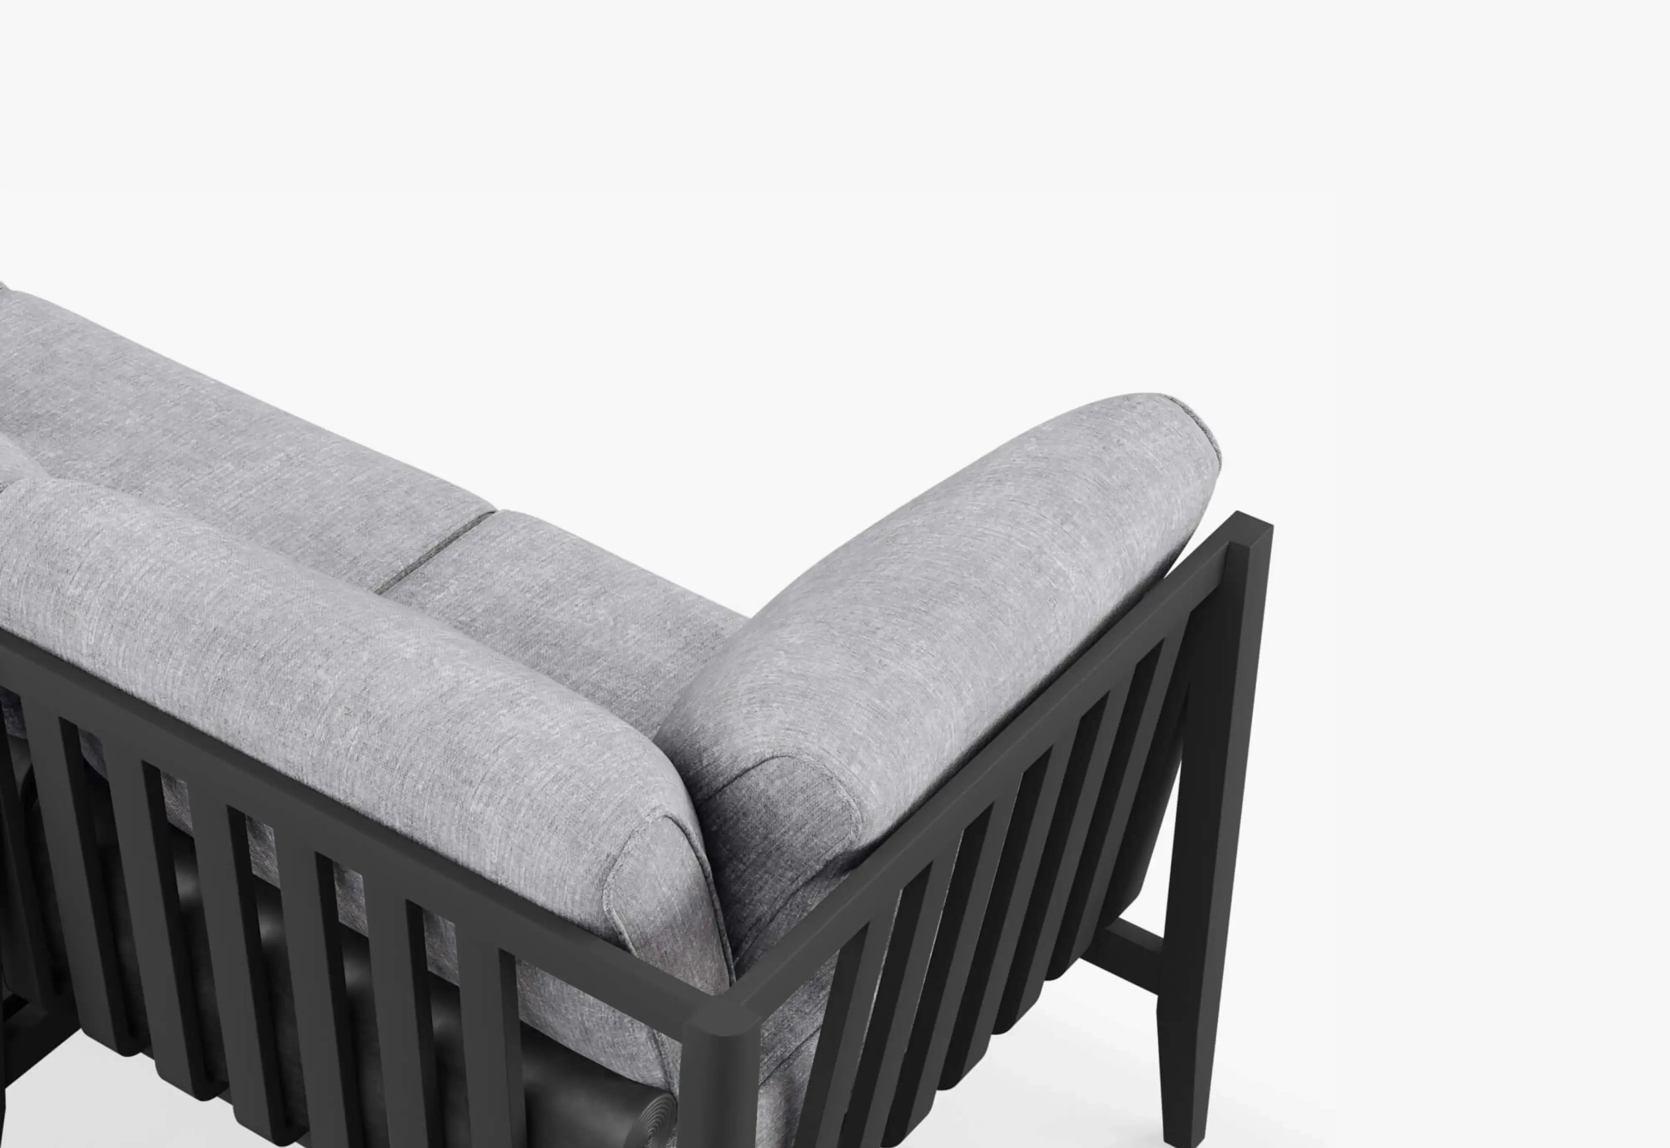
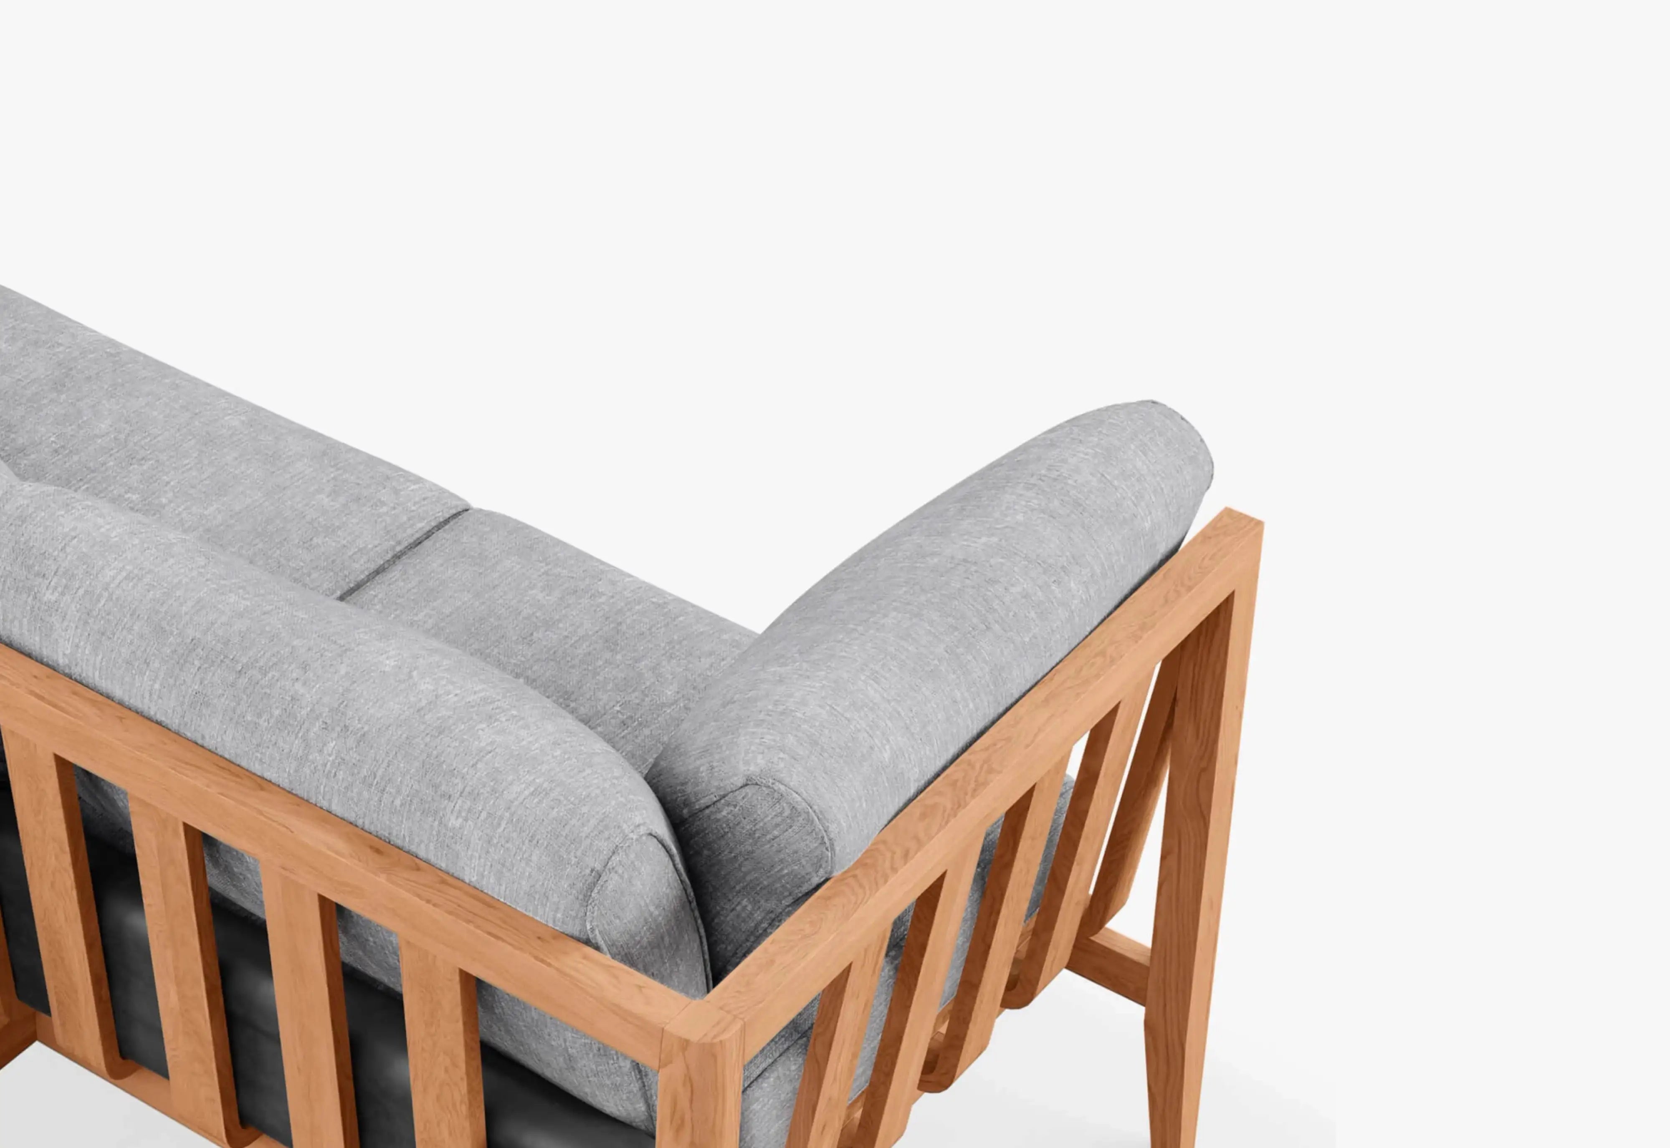
Include the furniture’s back and sides.
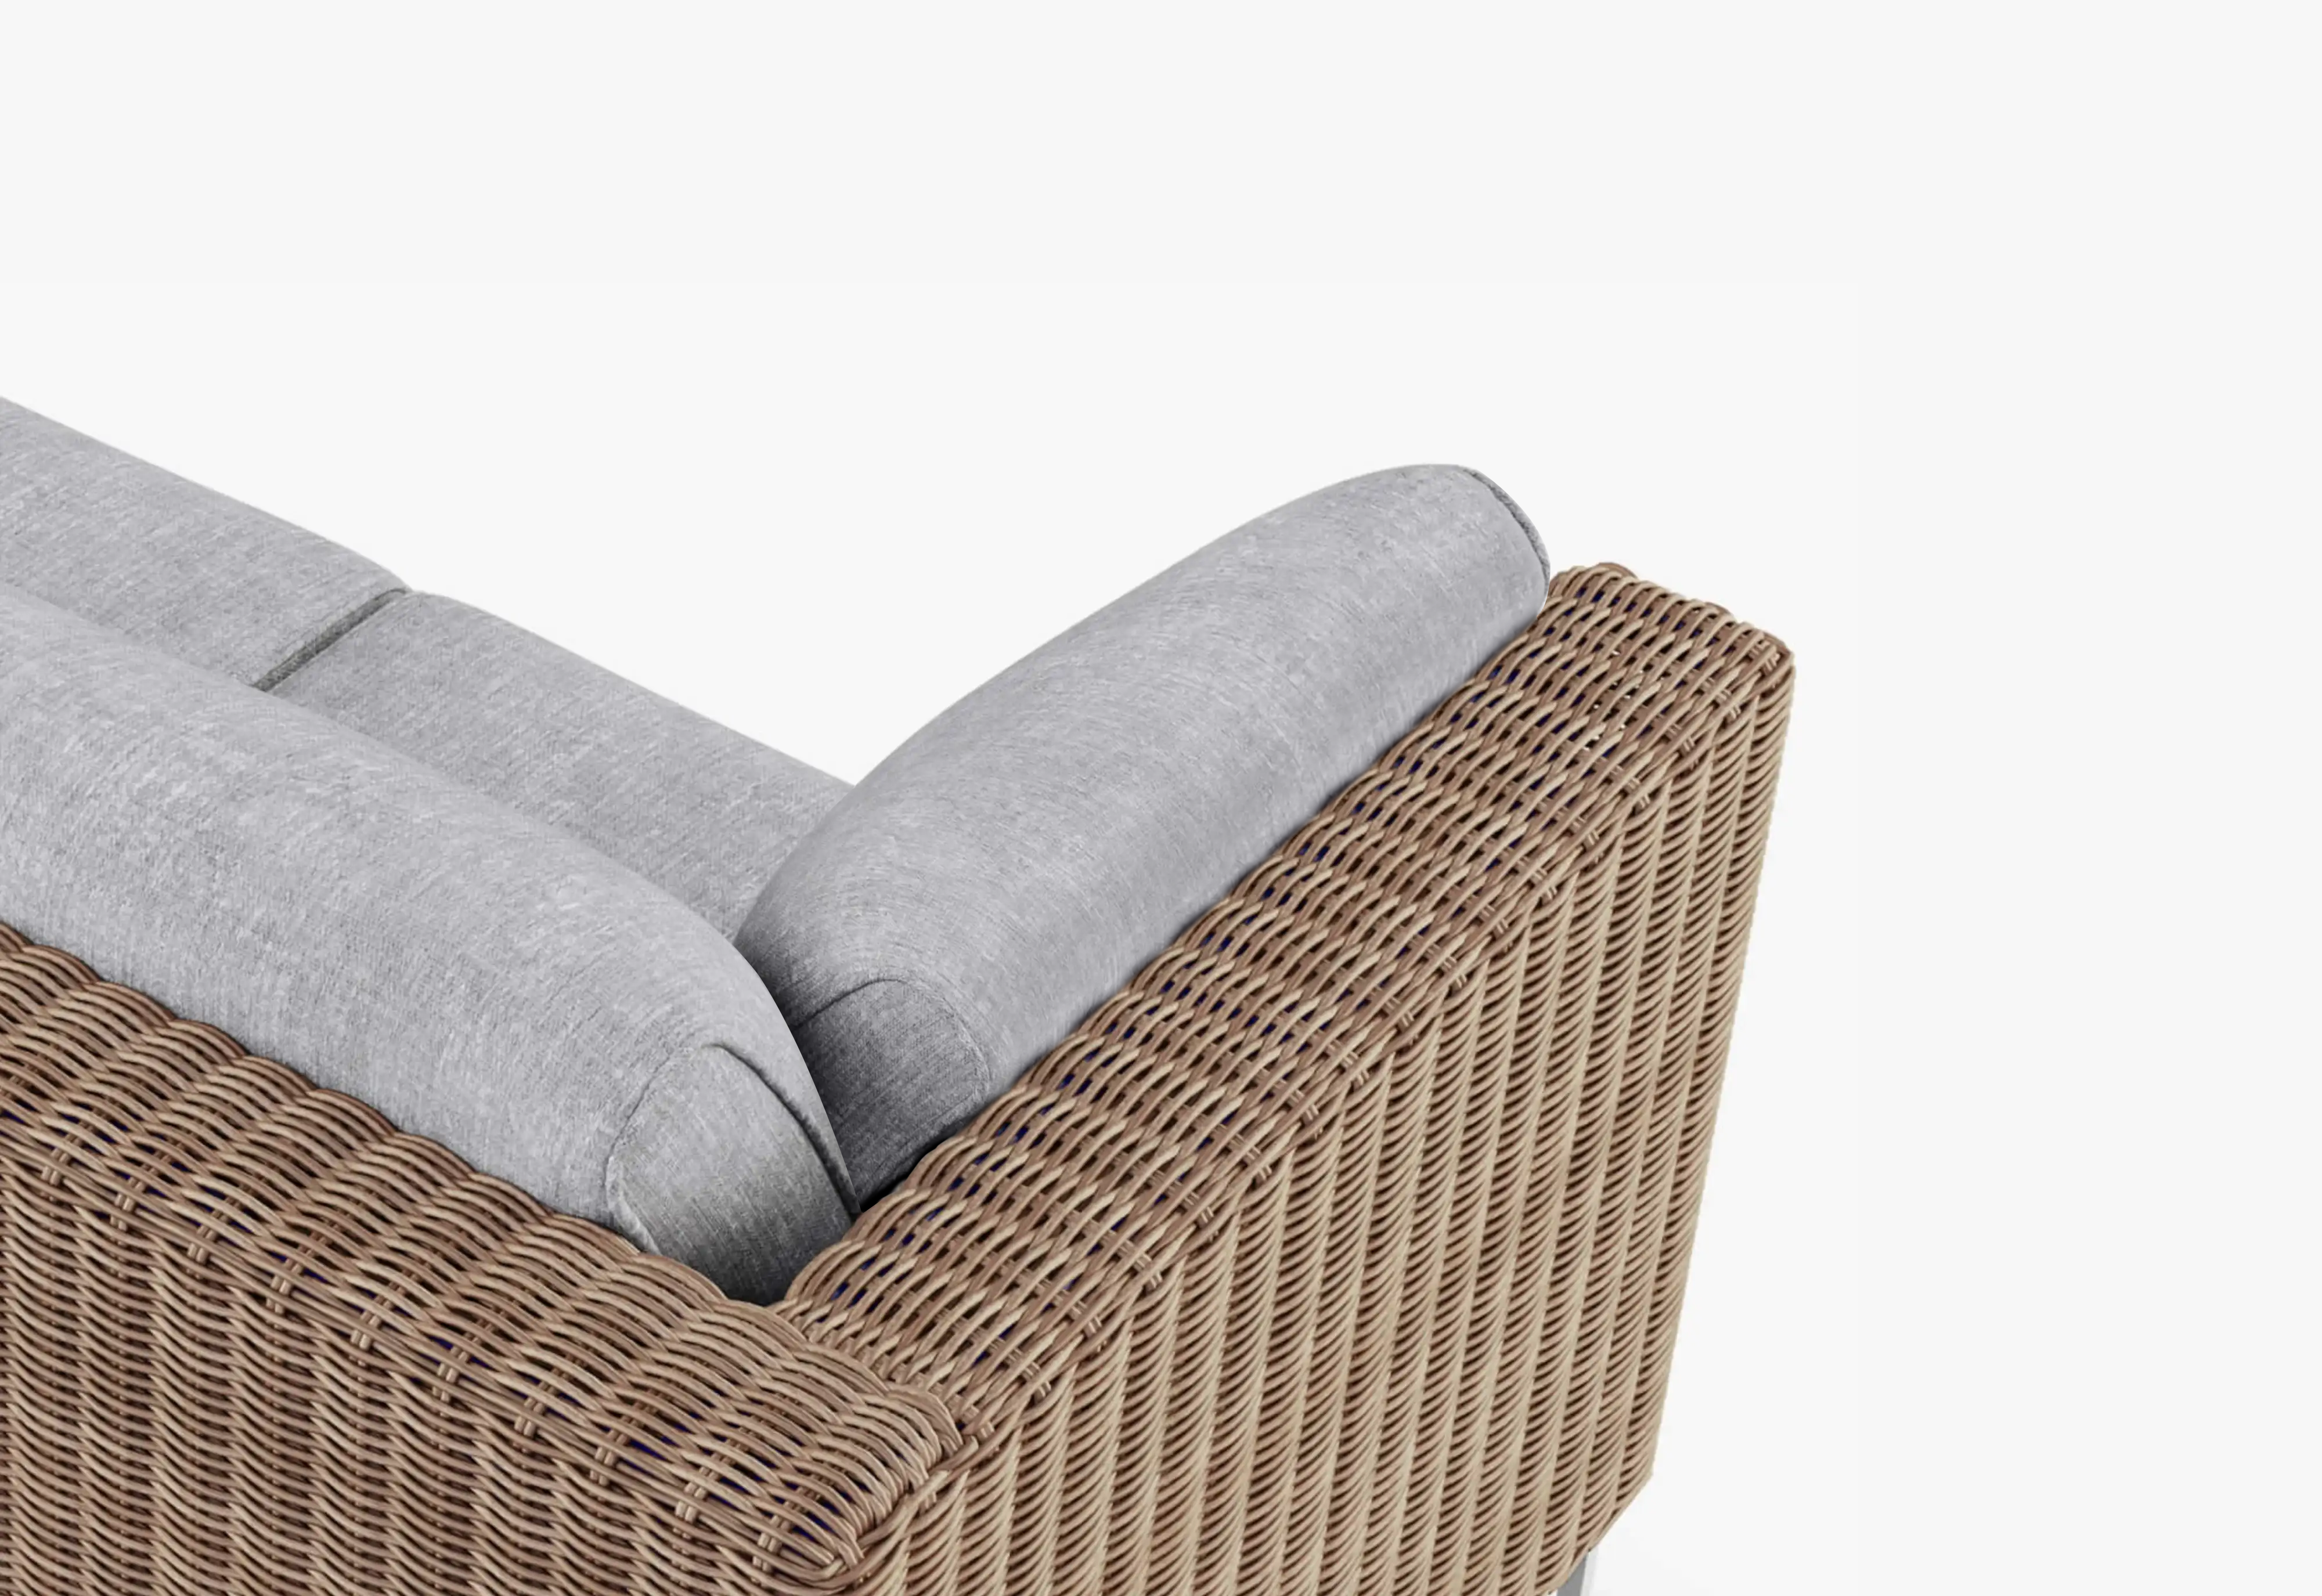
When comparing possible pieces, look for rear and side views as well as the front. Consider the frame’s outline, the back cushions, the spacing between supports, and the legs visible underneath. These are useful details when furniture sits in front of glass.
Then sit outside and look back. Check how the patio seats relate to the doorway, the indoor room, and one another. Try an arrangement where guests can comfortably talk within the outdoor group while retaining the connection to the house that you enjoy.
Keep the photographs for your furniture shortlist. They give you a consistent way to compare different frames and layouts from the same everyday positions.
02 / Find a Material Connection
Let an existing detail guide the outdoor frame.
Look at the parts of the room that are staying: window frames, timber flooring, cabinetry, a stone surface, or an upholstered sofa. Choose a feature that is visible from both spaces and use it to begin the outdoor palette.
| Existing detail | An outdoor direction to explore | What to compare |
|---|---|---|
| Dark window frames or metal details | A charcoal aluminum frame with cushions that relate to the indoor upholstery. | The frame’s thickness, visible outline, and contrast against the paving. |
| Warm wood flooring or cabinetry | Teak seating or a teak table as a connection to the wood indoors. | The actual wood tones, grain, and the appearance you prefer as outdoor teak ages. |
| Woven textures or a relaxed interior palette | A handwoven wicker frame alongside an outdoor cushion color drawn from the room. | The weave’s scale and color beside the textiles and hard surfaces you already have. |
Consider how the chosen connection will look over time. Outdoor teak naturally develops a silver-gray patina. Look at both newer and weathered examples when deciding how it will relate to wood inside, and choose a care routine that suits the appearance you prefer.

03 / Compare Color in Both Places
Bring the outdoor fabric sample into the living room.
Place a sample beside the indoor sofa, rug, or curtain you want it to relate to. Then carry it outside and compare it with the paving, wall, and furniture frame. Look at it where the outdoor cushions will sit, including any covered section of the patio.
Try this at the times you use the rooms. Check the samples together in daylight and again with your usual indoor lights on. Use Outer’s fabric swatches to compare the actual fabrics in those settings.
Check the large areas first.
The outdoor sofa cushions will occupy more of the view than a small accent pillow. Begin by choosing that main cushion color against the interior and the outdoor frame. Once it works as a group, add a smaller accent that draws on a detail you already enjoy indoors.
For example, a blue artwork or rug detail inside could guide an outdoor pillow choice. Keep the main furniture comparison visible while you decide, so the accent helps connect the rooms without taking over the whole view.
Compare the fabric swatch with the frame’s product photographs and your room photographs, then see the frame in person when possible. Use fabrics and accessories intended for the outdoor location.
04 / Check the Proportions
Measure the patio, then judge the view from inside.
Mark the complete outdoor furniture footprint before choosing the final arrangement. Include the frame, tables, and any ottoman you expect to use. Leave the door’s operating area visible in the plan.
Return to the living-room seat and compare the marked width with the opening and the room beyond. Think about where a sofa back will sit, whether a sectional return fills one side of the view, and how much space you want to see around the group.
Use the actual dimensions for height and depth.
Check the overall furniture height from the ground as well as the seat height, and confirm whether the listed height includes the cushions. A cushion top and a substantial frame can occupy different parts of the view. Rear photographs help you understand the outline, while the dimensions tell you where it will sit.
Compare the depth of independent chairs as carefully as the sofa. A chair can use a similar front-to-back footprint. Choose each piece around both the outdoor space and the sitting position you enjoy.
The patio can have its own arrangement: a living room with a long sofa may connect well visually to a smaller outdoor loveseat and two chairs. Check how the frame, color, and proportions relate while choosing the outdoor seat count for the people who will use it.

05 / Open the Doors
Make the connection work when people move through it.
Open the doors fully and walk from the indoor seating to the patio. Try the route while someone occupies the outdoor chair nearest the opening. Include the space needed to get into that chair and to put down a drink.
Check door panels, handles, screens, and any rug or mat near the threshold in the positions you normally use. Place tables and planters where they can stay while the doors operate and people pass.
This concept keeps a route at one side of the furniture groups. The views connect the rooms, while each group has its own seating arrangement. Use the real opening and the actual furniture dimensions when planning your home.
Finish With Everyday Use
Check how the rooms look between gatherings.
Look through the glass with the doors closed, then check the patio again after dark with the lights you normally use. Notice the furniture backs, cushion arrangement, and everyday items left on the tables.
If you regularly cover the furniture, include the covered arrangement in this check. Consider where cushions and accessories go when stored, and how you will return the patio to the arrangement you enjoy.
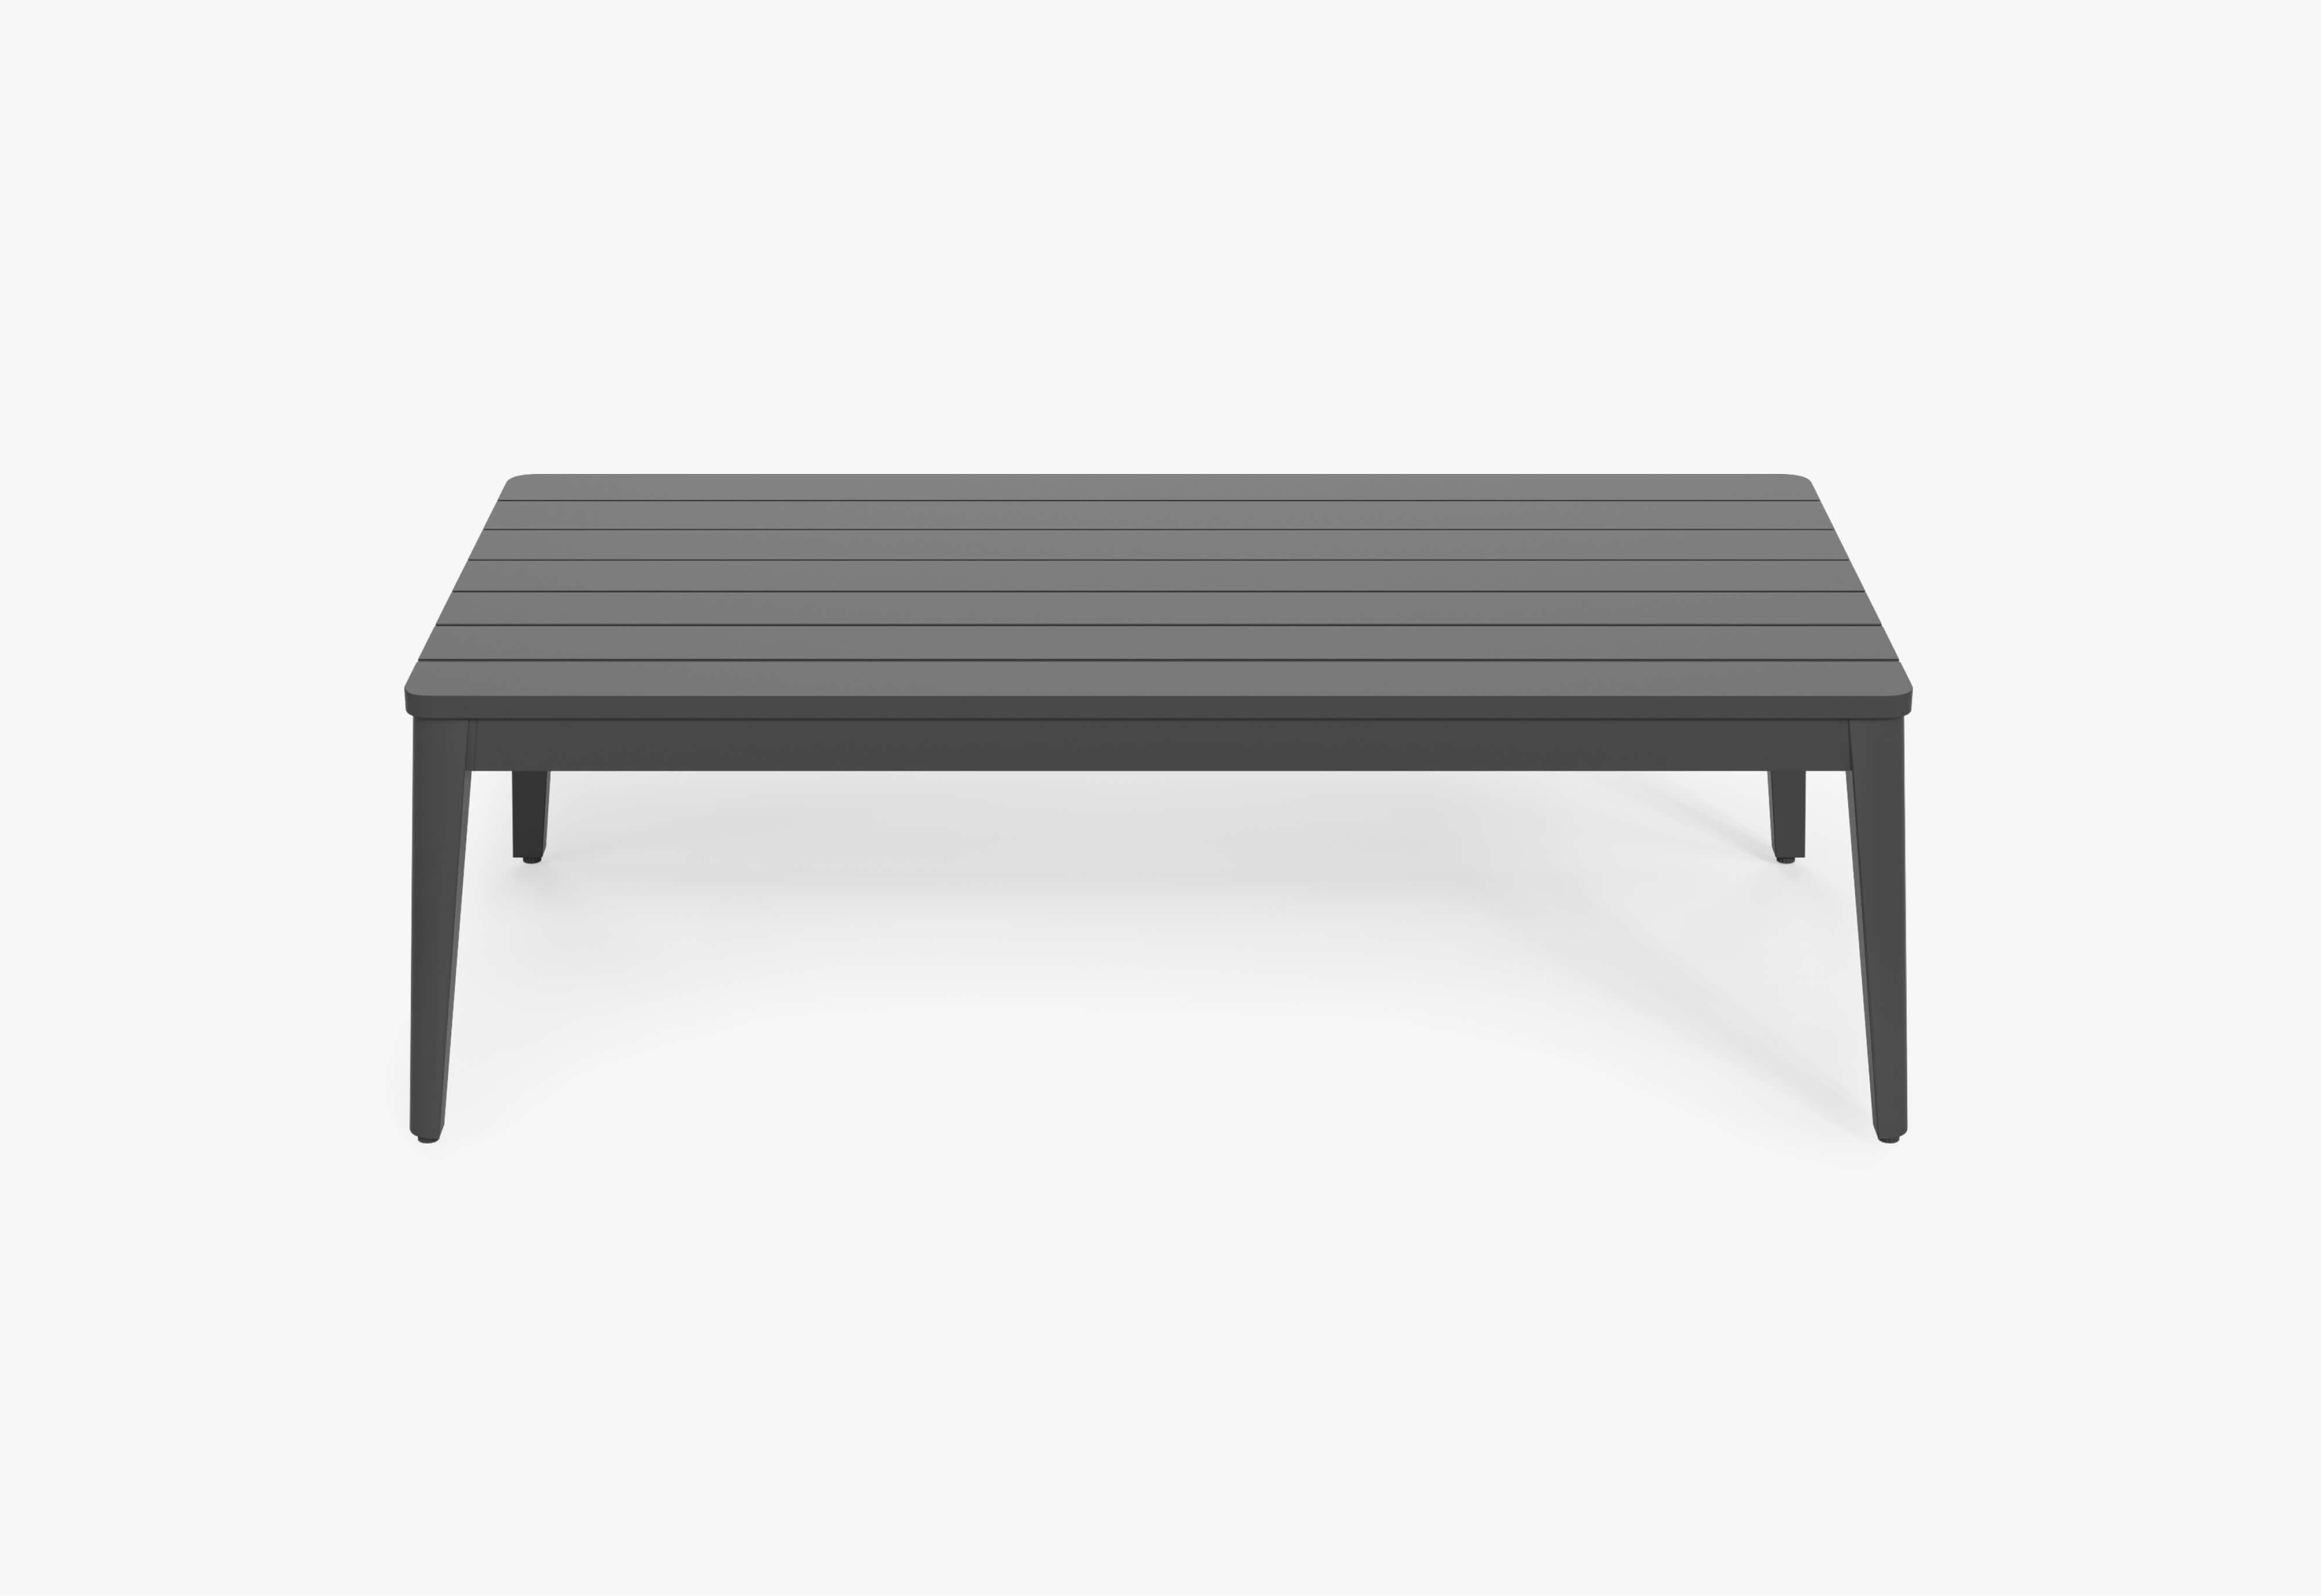
Add the final tables and accessories around the way each room works. A patio side table can carry a material or shape from inside while giving the outdoor chair its own useful surface. Keep the door route available as you add those finishing pieces.
For broader inspiration on connected spaces, explore The Effortless Home. Keep your own room photographs, samples, and measurements together as the basis for your furniture choices.
Plan Both Sides of the Door
Bring your living room into the patio conversation.
For a complimentary Outer design consultation, share photos looking out from the living room and back from the patio, along with measurements and the furniture you plan to keep. Explore layouts, materials, and colors that work with your home.
Plan Your Space With Outer