

How to Furnish Multiple Outdoor Spaces Around One Home
Outdoor Living / Planning Your Space
Give each outdoor space a purpose, then bring the whole home together.

Start With the Way You Live
Plan the whole home, one useful space at a time.
A front porch, back patio, garden corner, and pool deck can each offer a different reason to step outside. To furnish multiple outdoor spaces, begin with how those places work together and which ones you will use most.
Choose a primary gathering area, give the other spaces clear roles, and plan for the people who will use them at the same time. Then build each arrangement around the seats, tables, and everyday details that make its purpose possible.
01 / See the Whole Property
Put the spaces on one simple map.
Sketch the house and the outdoor areas around it. Mark the kitchen, main doors, steps, gates, and paths you already use. Include the furniture you want to keep, with its actual footprint.
Walk the property at the hours you expect to be outside. Note where morning coffee feels inviting, where you would carry dinner, and where someone could read while others gather. The most useful seating location may be a modest porch close to daily life.
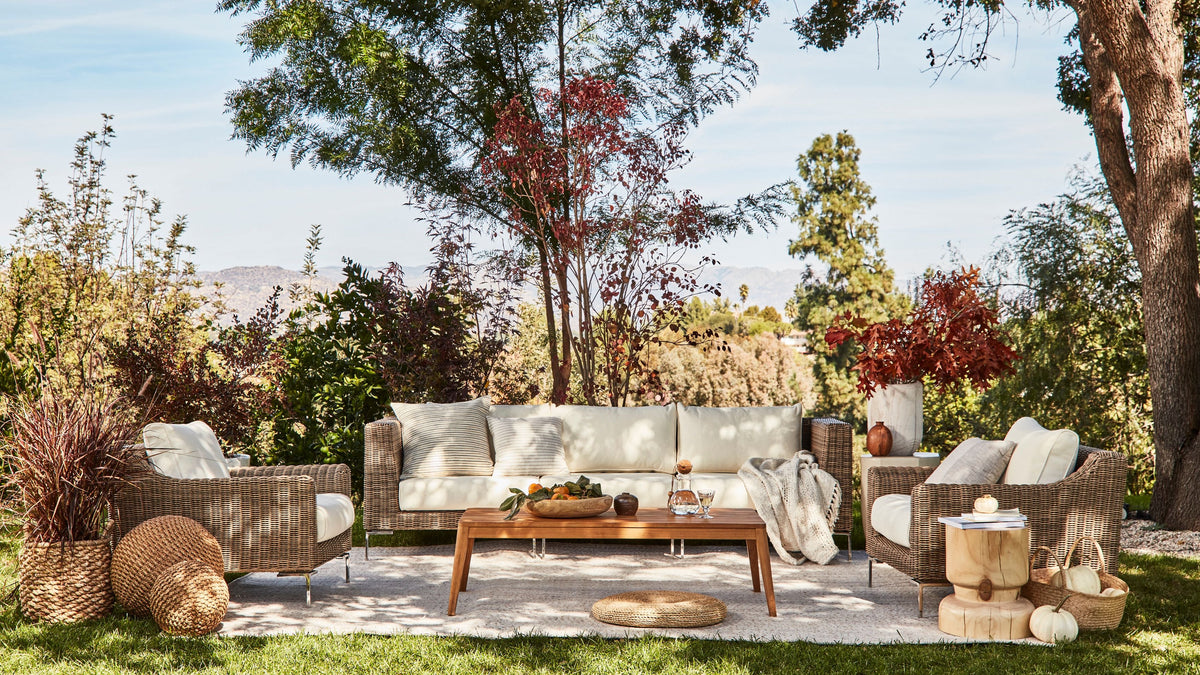
Add one main activity beside each area. A space can have more than one use, but a clear first purpose helps you choose the furniture. The concept plan below gives the back patio the main conversation group and leaves smaller arrangements for the porch, garden, and pool.
02 / Give Each Place a Job
Decide what each area adds to the day.
The main gathering area.
Choose the place where your usual company will settle together. Consider the route from the house, room for conversation or meals, and comfort at the time you expect to use it. Give this area the seating capacity and table space that match those occasions.
An outdoor dining area.
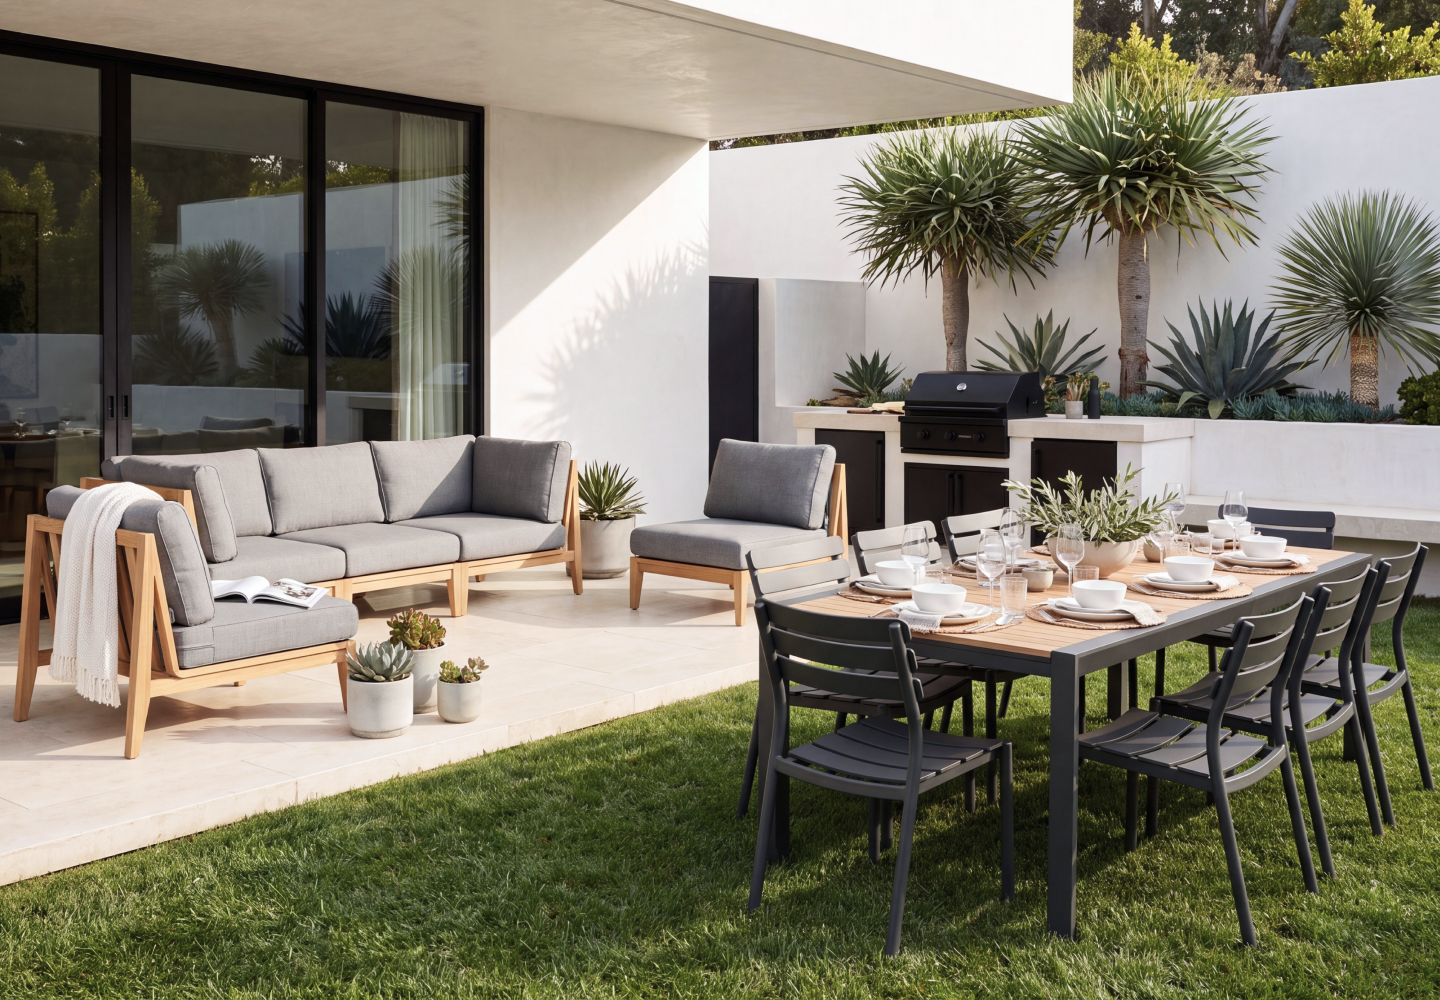
Place meals where carrying dishes and returning to the kitchen feels practical. Check chairs pulled out, the route to the seats, and the table size needed for the people who eat together. If you choose an extendable table, draw both positions on the plan. Include the chairs you will need for the larger setting in the purchase list, and give them a planned home when the table is smaller.
A porch for everyday pauses.
A front porch might earn its place with morning coffee or a conversation with a neighbor. Two chairs and a shared table can suit a smaller space. A deeper porch may accommodate a sofa or sectional. Check the usable depth between the house and railing, including the route to the door.
A quieter garden seat.
A garden arrangement is useful when it offers something you seek out: a different view, a quieter setting, or a comfortable place at another hour. A pair of seats may be enough. If the porch already provides the reading spot you love, let the garden’s role develop before adding furniture.

A Purpose Before a Purchase
Let the room and the routine determine the arrangement.
A porch beside the front door has a different relationship to the house than a patio reached through the kitchen. Furnish each around the activity that draws you there.
For a renovation, decide these relationships while planning the outdoor spaces. Our patio renovation furniture guide can help you connect the furniture plan with the larger project.
03 / Plan for Simultaneous Use
Count the people who need to sit together.
Work through a few occasions before adding up the furniture. Ask who will be outside, what they will be doing, and whether they want to stay in one group or use different areas independently.
The concept plan has a five-seat conversation group on the back patio. The other seats serve separate activities. If eight people regularly want to talk together, plan an arrangement that accommodates eight in the gathering area, or a measured way to bring extra seats into it.
| Occasion | Who needs a seat? | What the plan must support |
|---|---|---|
| Morning coffee | Two people together. | A porch pair with a useful shared table. |
| Five friends talking | Five people in one conversation. | Five usable places in the main patio group, with tables within reach. |
| An afternoon outside | Two people reclining by the pool and two chatting on the patio. | Both areas ready to use, without borrowing the same furniture. |
If occasional extra chairs will move between areas, mark where they go during the gathering. Check the occupied arrangement and what remains usable in the area they came from. A chair across the garden only helps a group when it has a planned place to join.
04 / Make Each Area Ready to Use
Try the space without borrowing from another.
Imagine arriving with a cup of coffee or a book. Can you sit down, put it somewhere, and enjoy the activity you planned? This simple check often reveals a missing side table or an awkward route before you need another large piece of furniture.
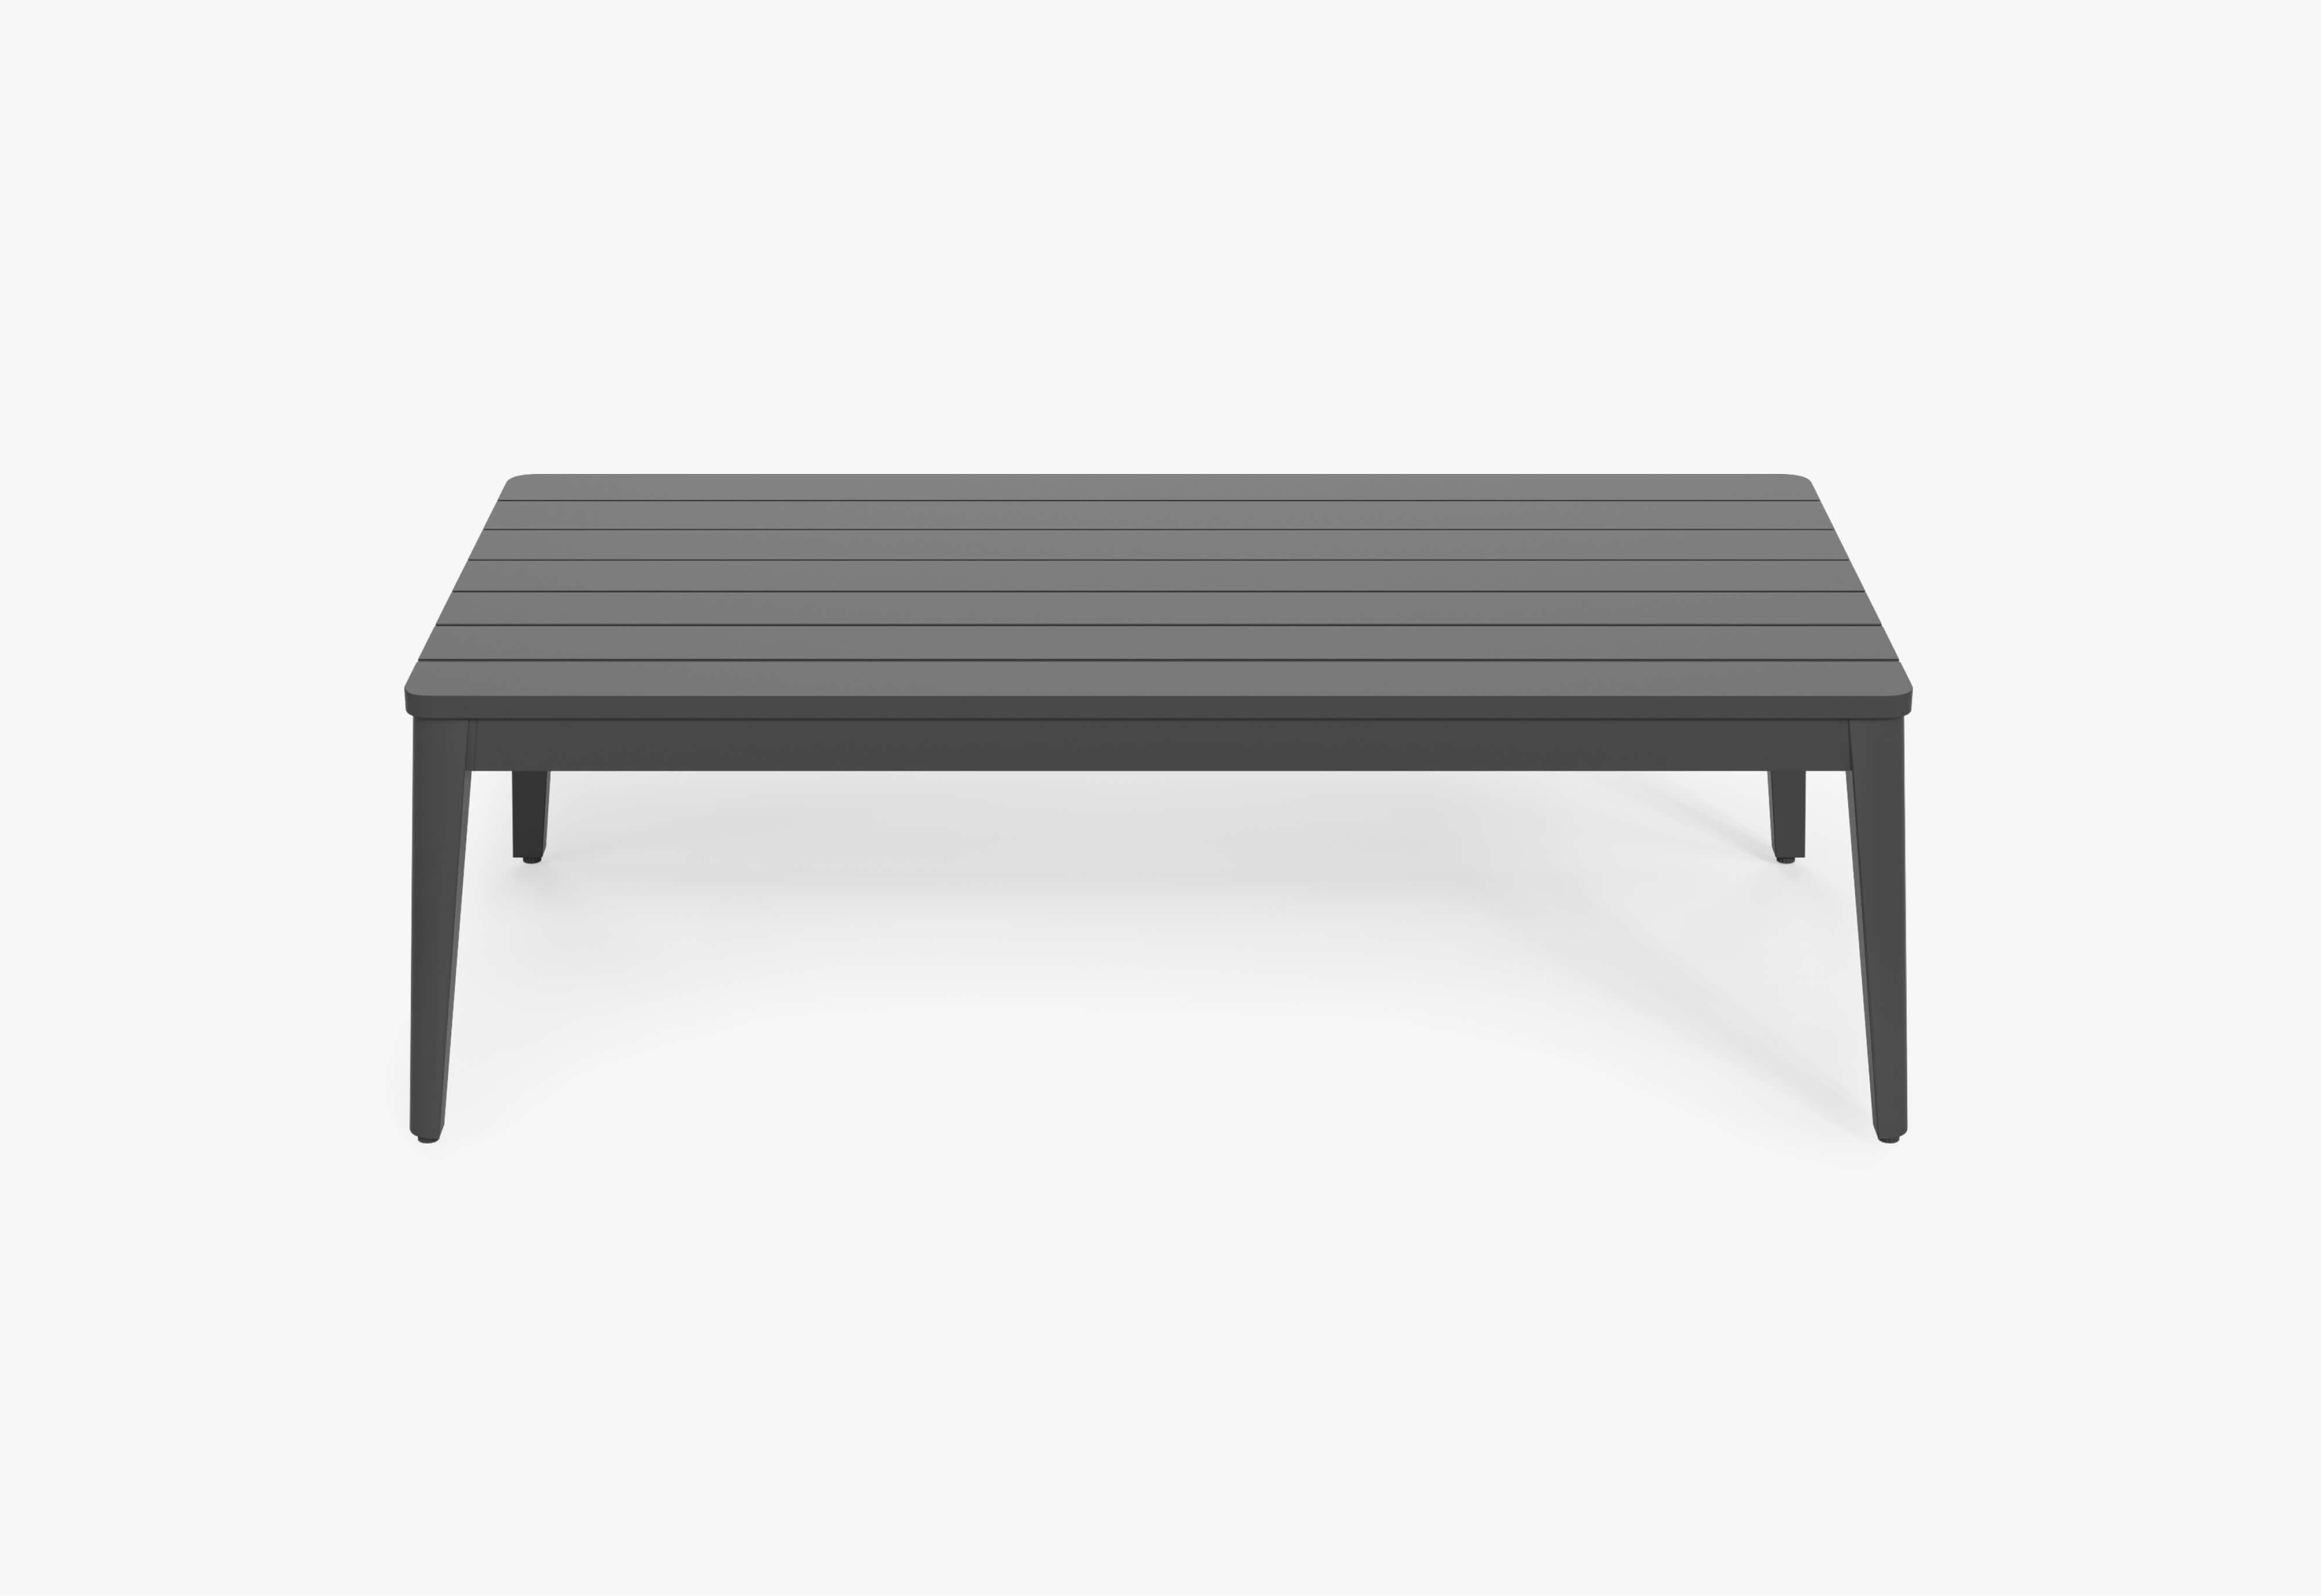
Check each regular seat. A coffee table may serve the sofa while leaving a separate chair beyond comfortable reach. A shared side table can complete a pair of garden chairs. Keep the route into the seating area workable when people are sitting down.
Give poolside lounging its own arrangement.
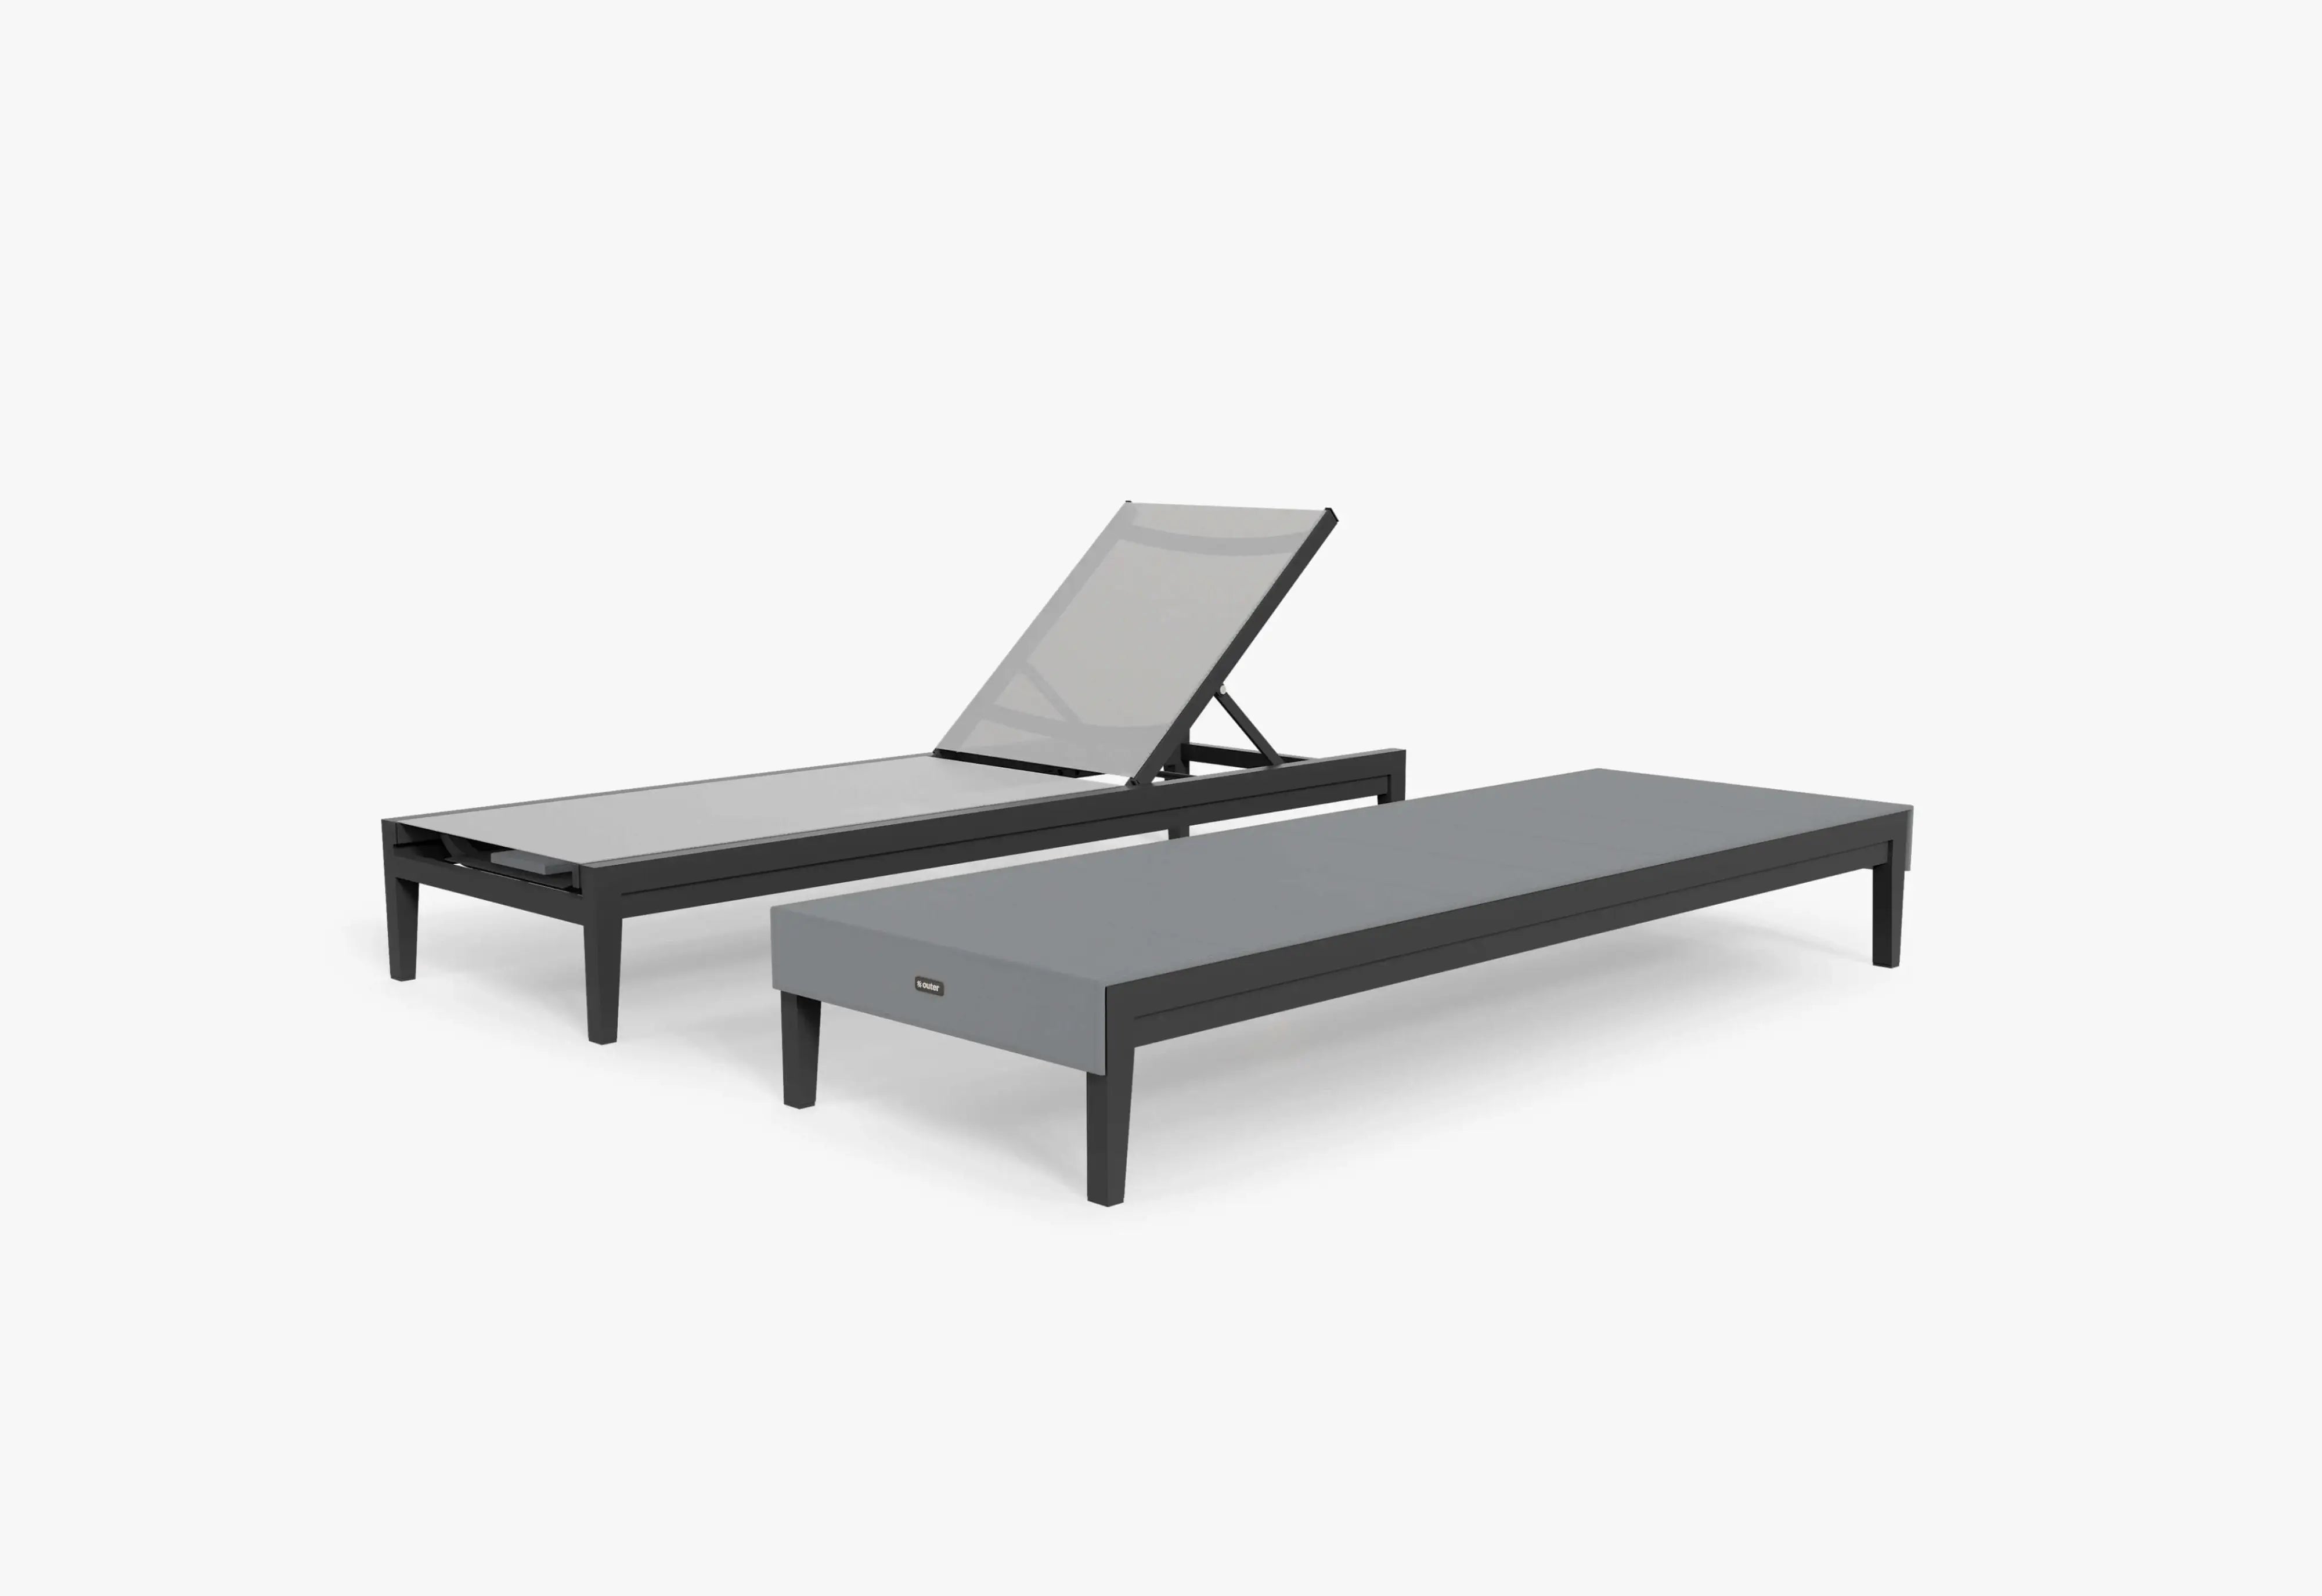
If stretching out by the pool is a regular activity, plan chaise lounges for that purpose, alongside a place for a drink and the items you use there. Check the full furniture footprint in the positions you expect to use, plus access to each seat.
A lounge seat for reclining serves a different purpose from the chairs used for a group conversation. Decide whether your pool area needs one, the other, or separate places for both. For a closer look at that relationship, see our pool house furniture ideas .

Include the everyday reset.
Decide where covers and dry cushions will go, and check that you can reach around the furniture for cleaning and protection. An area you use less often still needs a manageable routine. Follow the care instructions for each product and its particular exposure.
05 / Bring the Spaces Together
Repeat a few details across the home.
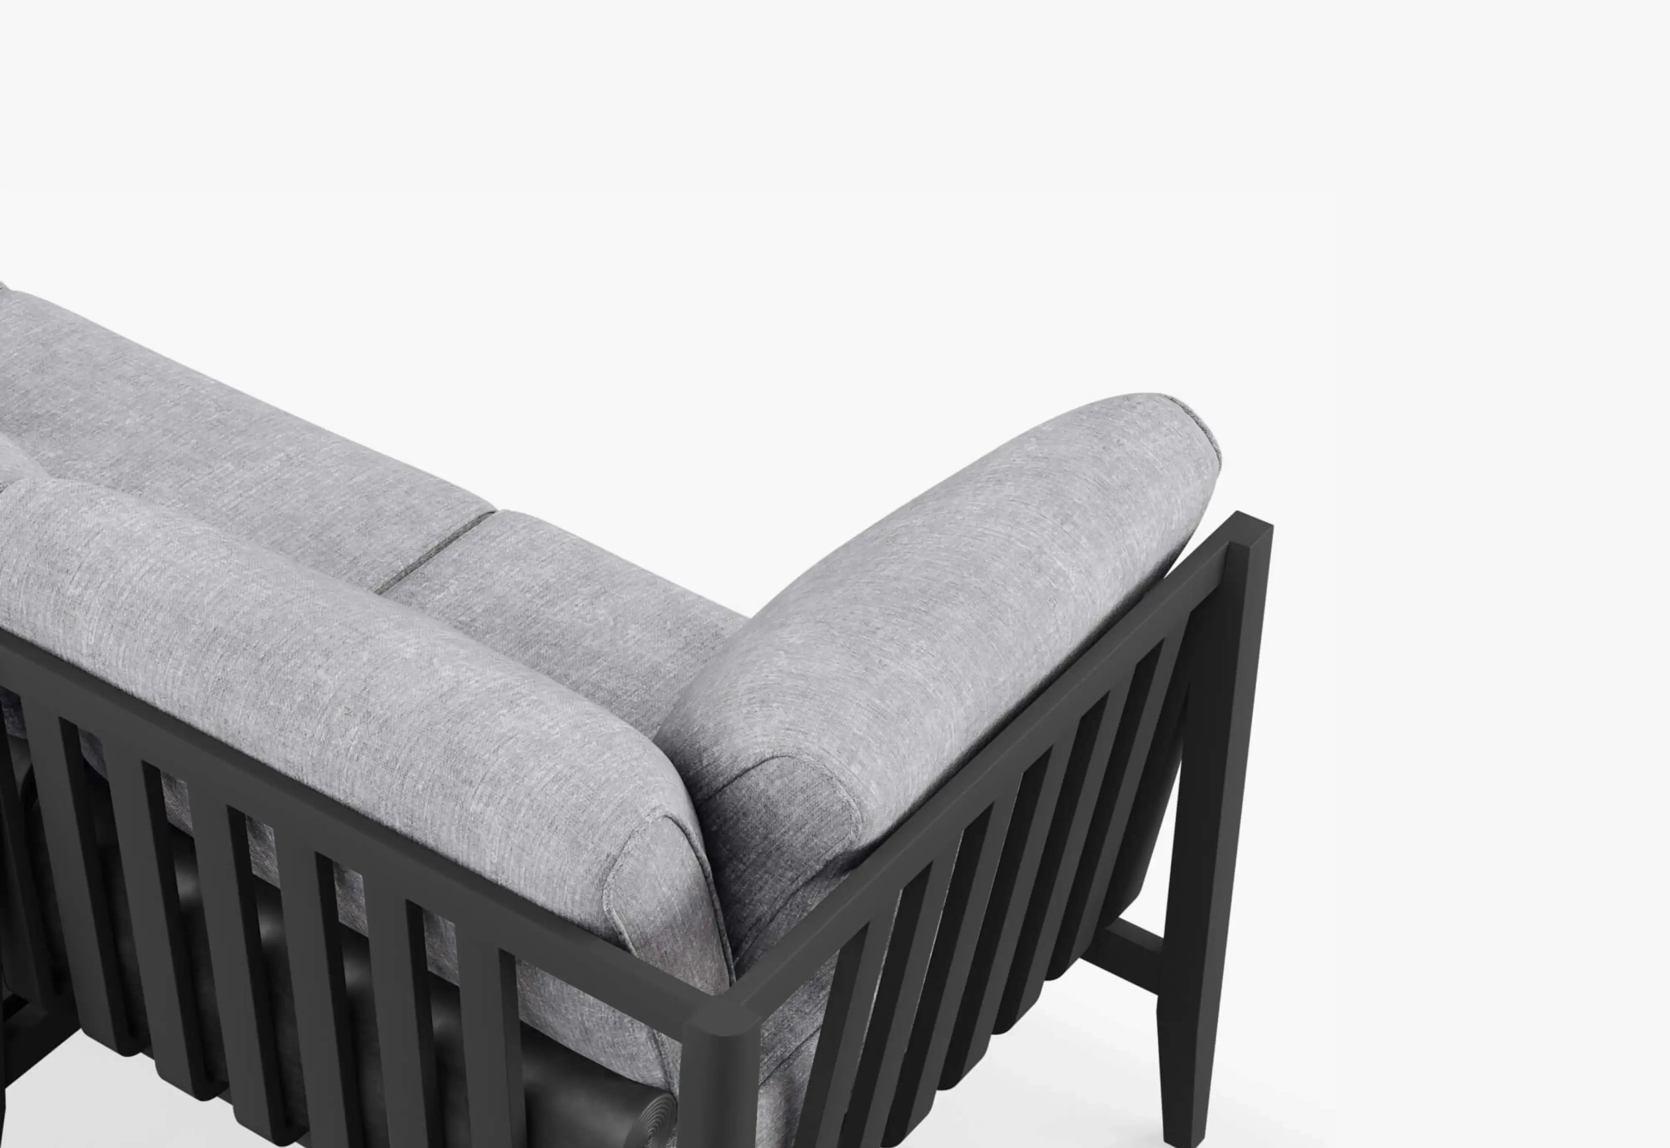
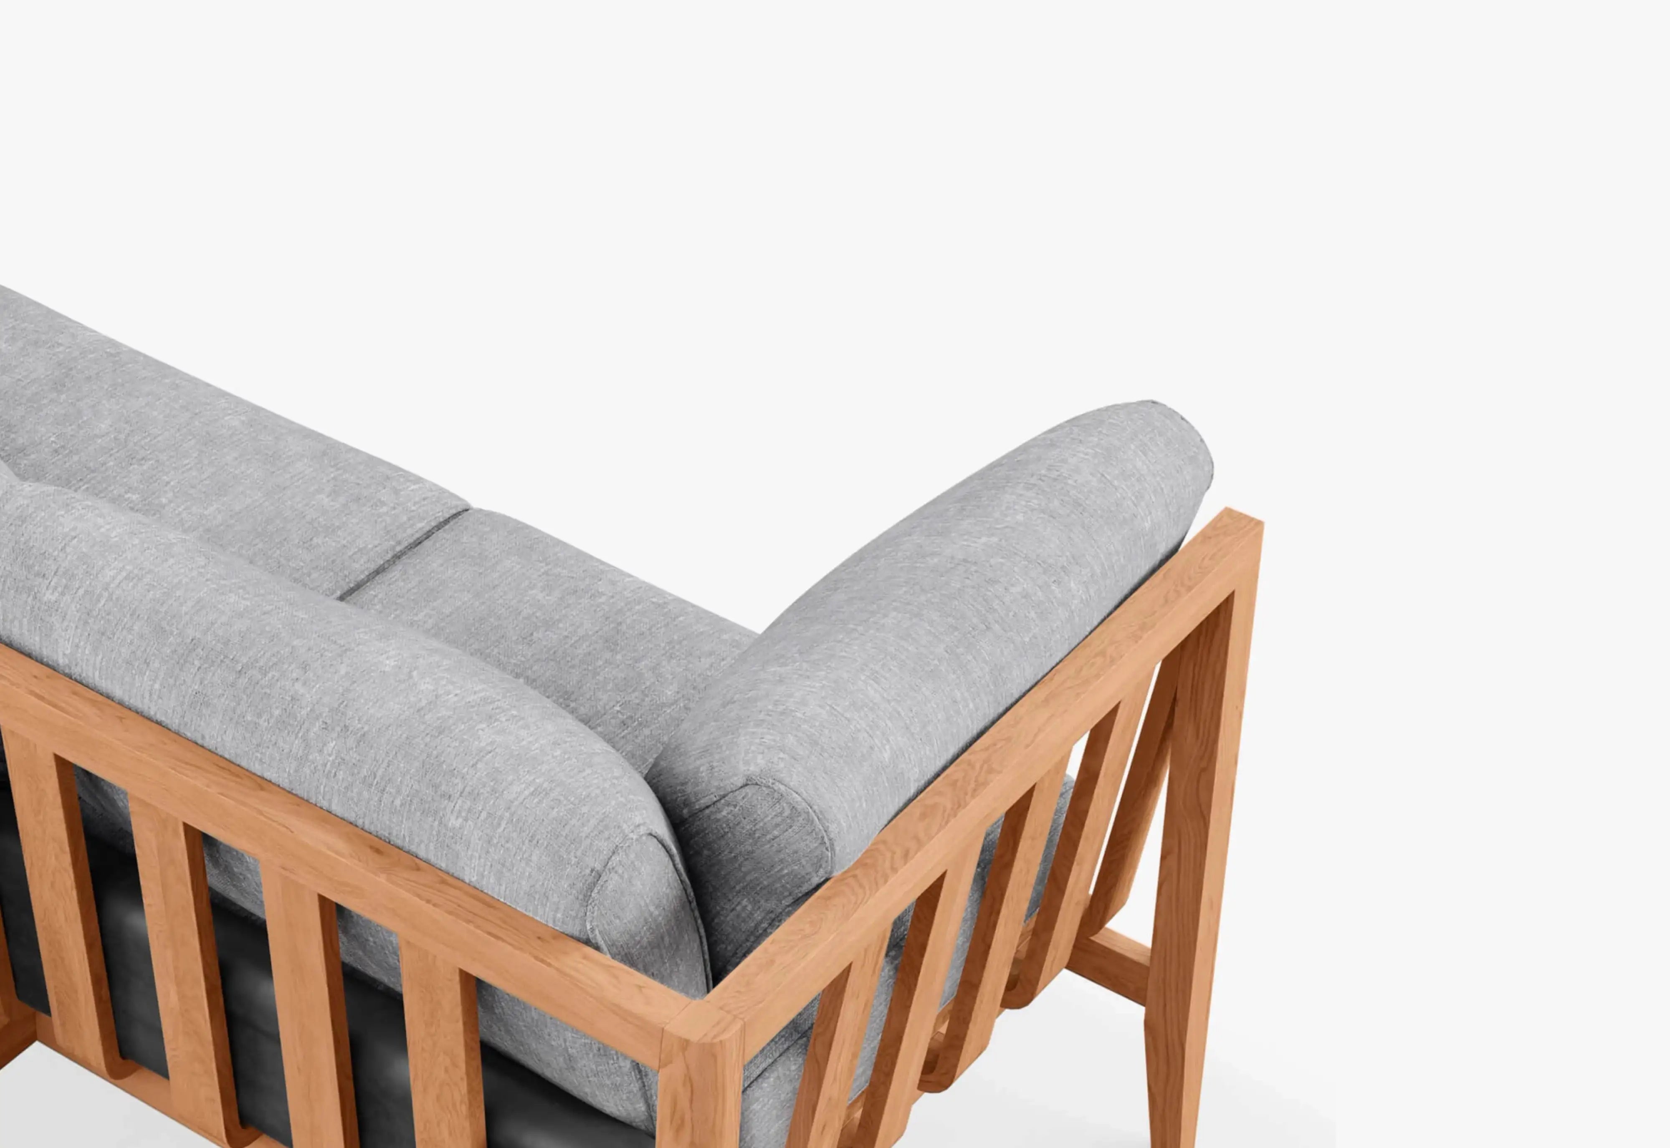
Choose one or two elements to carry between areas: a cushion color, a warm wood tone, or a consistent metal finish. Let the furniture types follow each area’s job. A chaise, a dining chair, and a sofa can belong to the same overall palette while offering different ways to sit.
Consider what you can see at once. If the dining area and lounge appear in the same view from the kitchen, compare their frames, fabric, and tables together. A garden corner screened by planting has more room for a different expression.
Lay fabric swatches beside existing furniture and exterior materials, then take them to each location. Check the available colors for the specific products you are considering. Daylight and nearby surfaces can change how a combination appears.

06 / Prioritize Your Purchases
Finish the most useful area first.
Walk your plan with a list of what you already own. Mark each piece as something to keep in place, move to a planned location, or replace. Assign a moved piece to one everyday location so two areas do not depend on the same chair or table.
Prioritize the purchases that complete an activity. That might mean finishing the main gathering group, adding a dining table near the kitchen, or buying one side table that makes an existing pair of seats work better.
| Area | What is already useful | Next decision |
|---|---|---|
| Main patio | A comfortable three-seat sofa. | Add two independent chairs and suitable tables if the usual gathering is five people. |
| Front porch | Two chairs and a shared table. | Keep the arrangement if it already serves the daily routine. |
| Pool area | Two chaise lounges. | Add the table space needed for the way you lounge. |
| Garden corner | An appealing location, still unfurnished. | Wait until you know whether it offers a separate activity or hour you want to use. |
If a coordinated set fits the plan, compare its included pieces with what each area actually needs. Individual pieces can help complete arrangements around furniture you already enjoy. Our guide to outdoor furniture sets versus individual pieces explores those options.
For later additions to modular seating, confirm the compatible collection, components, and dimensions before ordering. Keep the whole-property plan, selected finishes, and measurements together so the next purchase continues the arrangement you intended.
Build the gathering area.
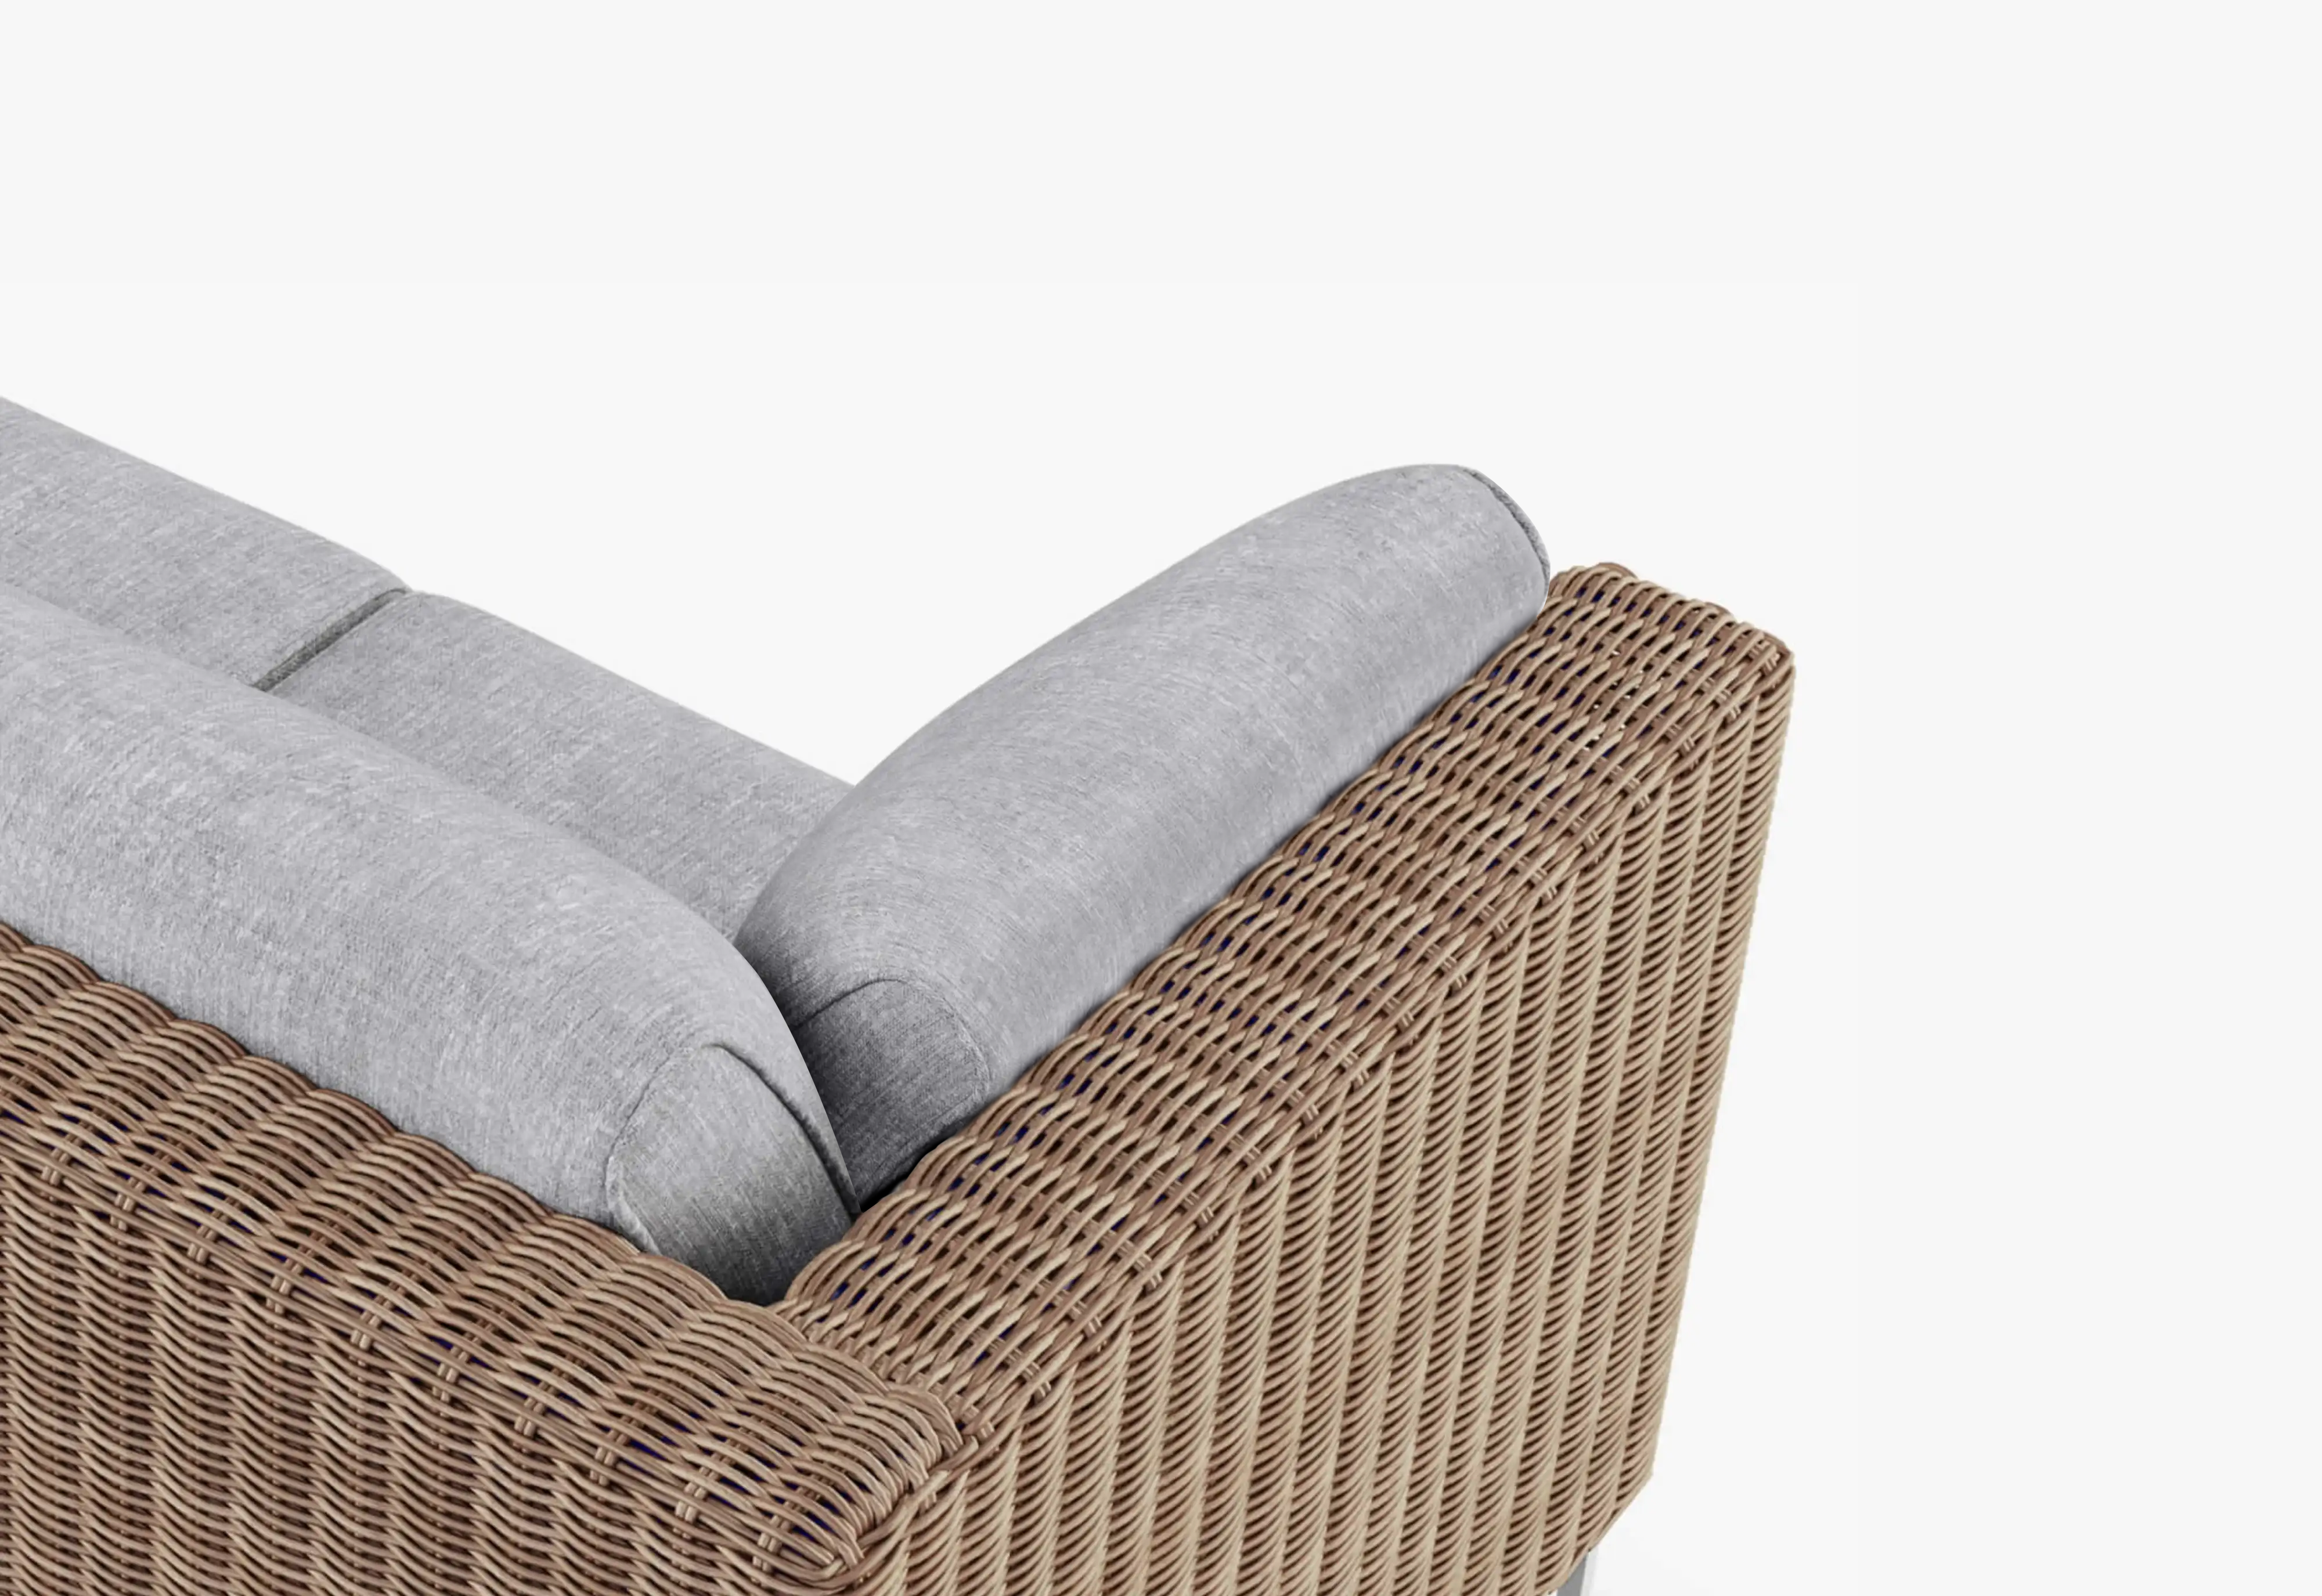
Compare sofas, sectionals, and independent chairs against your main group’s needs.
Explore Outdoor Sofas & Seating →Make room for outdoor meals.
Plan the table, chairs in use, and route from the kitchen as one arrangement.
Explore Outdoor Dining →Create a place to stretch out.
Choose lounge seating for the spaces where reclining is part of the day.
Explore Chaise Lounges →Complete the smaller places.
Give regular seats a practical surface for a book, coffee, or a glass.
Explore Coffee & Side Tables →Plan the Whole Home
Bring your outdoor spaces into one conversation.
Share a simple property sketch, measurements, photos, and the furniture you want to keep. Outer’s design team can help you explore layouts and pieces for the places you want to use most.
Explore Free Outdoor Design Help