

Outdoor Furniture for Mountain Homes: Plan a Deck for Views and Conversation
Outdoor Living / Mountain Homes
Bring the house, the landscape, and the people you love into one comfortable outdoor arrangement.

Begin With the Whole Setting
A good deck works from both sides of the glass.
Outdoor furniture for a mountain home has a place in two rooms: the deck where you sit and the room inside that looks out onto it. Plan the arrangement from both positions before choosing the largest sofa that fits.
Begin with the doors and windows, decide how much of the seating should face the landscape, and give conversation its own comfortable shape. Then choose materials and colors that belong alongside the house.
Look from indoors. Check what the furniture adds to the view through your main windows.
Sit where you plan to sit. Test the landscape view and the connection to the other seats.
Walk the occupied layout. Allow for people, tables, open doors, and the route back inside.
01 / The Relationship to the House
Start at the window, then step outside.
A wall of glass makes outdoor furniture part of the interior’s everyday view. A sofa back, a cluster of cushions, or a tall accessory can sit directly in the middle of that picture. Look out from your usual living-room seat and kitchen position, as well as from a standing position by the door.
Map that glass wall as fixed panes, opening doors, and structural posts. A sofa can fit along the wall and still sit across its usable opening. Mark the opening on your plan before treating the remaining frontage as a place for furniture.
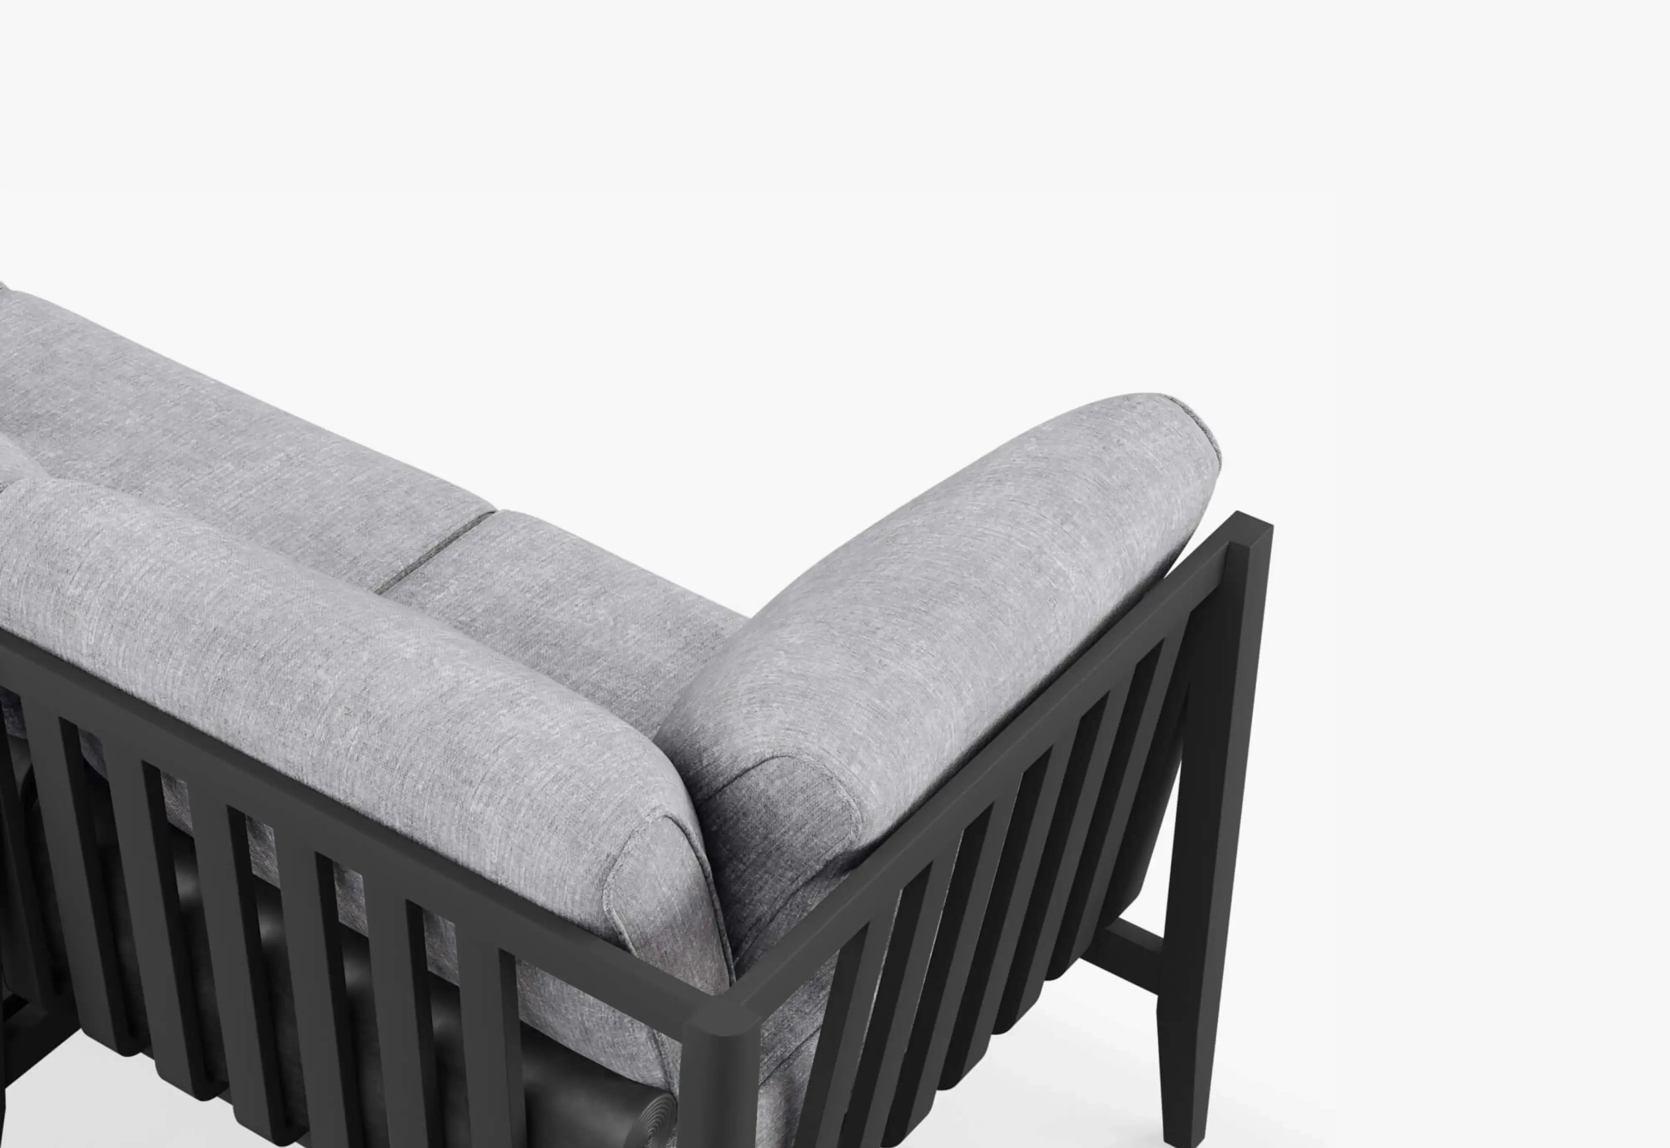
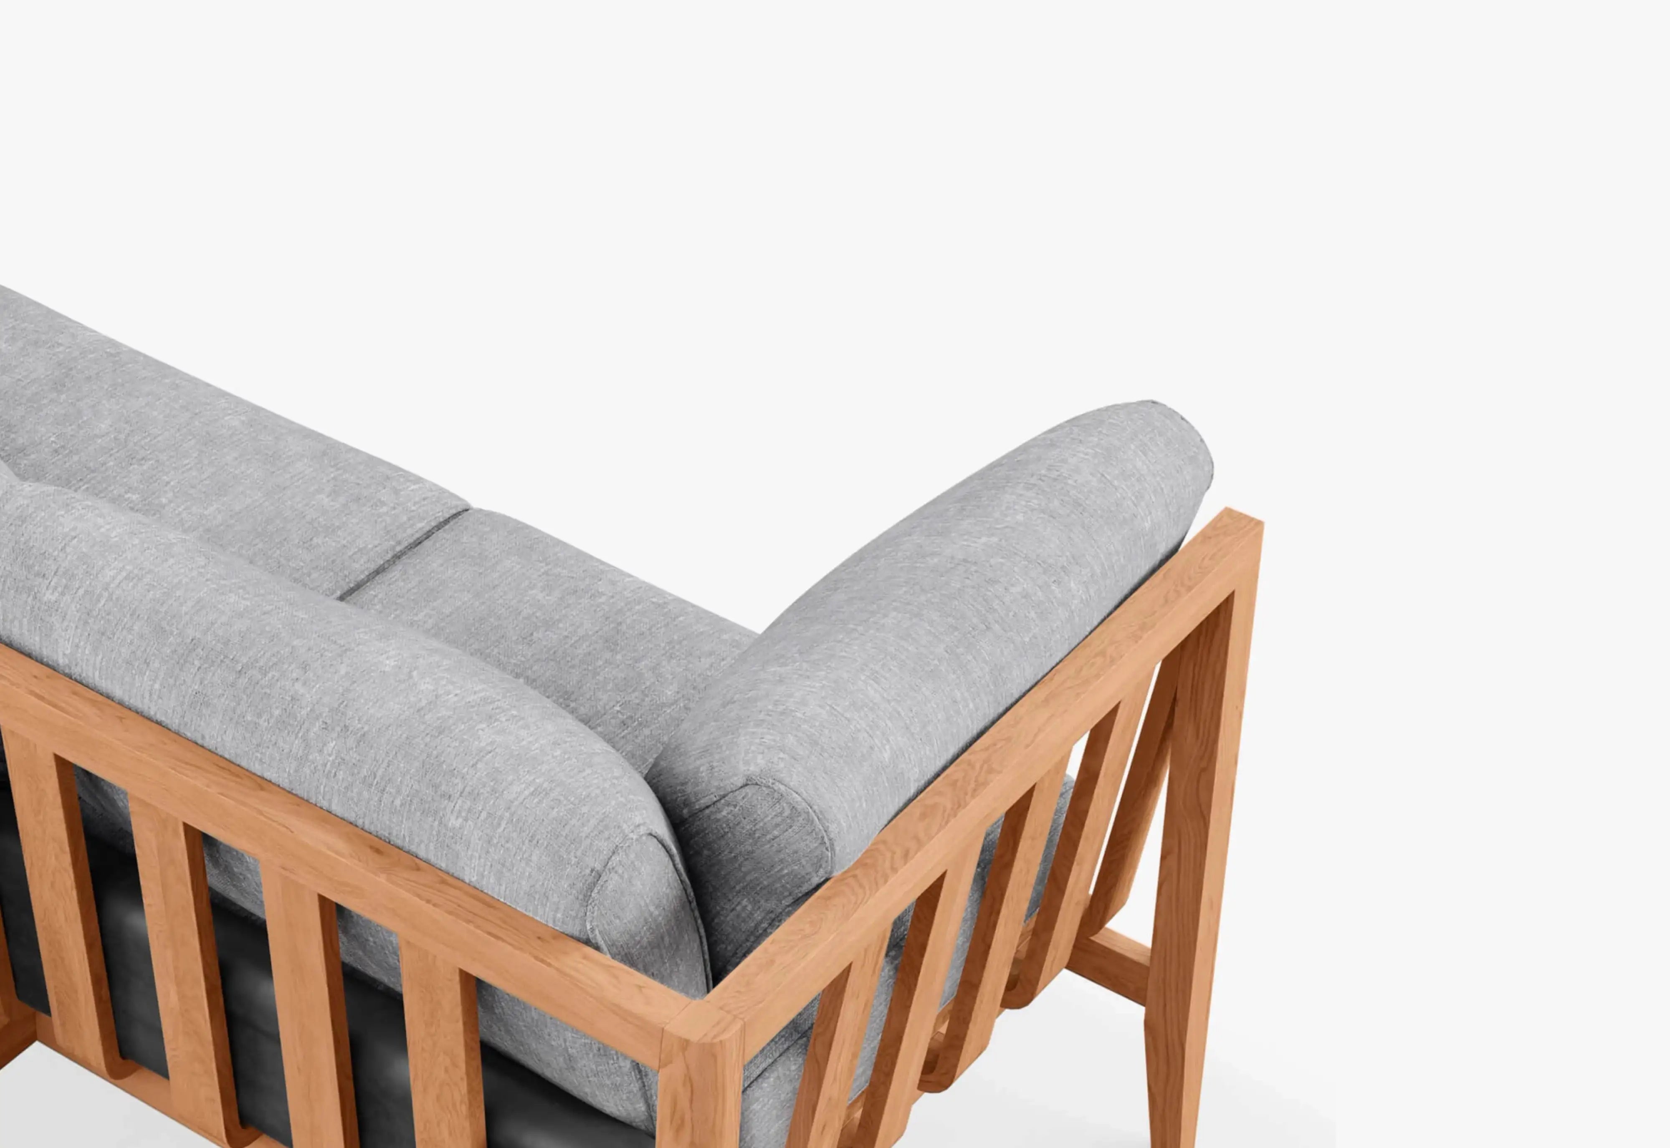
Record the furniture’s full height with its back cushions in place, alongside its width and depth. Consider its outline, too: an open frame, closely spaced slats, and a solid upholstered back can read quite differently against a landscape.
Next, take a temporary chair outside. Check the view at your seated eye level. A nearby railing or planting bed may affect that view even when the furniture looks low from indoors. The indoor check and the outdoor check answer different questions.

A Real Mountain-Home Setting
A deck with more than one occasion in mind.
At this glass retreat near Glacier National Park, the hosts describe using the kitchen-side deck for morning tea, reading, gatherings, and stargazing. Their furniture includes a teak three-seat sofa and armless chairs.
Use those everyday occasions to guide your own plan. Decide where a quiet morning belongs, where friends will face one another, and how each person will reach a useful table.
02 / Views and Conversation
Choose what the main sofa should face.
If your favorite hour is spent watching the landscape with someone beside you, a sofa facing outward may be the natural starting point. If most visits become a long conversation, a sofa set across the view with chairs opposite may work better.
Avoid deciding from the empty deck alone. Sit in every proposed position and ask what that person will see: the mountains, another guest, the side of the house, or the back of a chair. A strong arrangement makes those differences intentional.
| Starting arrangement | Works well when | Check before committing |
|---|---|---|
| Sofa facing the landscape | Quiet mornings and side-by-side lounging are regular habits. | The route behind the sofa, its appearance from indoors, and the view from the accompanying chairs. |
| Sofa set side-on to the view | You want a conversation group with the landscape at its open end. | Whether people must keep turning their heads to enjoy the view, and whether the deck has enough usable depth. |
| Two sofas facing each other | A larger group regularly gathers for conversation. | The full footprint of both sofas and the table, plus an independent route into the group. |
03 / The Occupied Arrangement
Make every seat useful, then walk through.
A three-seat sofa and two independent chairs provide five places to sit. They also offer a choice between sharing the sofa and having a separate seat. A sectional creates a different relationship between the seats; check the exact configuration and how its corner positions will be used.
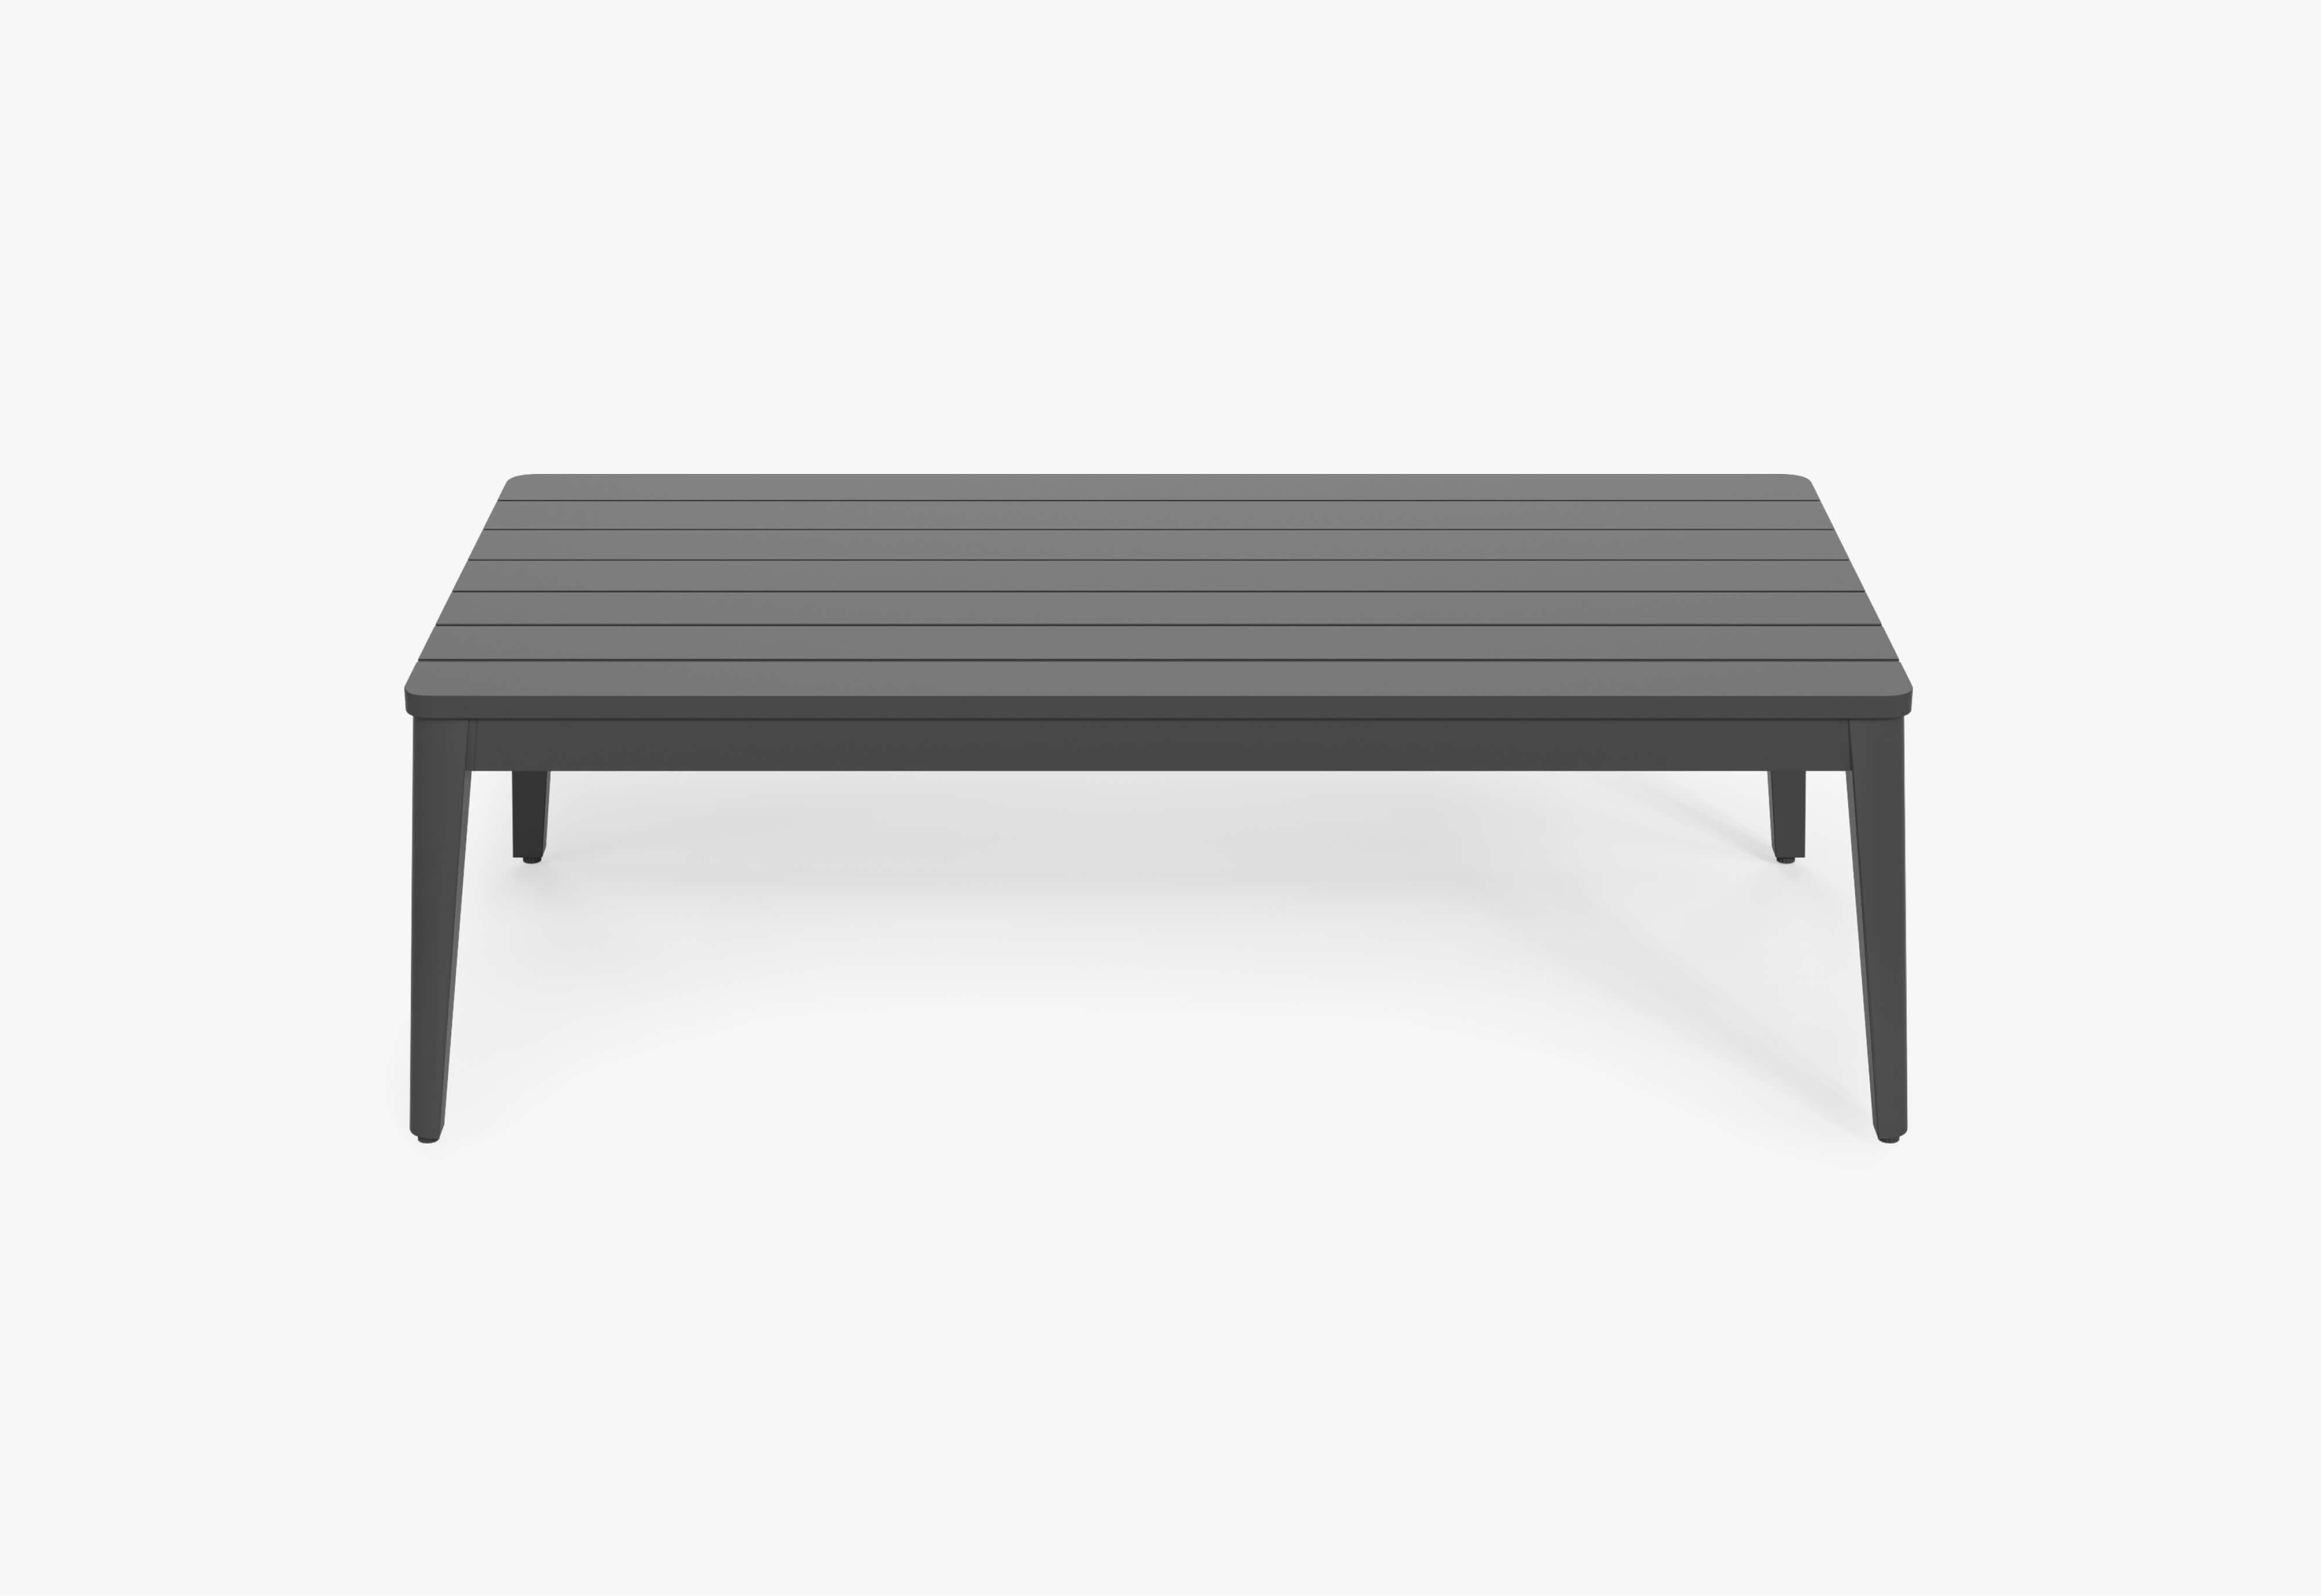
Give each regular seat a practical place for a mug, book, or glass. A large central table may serve the sofa well while leaving a side chair beyond comfortable reach. Try a side table between chairs or at the end of the sofa before increasing the size of the coffee table.
For the route from the kitchen, mark the actual door opening first. If it swings outward, include its full swing. Follow the path with a tray to the seating and onward to any steps or adjoining outdoor space. Keep the through-route outside the gap between the sofa and its coffee table.
Test with people in the seats. Include legs stretched out and any ottoman you expect to use. If moving a chair is part of the plan, mark both positions and make sure its everyday position works on its own.

Match the seat to the time you spend in it.
For a short coffee break, a seat you can settle into and leave easily may suit you. For a long afternoon, try the back support, cushion feel, and usable seat depth. Full frame depth includes more than the space where you sit, so compare the product measurements with a seat you already find comfortable.
A chance to experience Outer in person can help you make that choice before planning the whole deck around a particular collection.
04 / Materials, Color, and Scale
Take your cues from the architecture.
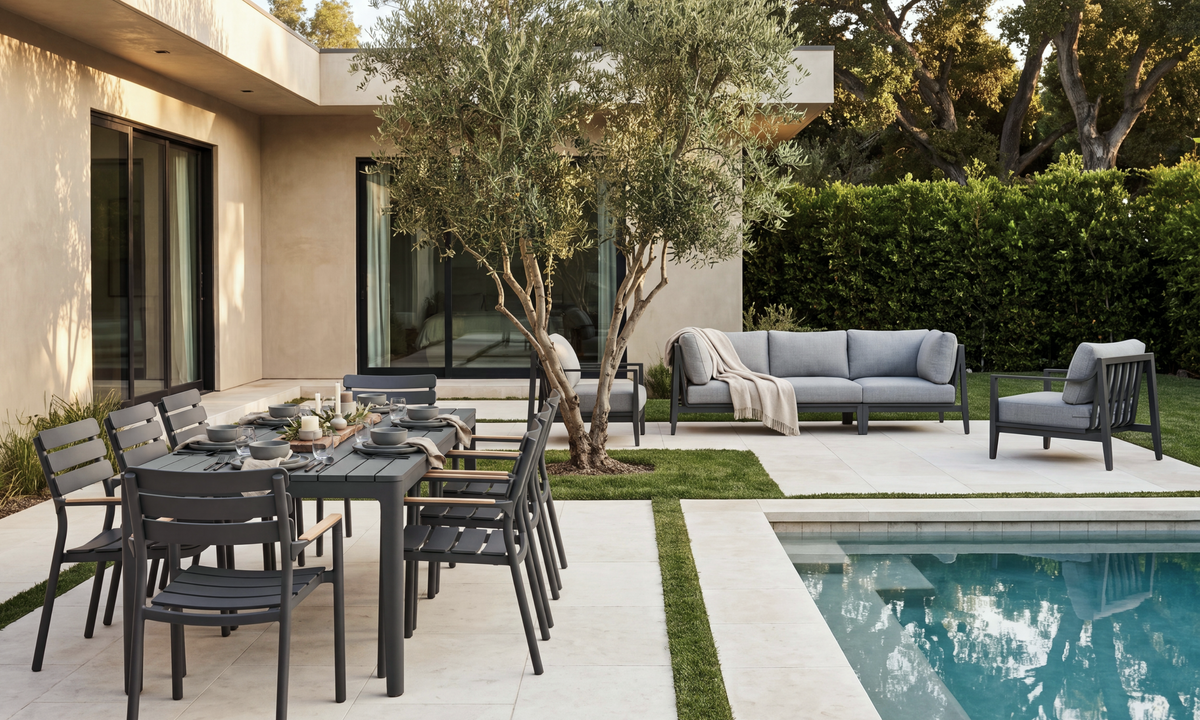
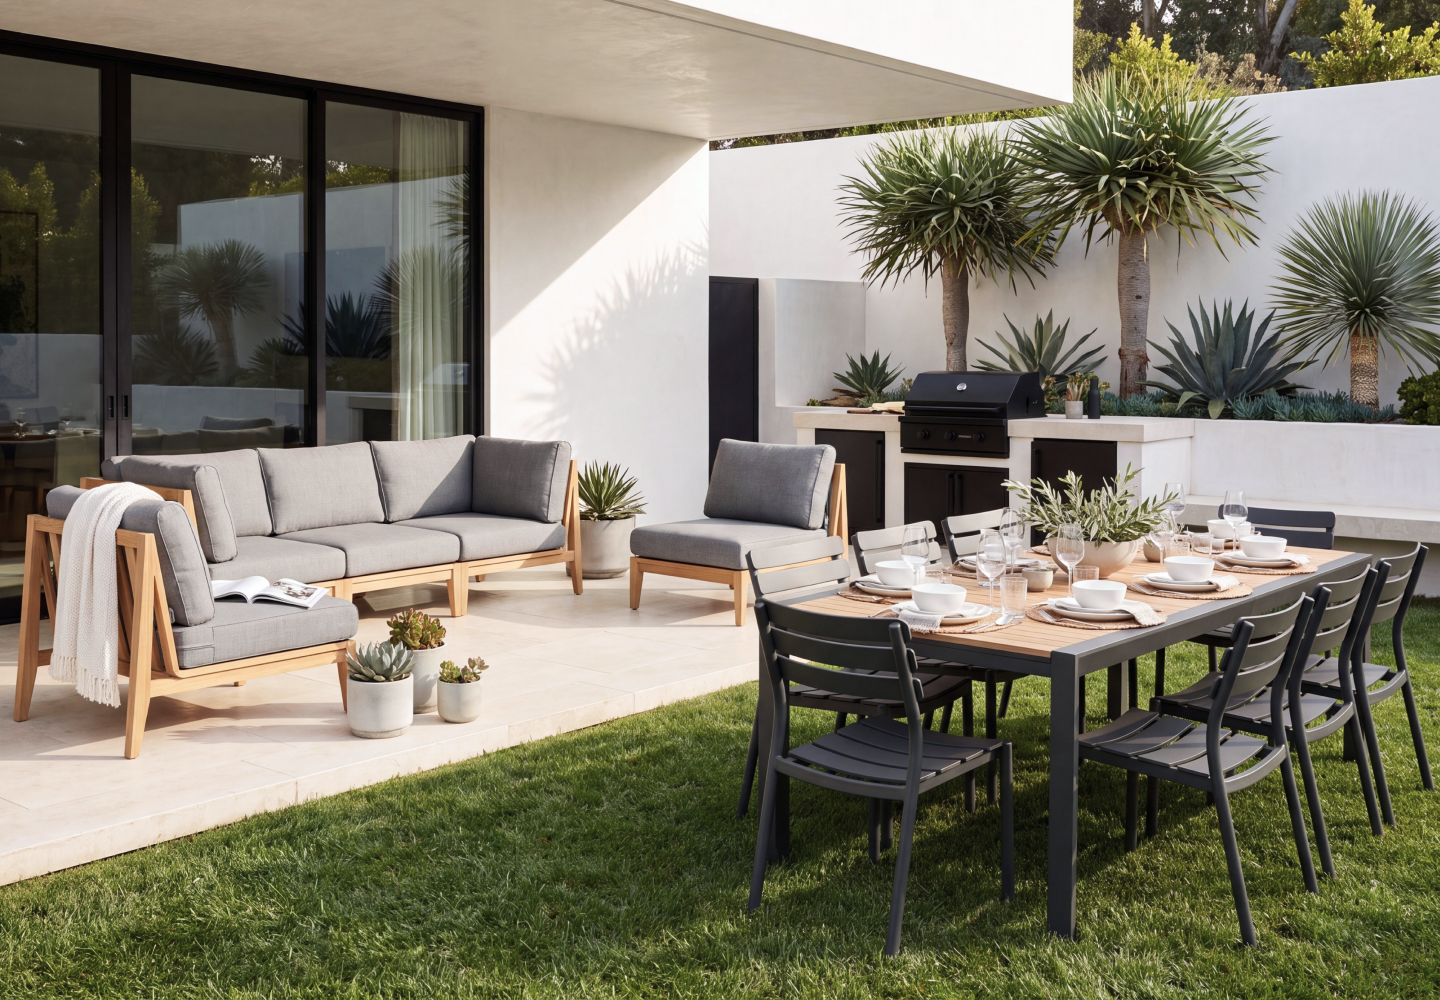
Start with the materials already framing the deck: timber beams, stone walls, dark window frames, or pale siding. Choose which element the furniture should relate to, then look at how the frame and cushions work together.
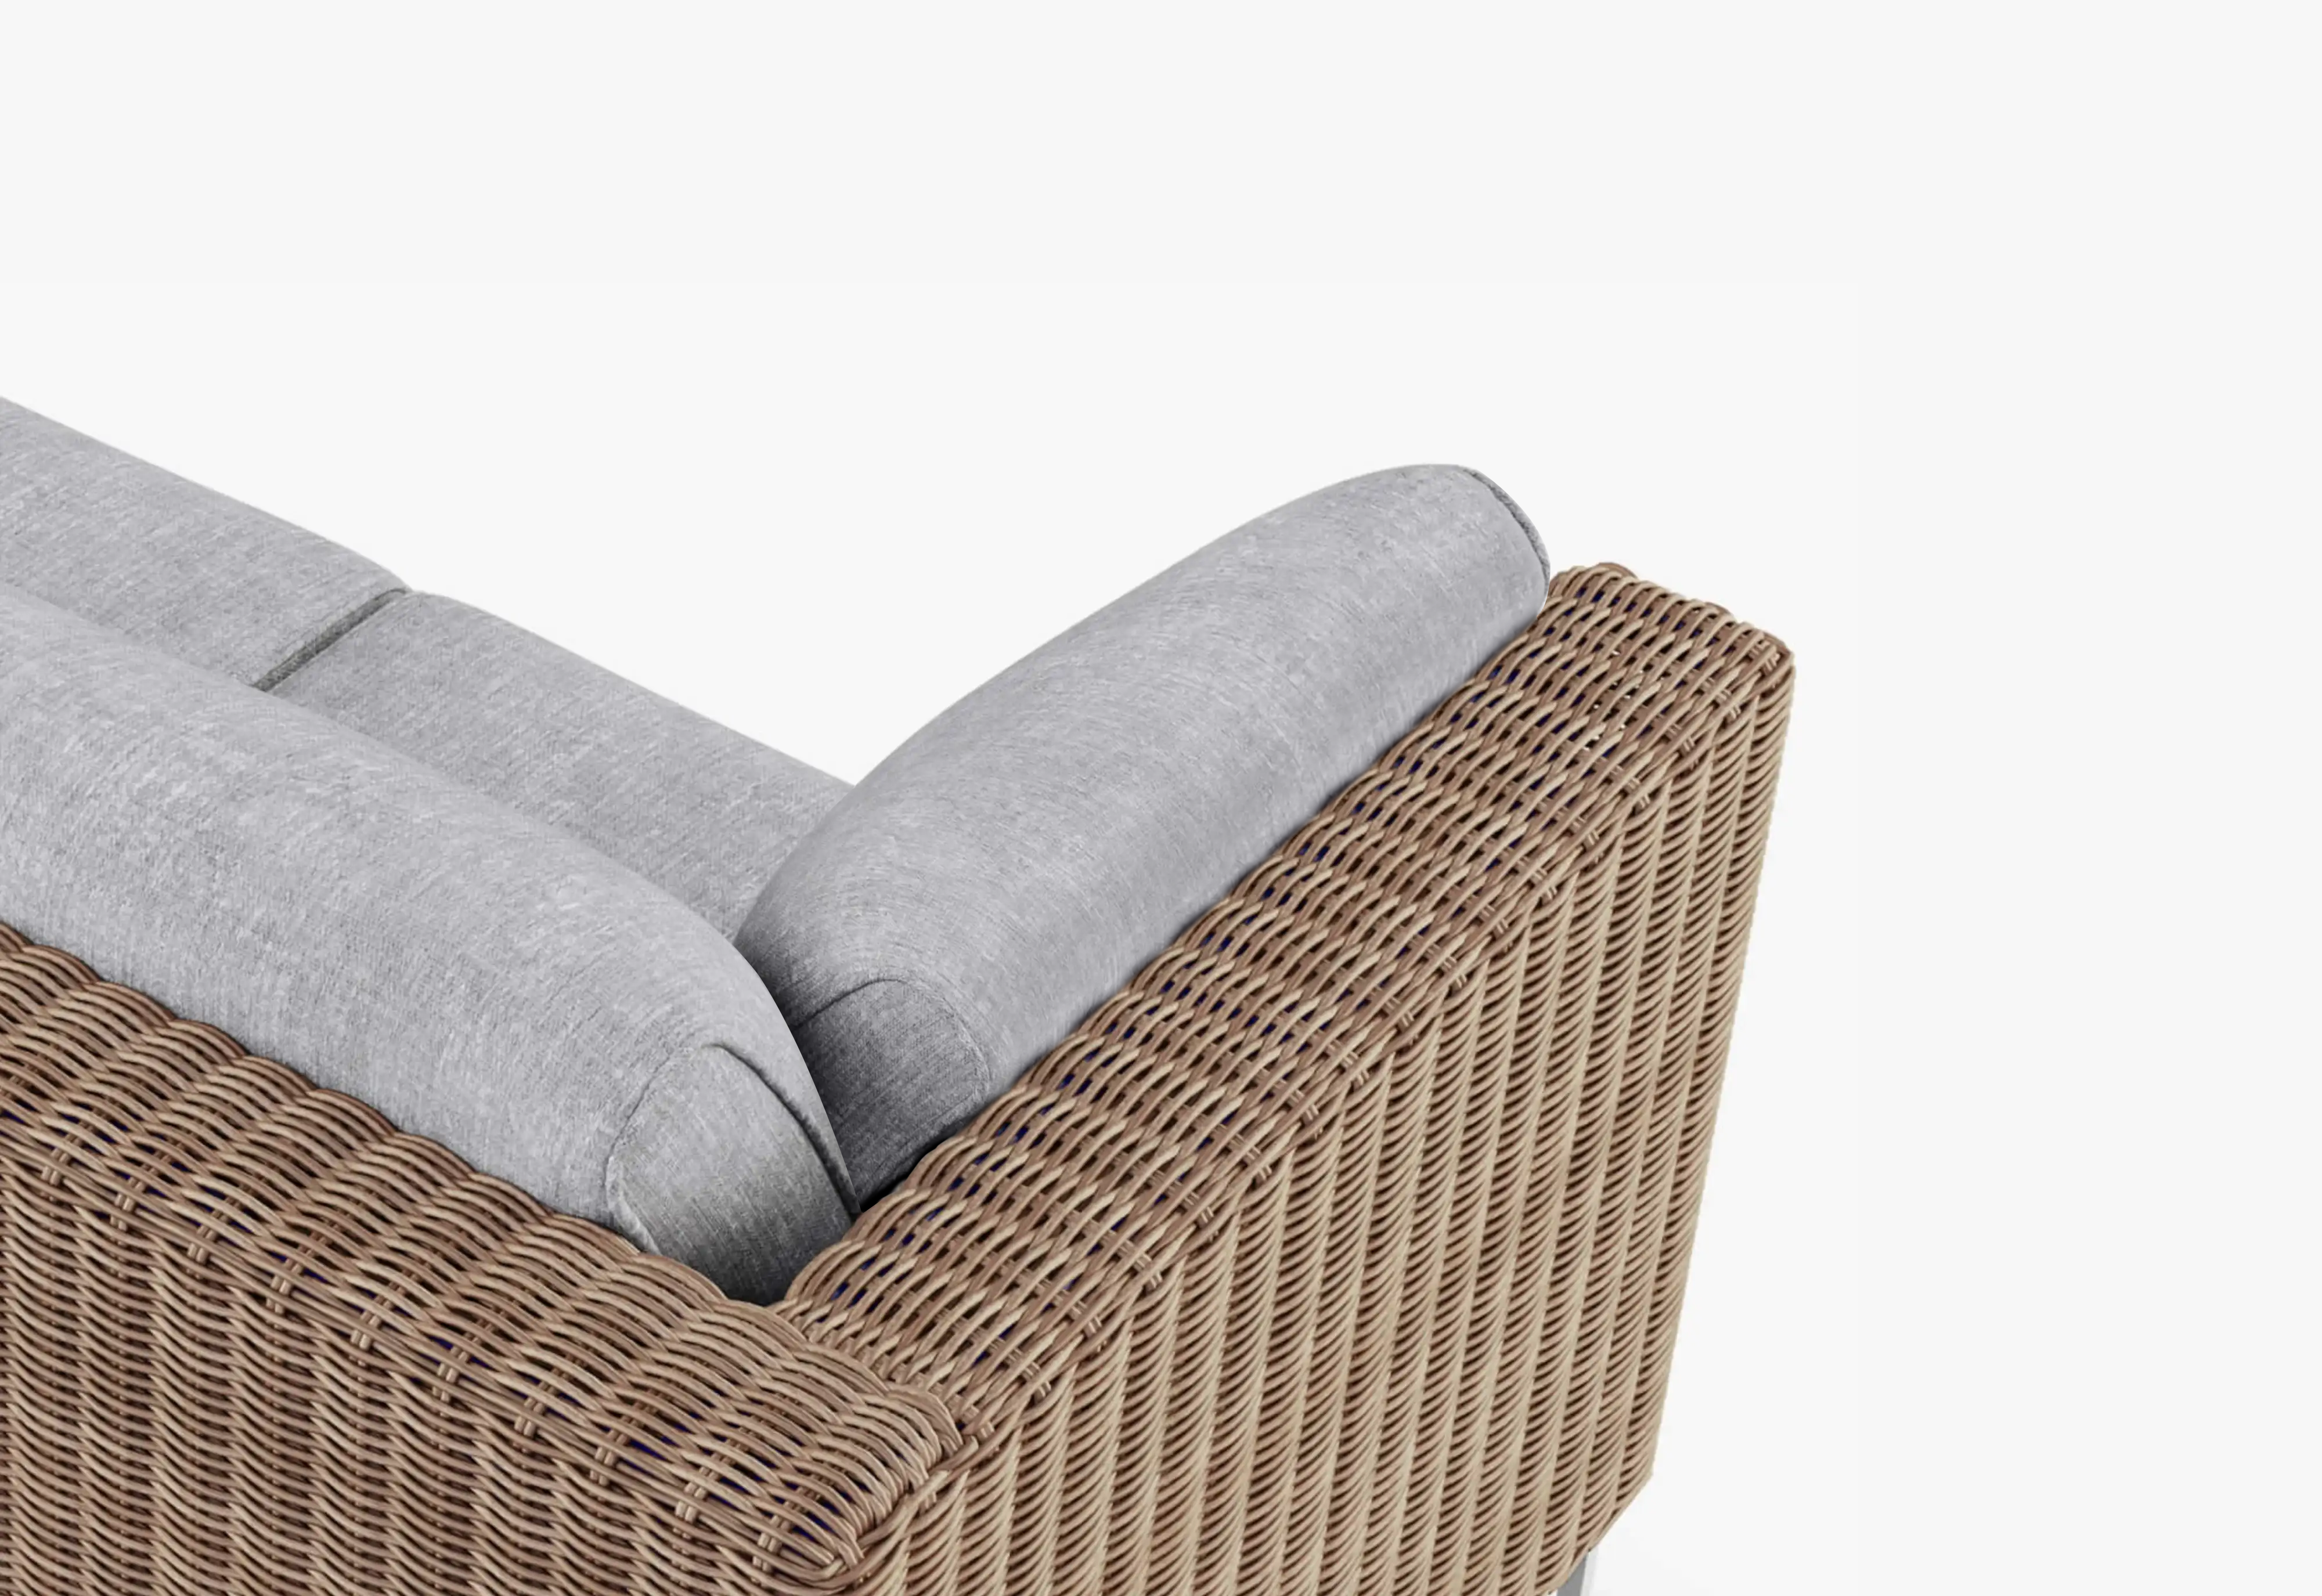
Teak can continue the warmth of exposed wood. Compare the tones rather than expecting different woods to match exactly, and consider the silver-gray patina teak develops with outdoor exposure. Aluminum offers another direction: its finish and frame lines can relate to window frames or other metal details.
Look at the furniture from across the room as well as up close. A substantial timber structure may suit generous cushions, while an open frame can preserve a lighter outline. The useful question is how the whole grouping sits against the building.
Bring fabric swatches outside beside the deck boards, then view them from indoors through the glass. Check them in the light you expect to use the space. Include any existing rug or dining chairs in that comparison.
Explore the warmth of teak.
Compare sofa and chair configurations alongside your home’s wood tones, stonework, and plans for natural weathering.
Explore Teak Outdoor Furniture →Consider an aluminum frame.
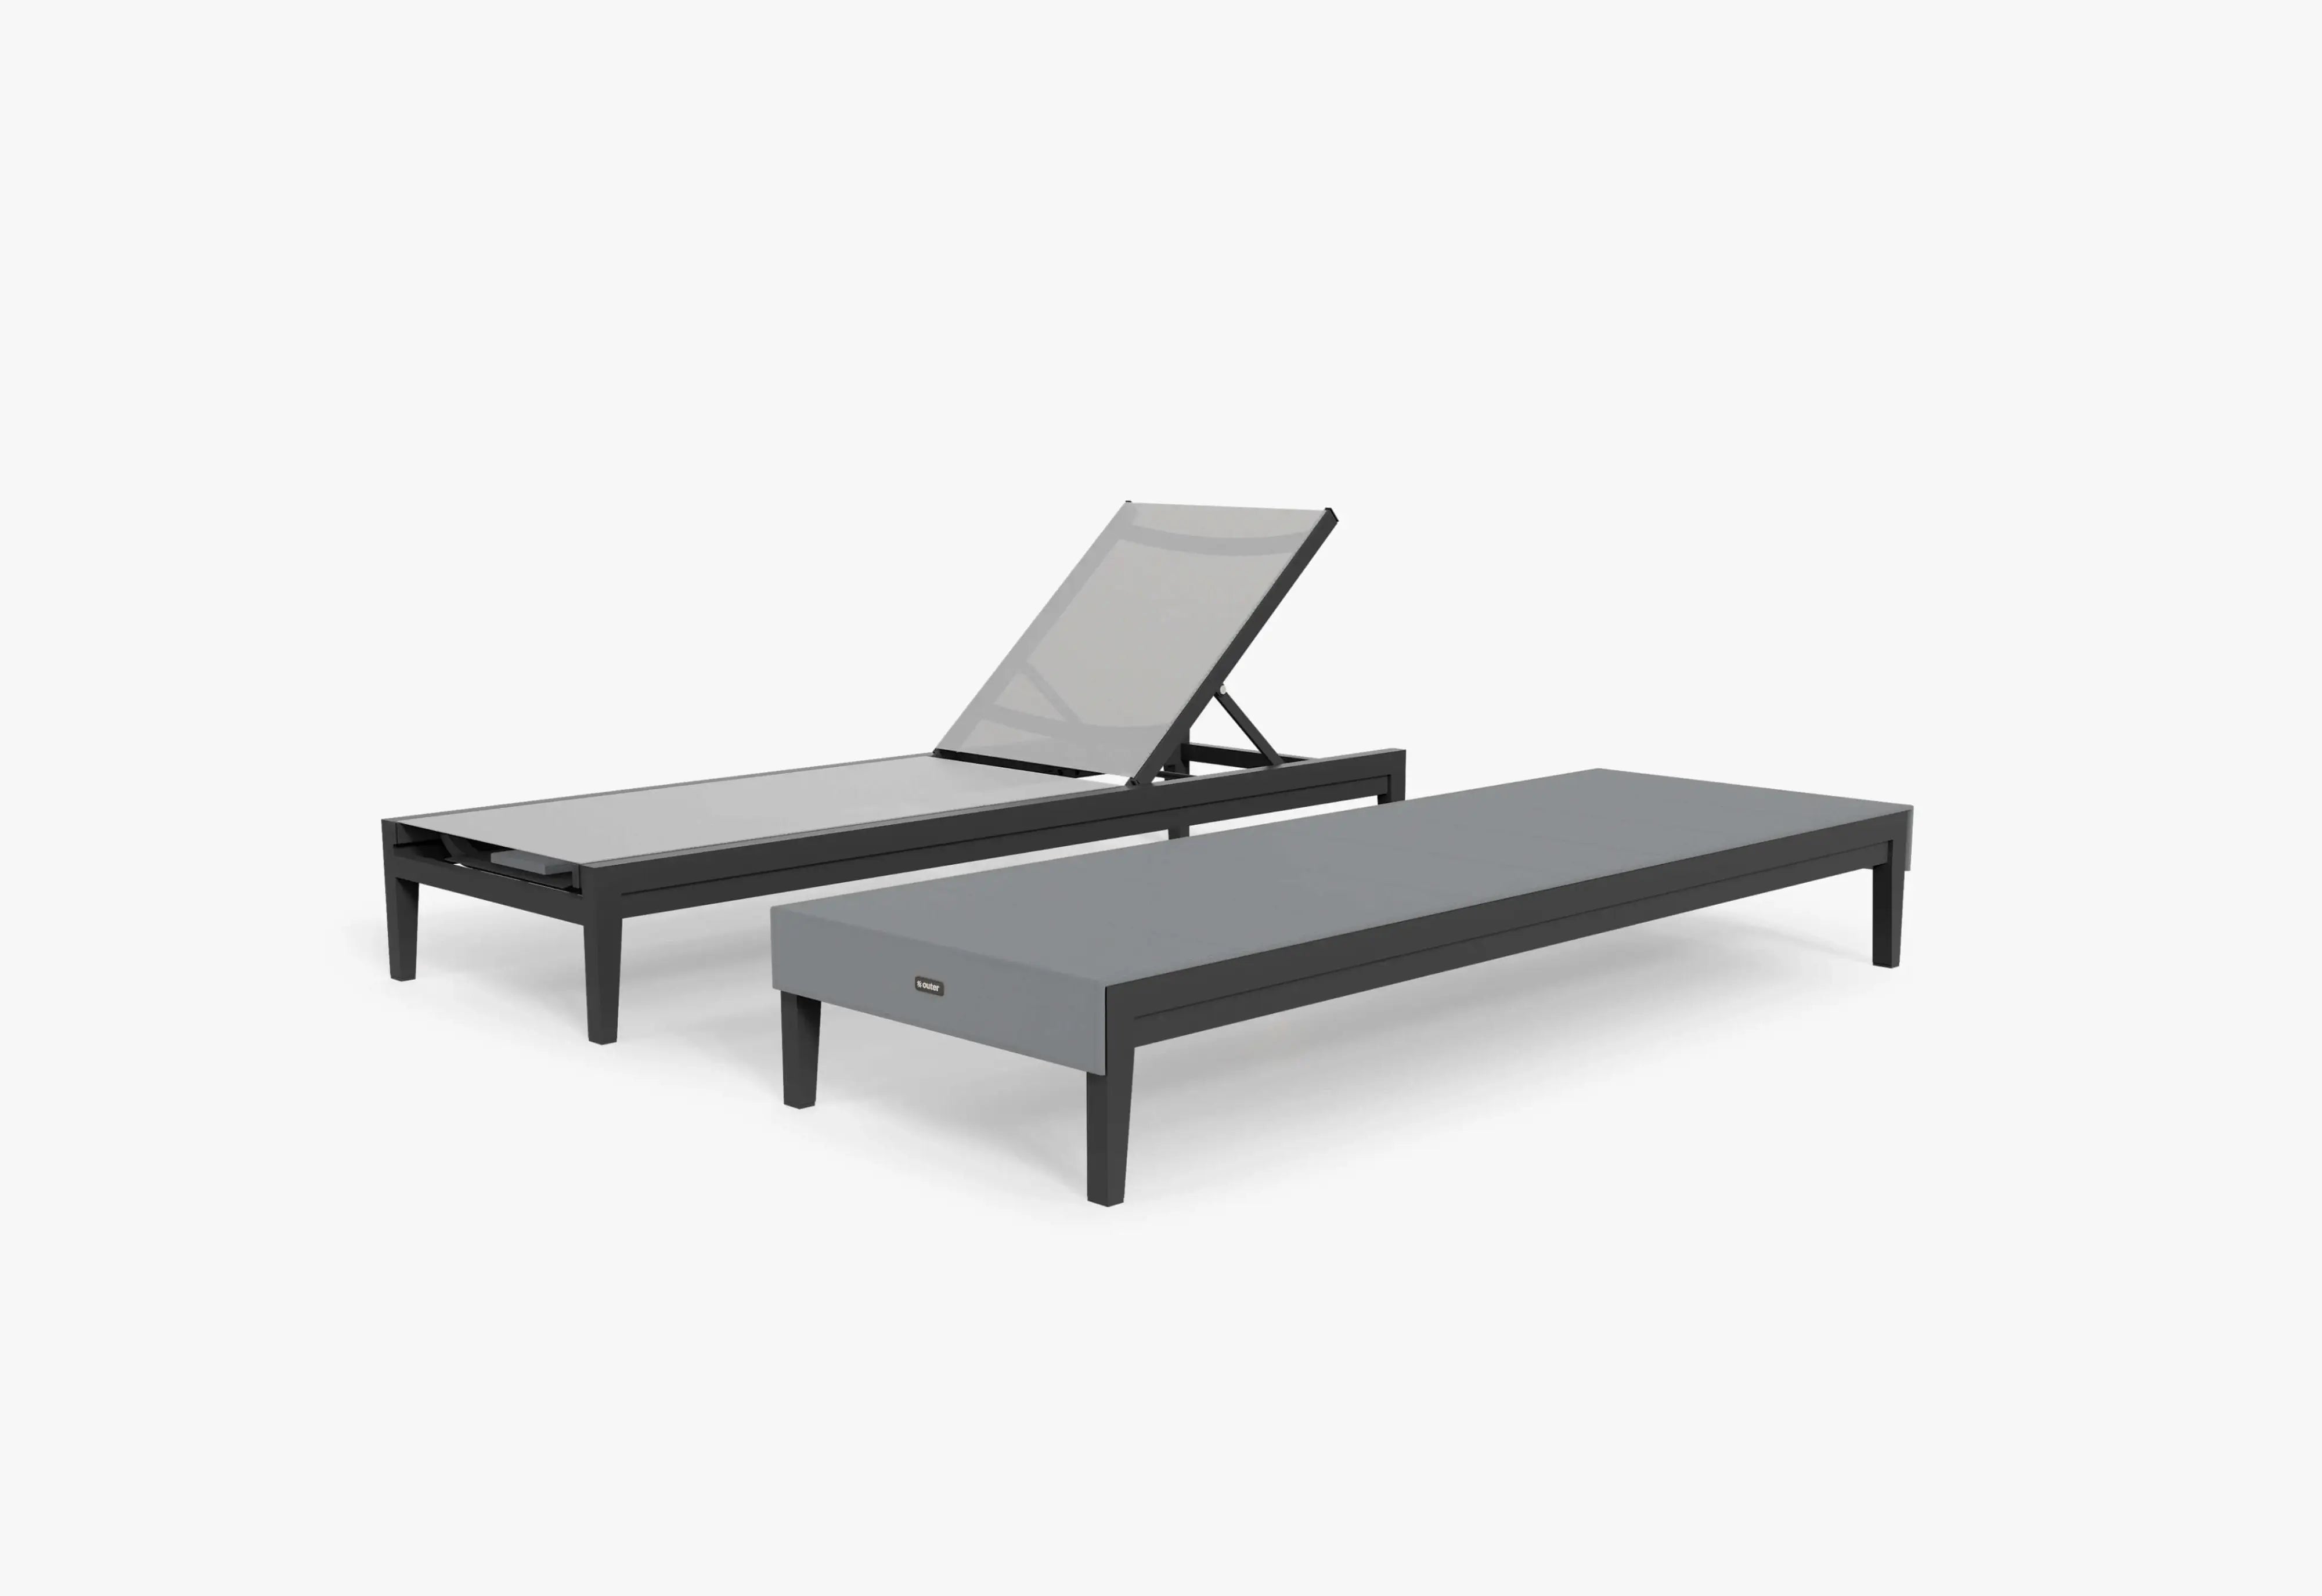
Compare the finishes and silhouettes against your glazing, railings, and other architectural details.
Explore Aluminum Outdoor Sofas →05 / Care That Fits the Layout
Give protection a place in the plan.
Before finalizing the furniture positions, check that you can reach around the arrangement to clean it and fit the appropriate covers. Decide where dry cushions and covers will go when you put them away. A layout is easier to use when these tasks fit the available space.
OuterShell® provides everyday cushion protection from dew, dust, pollen, and light rain. It is water-resistant, not fully waterproof. Follow the product guidance for prolonged rain, severe weather, and seasonal storage, using compatible All-Weather Covers or protected storage as appropriate.
Let cushions dry completely before covering or storing them. For the detailed routine, follow the care and maintenance instructions . If this is a second home, our vacation-home furniture guide covers planning around the time between visits.

Before You Order
Bring the decisions onto one page.
Keep a simple plan with the glazing, usable door openings, fixed posts, steps, and exact furniture footprints. Add the views from your main indoor and outdoor seats, then note where tables and stored protection belong.
That page becomes a useful way to compare configurations. You can see whether a larger sofa improves the deck you will use, or whether a smaller grouping gives the house and landscape more breathing room.
Plan Your Outdoor Room
Make the most of the place you came outside for.
Bring your deck measurements, photos of the house, and the moments you want to make room for. Outer’s design team can help you explore furniture arrangements for your space.
Explore Free Outdoor Design Help