

Outdoor Dining · The Entertaining Issue
Outdoor Dining Layout Ideas for Large Groups
The best outdoor dining layout for large groups balances generous movement, catering access, and close conversation. Beyond arrangement, true luxury lies in the art of spatial balance.

Start with the occupied footprint: the table, pulled-out chairs, and the path guests use while others remain seated.
The 60-Second Layout Test
An outdoor dining area works when the table feels generous and the space around it fits in
Calculate your true usable envelope rather than total square footage. Subtract doors, posts, planters, steps, grill zones, and deep roof overhangs.
A 42-inch-wide tabletop can require roughly 9½ feet once occupied chairs and minimum clearance are included.
Keep the kitchen-to-table path out of the chair zone. If the host must squeeze behind every diner, the plan is undersized.
Size Planning
Plan the room around fully occupied Outdoor Dining Table and Chairs.
Comfort lies in spatial clearance. Your key metric is total footprint: tabletop volume + occupied chair depth + perimeter circulation.

The Three Measurements
Draw dimensions before you shop.
Measure from the table edge, not tucked chairs. Then test the layout with painter’s tape or flattened boxes at full scale.
Fast footprint formula: table length + 72 inches; table width + 72 inches. Add another 8–24 inches on the primary serving side.
Four Proven Layouts
Match the dining layout to your patio
Every plan below protects the same three things: a clear arrival, an independent serving route, and a place for guests to move after dinner.
The Classic
Long Rectangular Patio
Run the table with the patio’s long axis. Put the serving console on the house side so food arrives without crossing the guest-entry path.
- Seats
- 8–12
- Ideal zone
- 16 × 11 ft.+
- Table
- Extendable
Watch: avoid placing the only patio door behind a chair at the head of the table.
The Balanced Plan
Square Patio
Center a compact rectangular or generous round table and preserve equal circulation on all sides. A mobile buffet belongs in a corner—not against a chair back.
- Seats
- 6–8
- Ideal zone
- 13 × 13 ft.+
- Table
- 84–96 in.
Watch: a very long table makes a square patio feel like a corridor and wastes the corners.
The Full Evening
Dining + Lounge Backyard
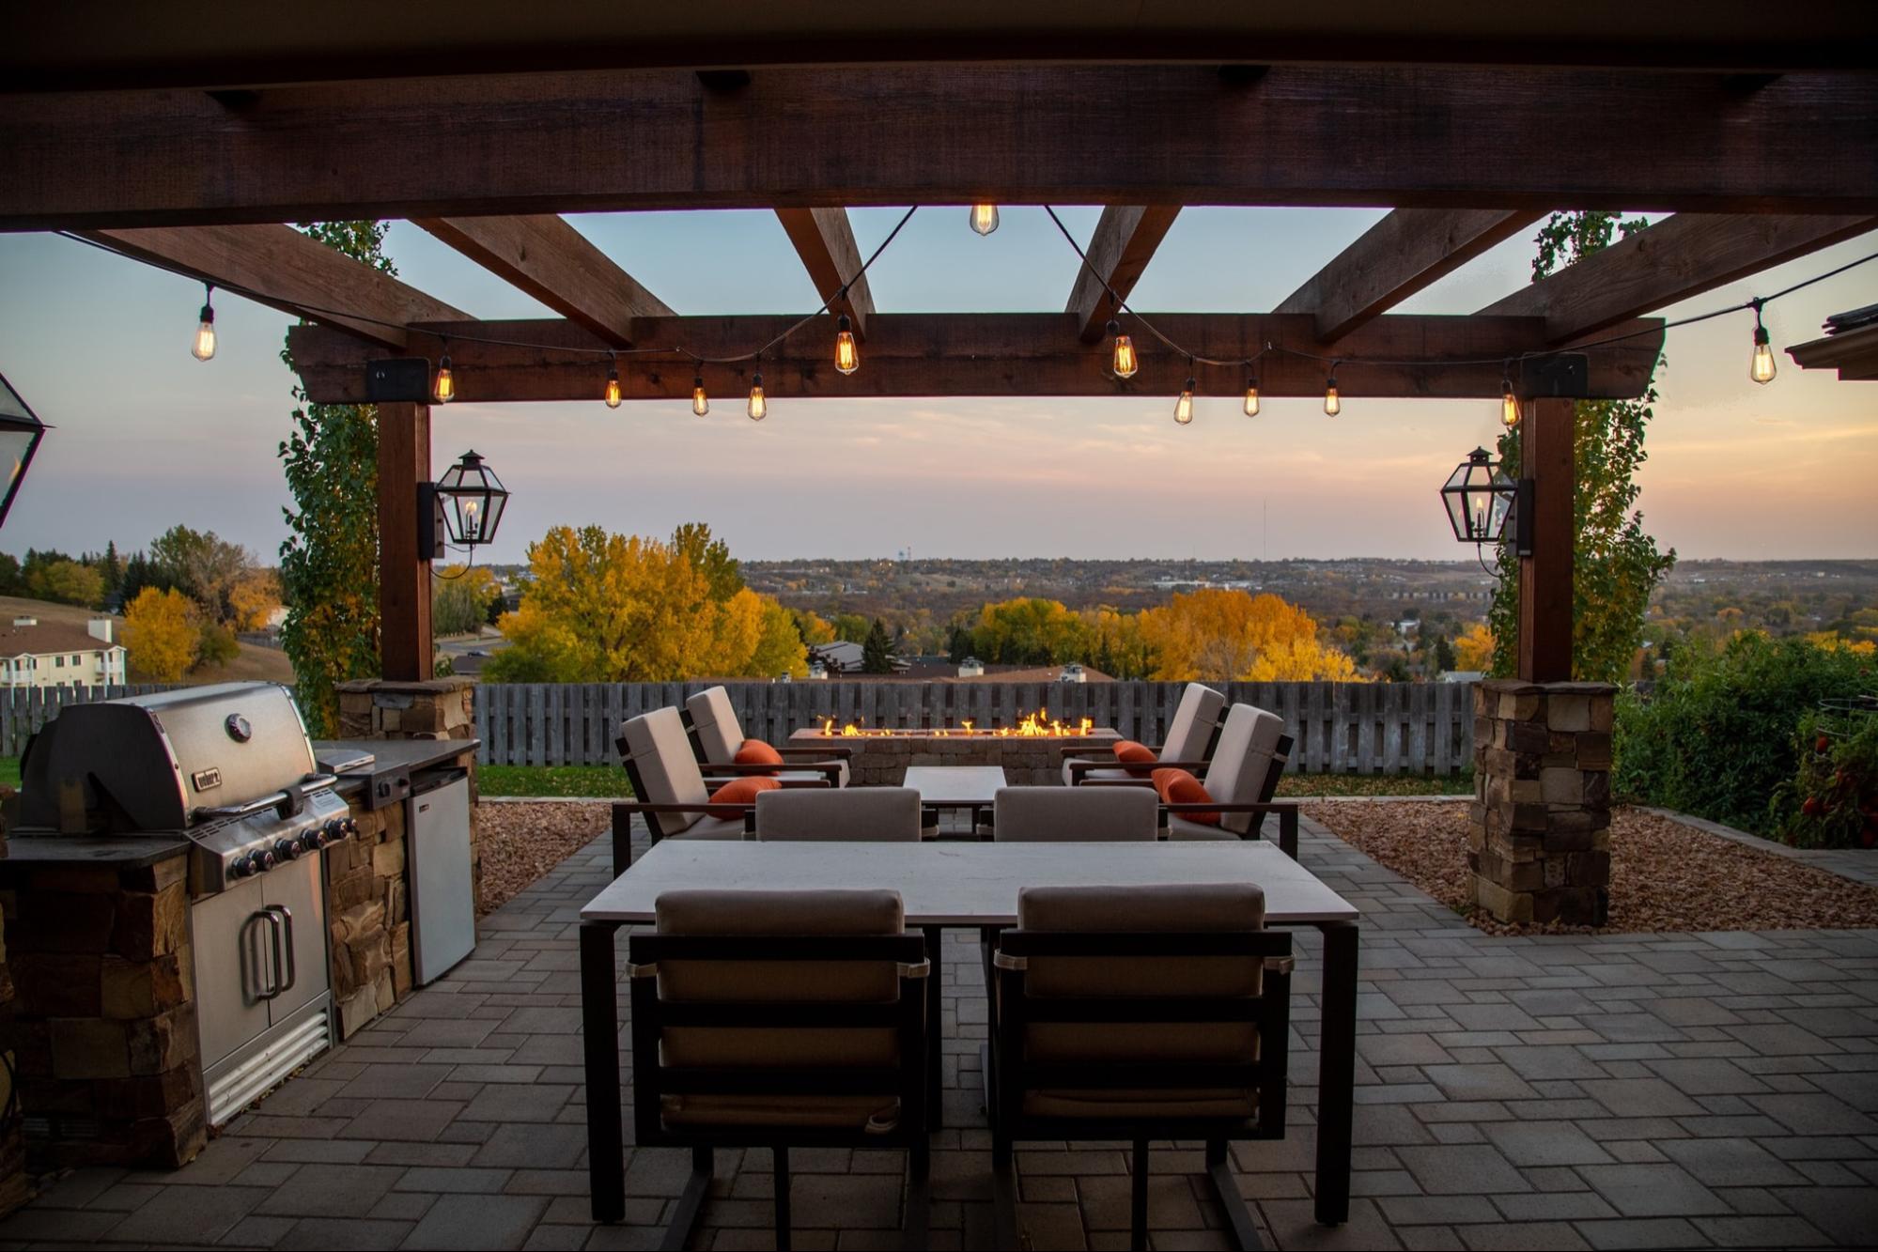
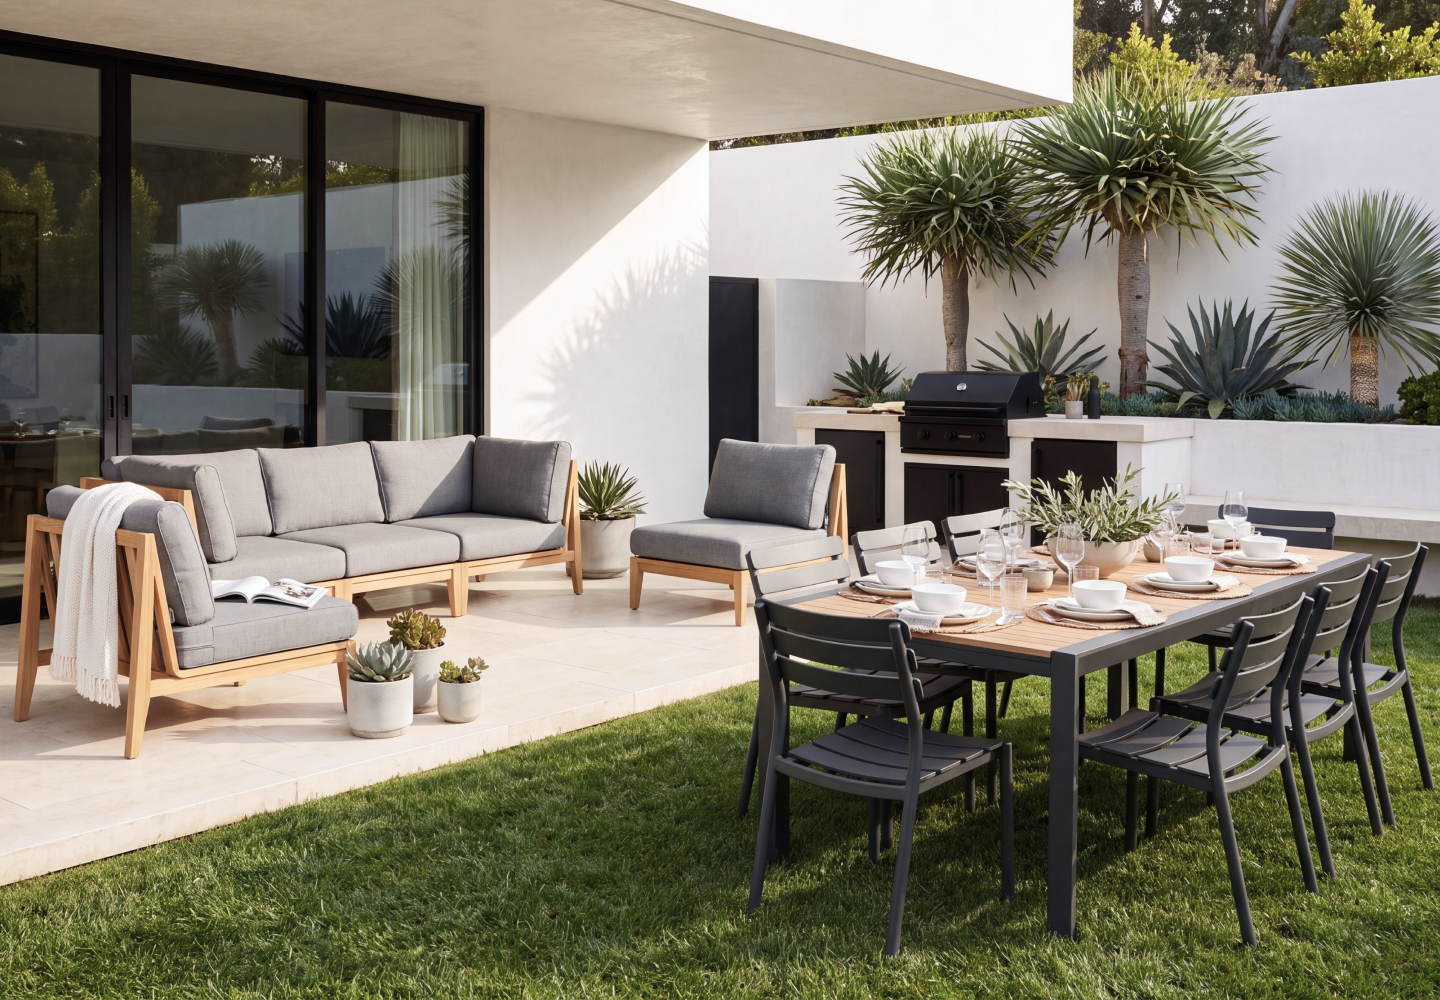
Keep dining closest to the kitchen and make the lounge the destination beyond it. The gap between zones becomes a natural place to stand and talk.
- Seats
- 8 + lounge
- Gap
- 4–6 ft.
- Best for
- Long evenings
Watch: do not let lounge furniture block the path to the yard, pool, or fire feature.
The Space Saver
Modern City Terrace
Pair a wall-side bench with armless chairs to maximize circulation. Concentrating movement on one generous aisle works better than two unusably tight ones.
- Seats
- 6–8
- Clear aisle
- 44–48 in.
- Best move
- Bench side
Watch: a fixed bench saves space only when diners do not need to pass behind it.
orchestrate the soireé
Outdoor dining with the guest flow.
A gathering feels effortless when each activity has a next place to go. The plan should move people forward, rather than sending them back through occupied chairs.
Starting point. Keep door swings outside chair zones.
A console or mobile cart absorbs platters, bottles, and items that do not belong on the table.
The social center. Give it calm edges rather than using it as the only route through the patio.
Inviting post-dinner destination.
The Host’s Route
One wide aisle refines the whole evening.
Give the working side of the table more space—the side connected to the kitchen, grill, or beverage station.


The Feeling to Aim For
Resist filling every edge. A composed patio leaves enough visual quiet for people, food, and movement to become the scene.
Outer Dining Combinations
Select outdoor dining furniture for your guest lists.
The right set is not simply the one with the most seats. Match expansion, material, visual weight, and maintenance to how often the patio moves between everyday life and a full table.

Teak + Aluminum Extendable Dining
Closed, it offers daily elegance. Extended, it hosts holiday gatherings without crowding.
- Seats
- 8–12 guests
- Table size
- 87.6–134 × 41.7 in.
Plan it with: a 36-inch minimum perimeter in everyday mode and a clear 17–18-foot run when fully extended. Armless chairs keep the long sides visually calm.
Product dimensions and capacities are based on current Outer product specifications; confirm the selected configuration before planning final clearances.

OuterStone Outdoor Dining
A substantial, quiet form works especially well in square patios and architecture-led spaces. The natural, recyclable sintered-stone surface is designed to resist scratches and heat while keeping the tabletop visually composed.
- Seats
- 6–8 guests
- Table size
- 87 × 41 in.
Plan it with: roughly a 14 × 10-foot minimum dining zone, or more on the service side. Its visual weight benefits from open space rather than crowded perimeter décor.

Aluminum Outdoor Dining
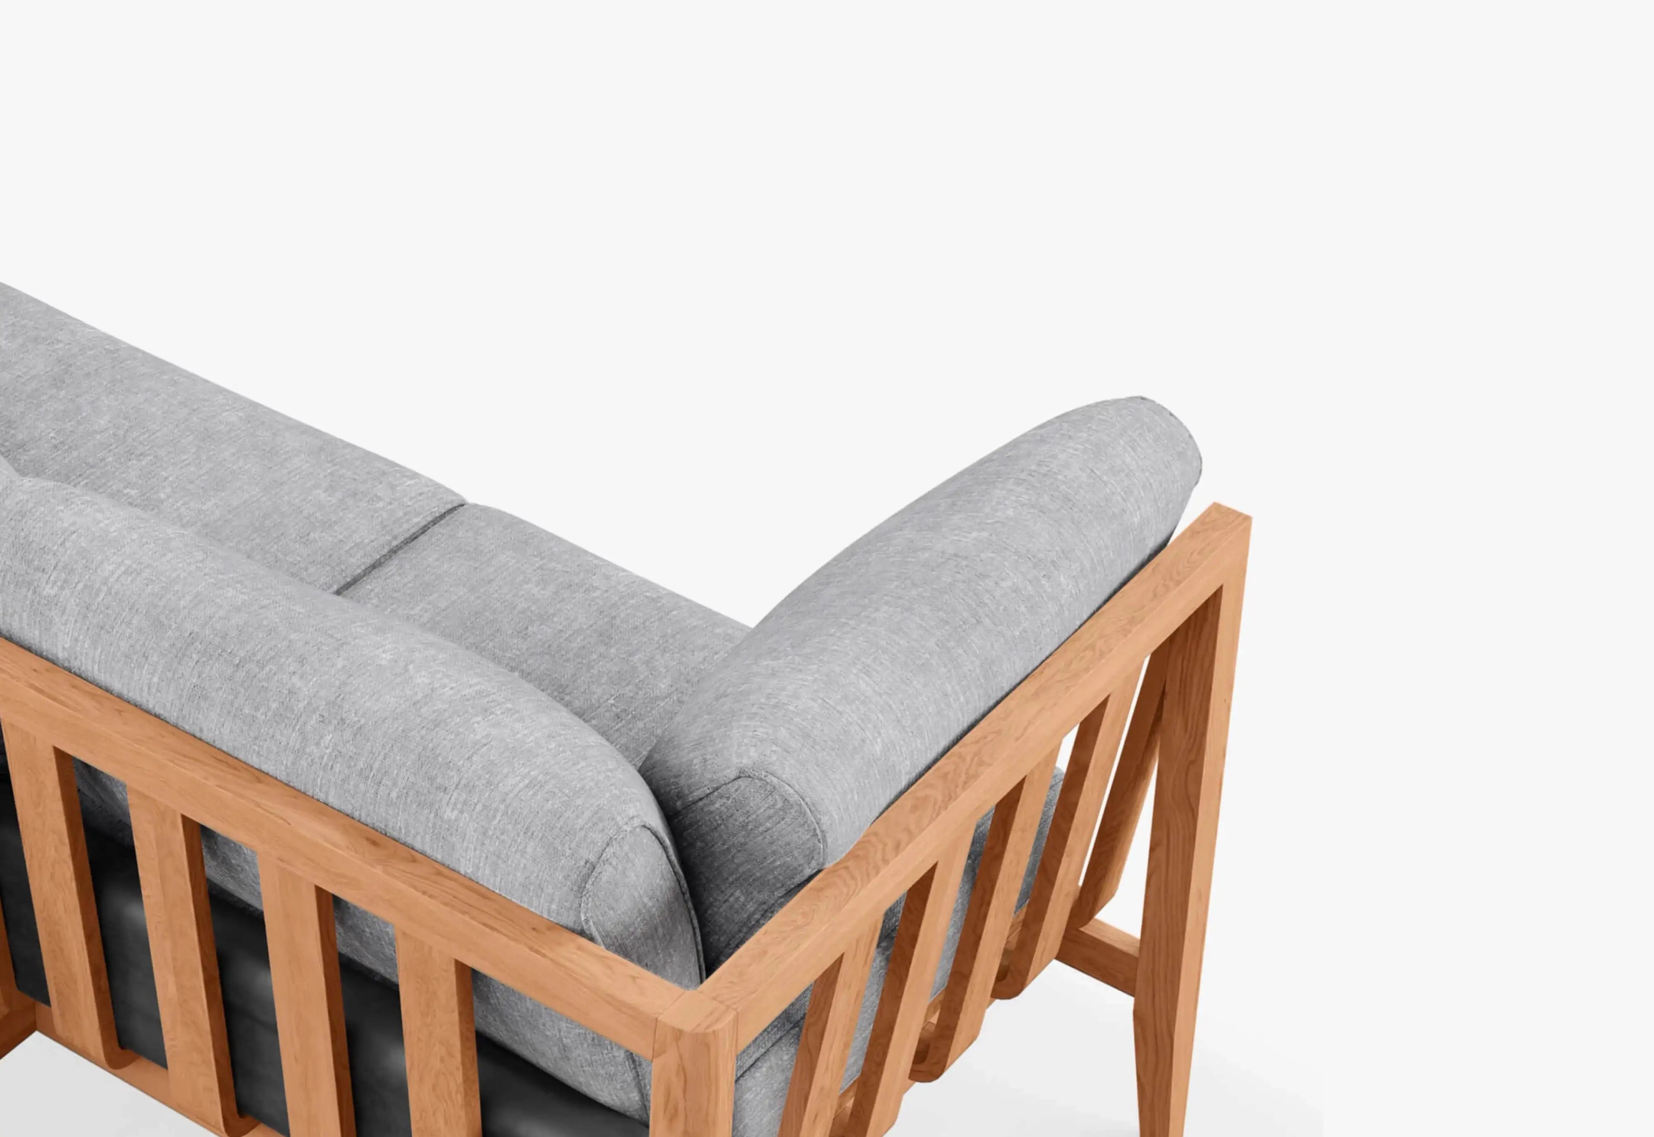
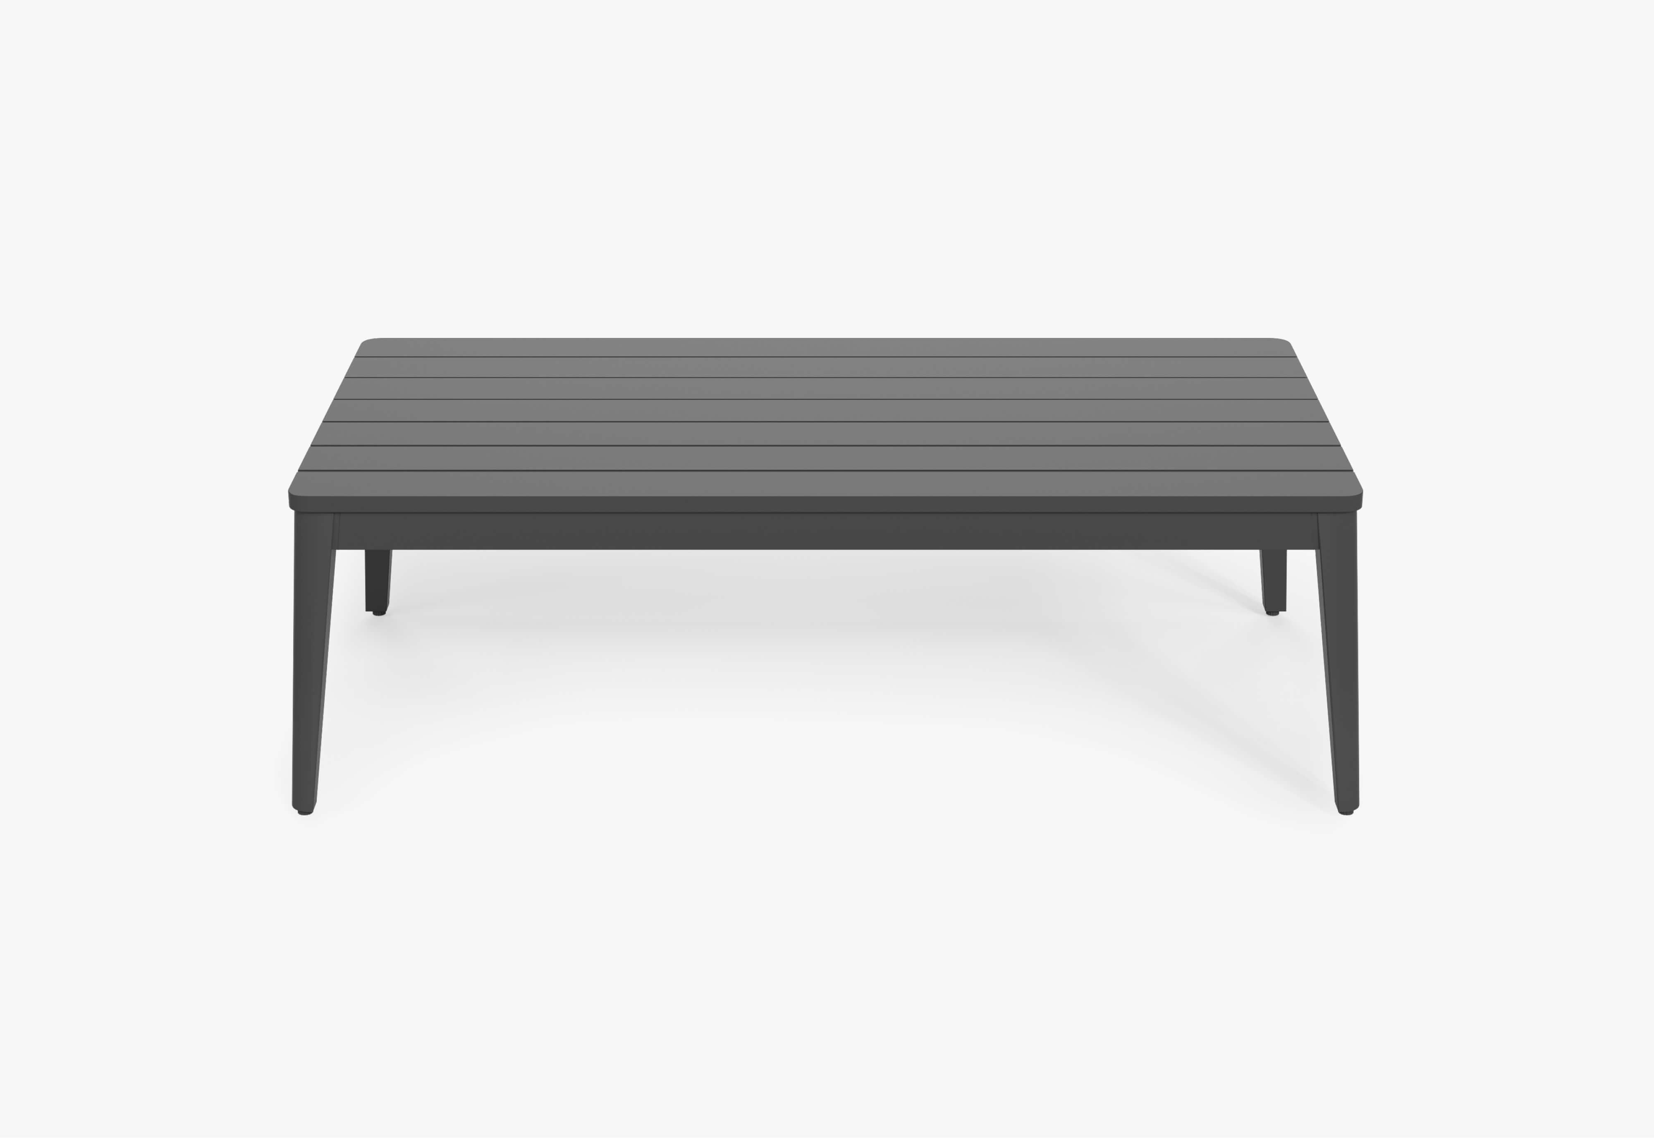
The slim slatted profile keeps an eight-seat arrangement from appearing heavy. Adjustable leg levelers are useful on patios where pavers or decking are not perfectly even.
- Seats
- 6–8 guests
- Table size
- 86.6 × 41 in.
Plan it with: a narrow terrace or contemporary rectangular patio. Add a bench on the low-traffic edge when flexibility matters more than a fully matched row of chairs.

Complete the Evening
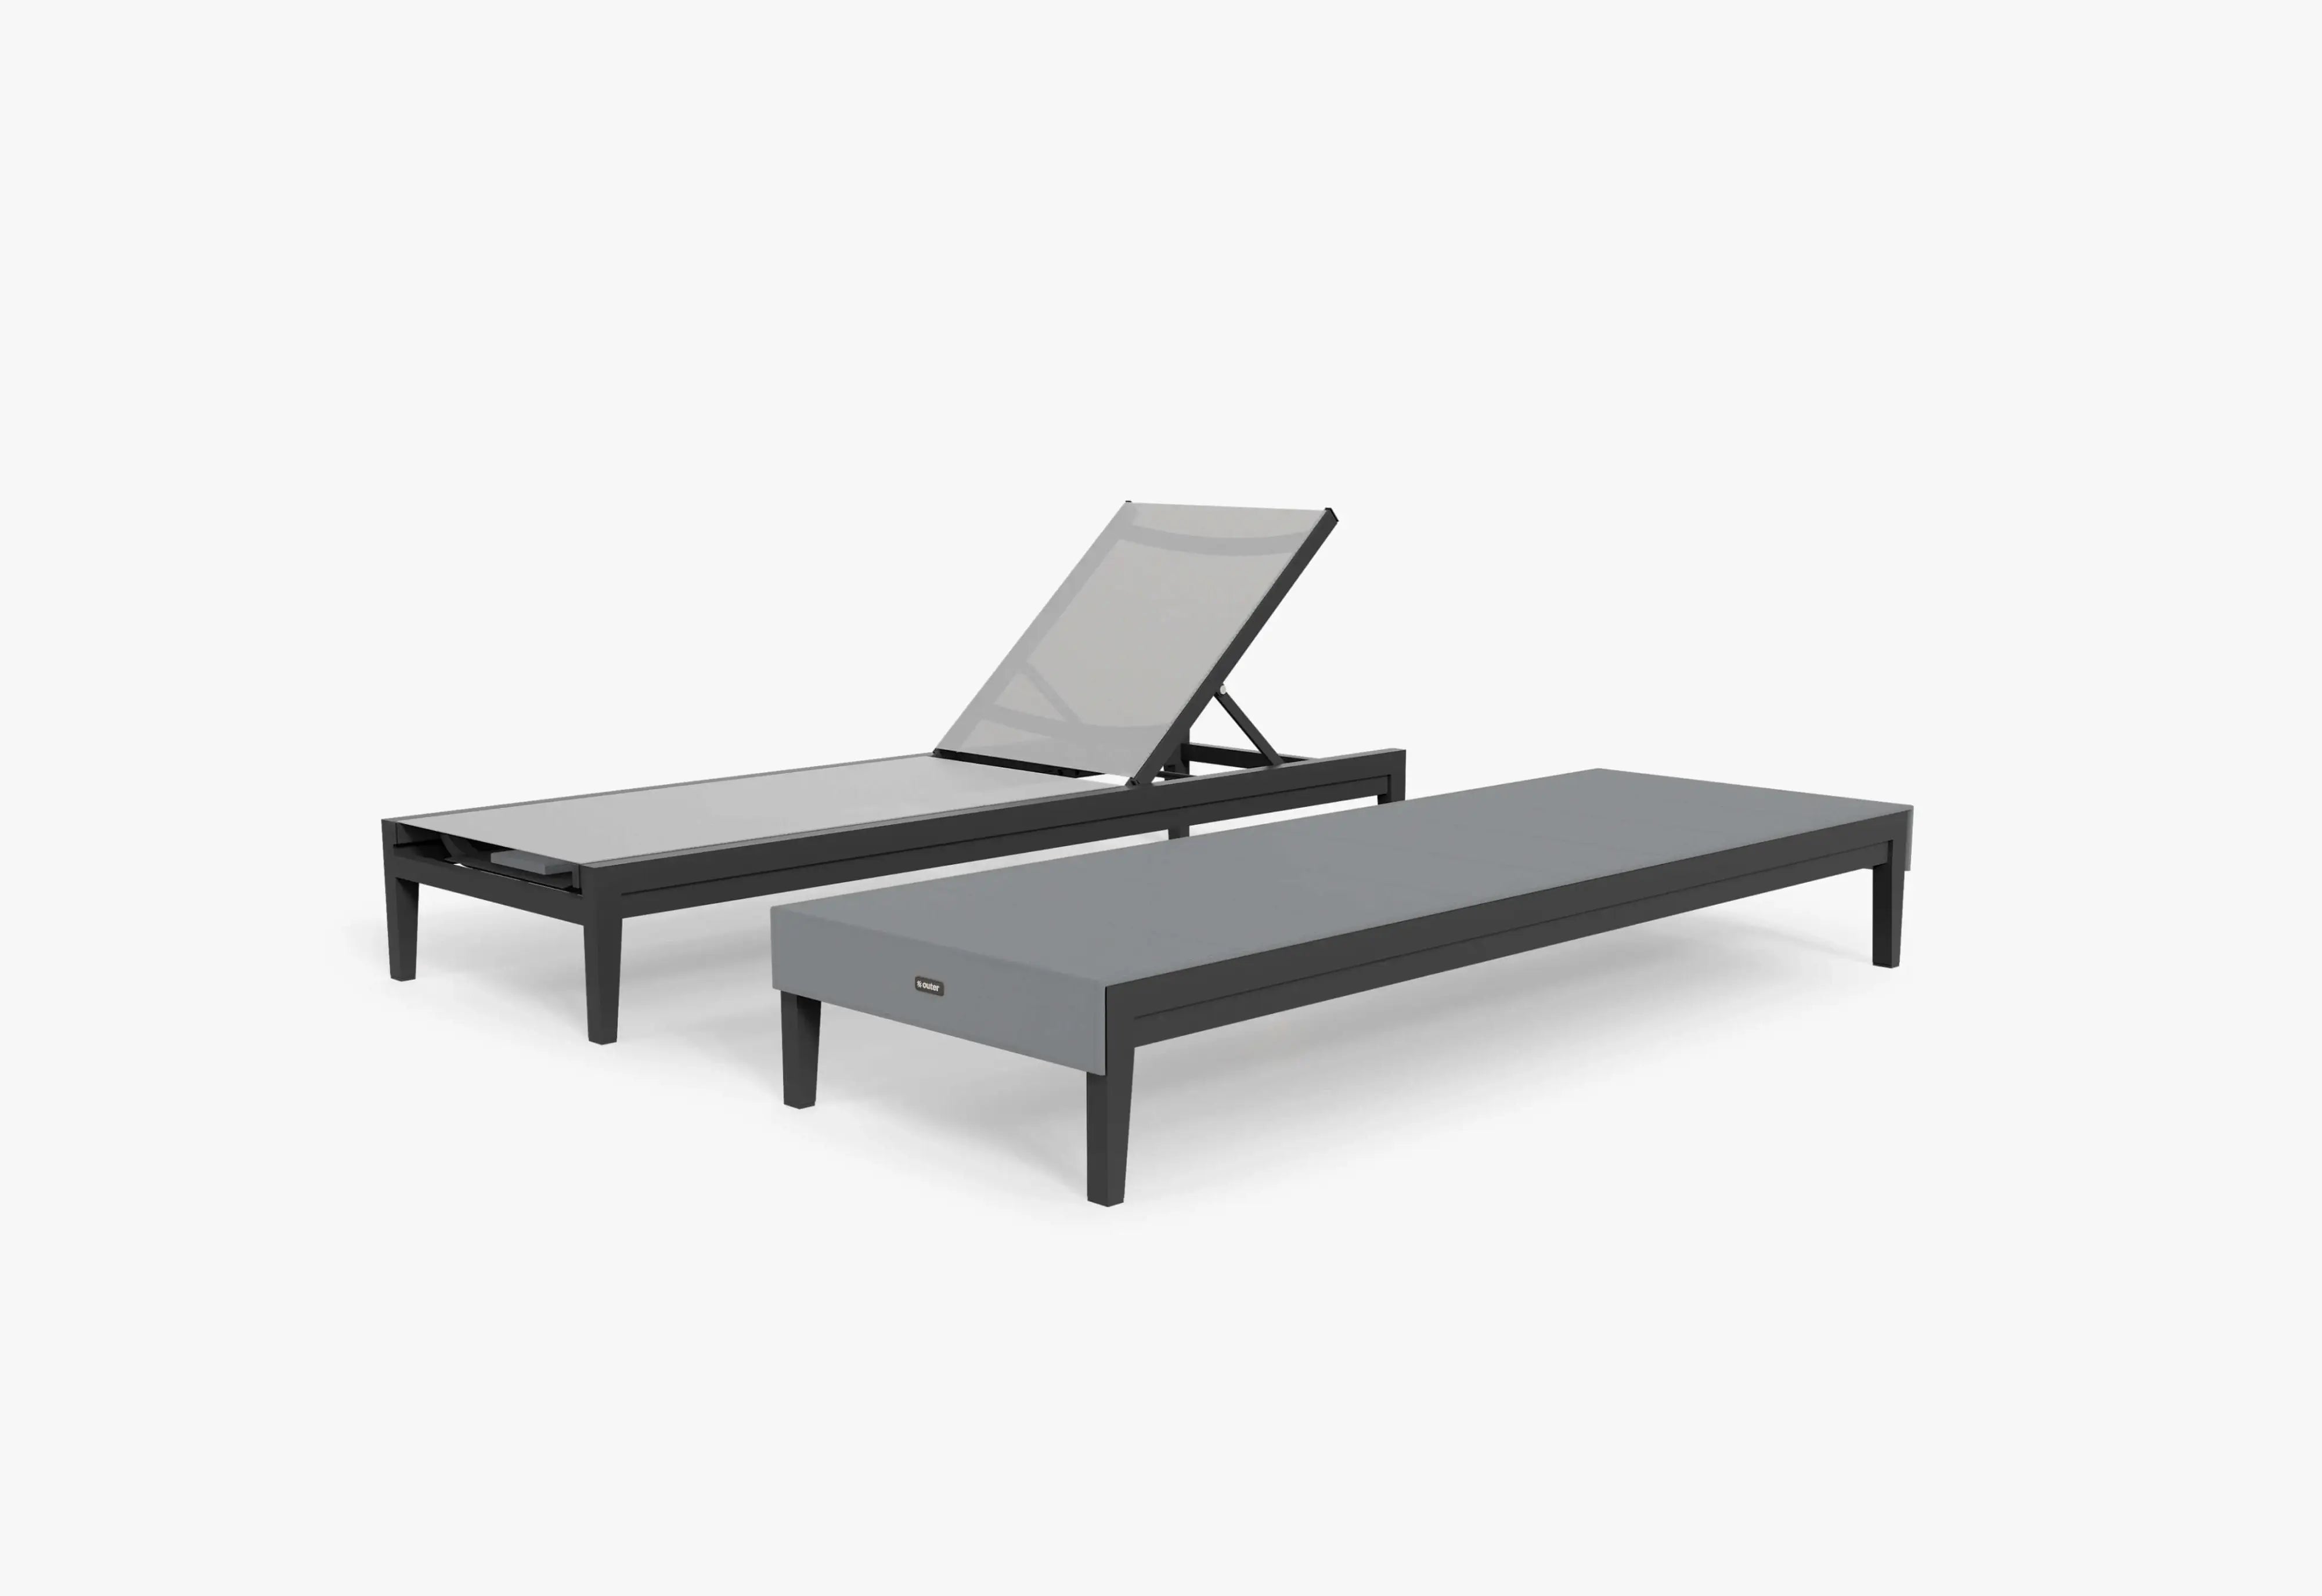
Pair dining with somewhere softer to land.
For groups larger than the table, a nearby lounge is not an accessory—it is overflow capacity. Position it beyond the dining zone so guests move through the patio rather than clustering at the kitchen door.
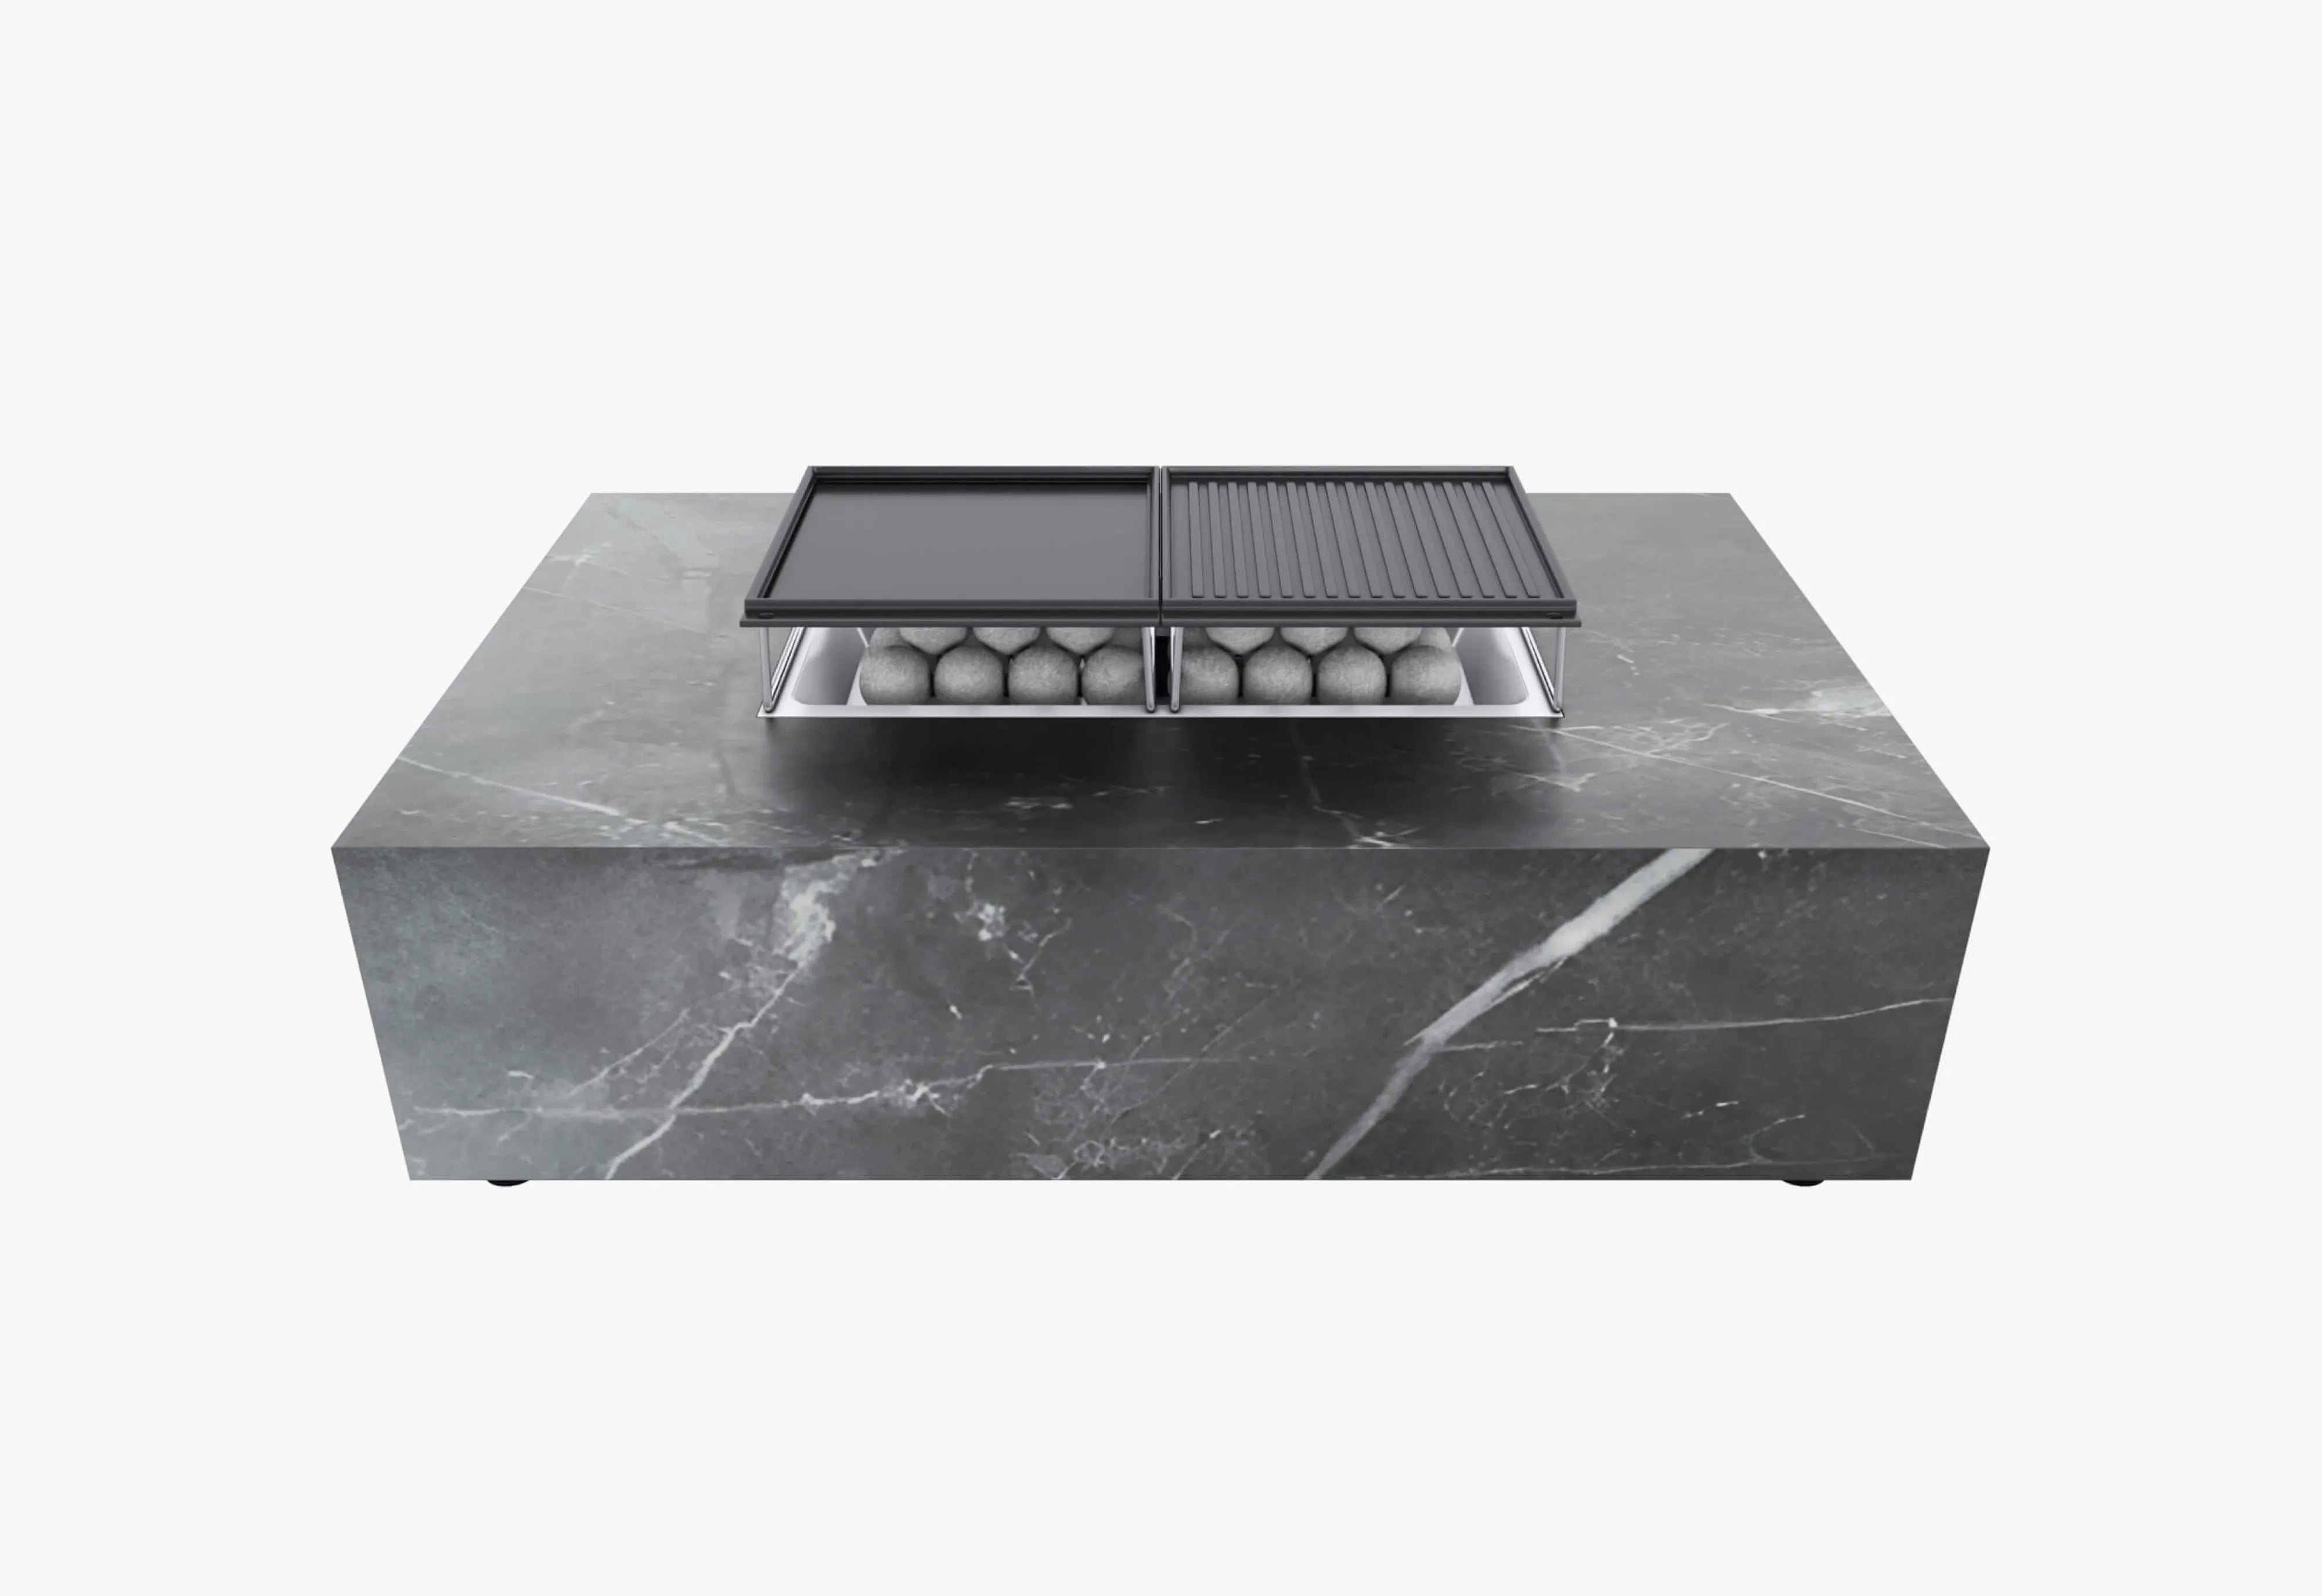
Keep 4–6 feet between zones, repeat one material or color for continuity, and use a fire pit or low table as the lounge’s visual center.
Comfort, Protection & Reset
A full table should still still feel easy.
Good hosting is partly ergonomic and partly operational. The chairs remain comfortable, the tabletop is always ready, and the whole room resets without turning the next morning into a labor.

The Hosting Checklist
Design for the second hour—and the day after.
Tabletop Style
Designed for aethetics and conversation.
The larger the table, the less it needs one enormous centerpiece. Rhythm, repetition, and useful negative space feel more generous while keeping the sightline open.


Repeat small gadgets down the center line; leave room for hands, shared plates, and the view across the table.
Use bowls, lanterns, or loose greenery below eye level so guests can see one another.
Three or five modest arrangements create rhythm without forming a visual wall.
Protect enough center space for shared food, bottles, and hands to move comfortably.
Combine overhead glow with shielded table light; avoid glare directly at seated eye level.
Frequently Asked Questions
Planning an outdoor dining layout
The practical answers to the measurements and tradeoffs that decide whether a large table feels gracious or crowded.
How much space should I leave around an outdoor dining table?
Allow at least 36 inches from the table edge to a wall, railing, planter, or other obstacle. Where people will regularly walk behind seated diners, 44–48 inches is more comfortable.
What size patio do I need for an eight-person outdoor table?
For a table around 84–96 inches long and 38–42 inches wide, plan on a dining zone of roughly 14 × 10 feet at minimum. About 15 × 11 feet feels more relaxed and provides a stronger serving route. Door swings and other fixed features may require more.
What table shape works best for a large group?
A rectangle is usually the most space-efficient choice for 8–12 people and works naturally on long patios. A round table supports inclusive conversation for smaller groups but becomes difficult to reach across as its diameter grows. Square patios often suit a compact rectangle better than an extra-long table.
How much table edge should I allow per person?
Use about 24 inches per diner as a planning baseline. Broad armchairs, formal place settings, or guests who need more personal space may require additional width. Check the actual chair width and table-leg positions before finalizing seat count.
Where should the buffet or serving station go?
Place it between the kitchen and dining table but outside the chair-pullback zone. It should shorten the host’s route without becoming a barrier at the patio entrance. On a square patio, a mobile cart in a low-traffic corner is often more flexible than a permanent console.
Is a bench a good idea for large-group outdoor dining?
Yes—especially on the low-traffic side of a narrow terrace. A bench can fit flexible seat counts and tuck in visually, but it is less convenient if diners need to get up often or pass behind it. Pairing a bench with armless chairs on the opposite side usually gives the best balance.
How should dining and lounge areas connect?
Keep dining closer to the kitchen and place the lounge beyond it as the next destination. A 4–6-foot gap helps the two zones feel distinct while preserving movement. Repeat one material, color, or line between them so the patio reads as one outdoor room.
Should I buy a fixed or extendable outdoor dining table?
Choose extendable when your everyday group is smaller than your frequent maximum and the patio can accommodate the table in both positions. Choose fixed when you consistently host the same number, prefer a visually permanent centerpiece, or do not want to store and move extra chairs.

Free Design Help
See the whole patio before you choose the table.
Bring your dimensions, door locations, and typical guest count. An Outer design specialist can help turn them into a layout that protects comfort, circulation, and the way you want the evening to unfold.
Planning dimensions are practical guidelines, not building-code or accessibility requirements. Confirm actual product measurements, clear openings, local requirements, and individual mobility needs before purchase or installation.