

10 Backyard Dining Area Ideas for Effortless Summer Entertaining
A memorable outdoor meal begins before the table is set. It starts with the right scale, a comfortable route around every chair, shade when you need it and a dining area that feels connected to the rest of the backyard.

A beautiful backyard dining area is not a collection of party decorations. It is an outdoor space that works for an ordinary Tuesday and still feels generous when more people arrive.
Buy for the people who dine outside most often, then plan separately for the largest realistic gathering.
Exclude doors, grill zones, steps, planters and any path that needs to remain open.
Where people pass behind seated diners, a 42–48-inch route is more comfortable.
Keep the everyday footprint useful and open the table only when the guest list grows.
Begin with how you gather
The first three tips of outdoor dining based on dimensions offers intimacy and understated ease.

Anchor the space with an extendable center
In a generous backyard, the dining table can do more than provide seats. Its length establishes an axis through the space, giving planting, paving and nearby lounge furniture something to organize around. A rectangular table is especially effective when the patio, pool edge or architecture already has a strong linear direction.
Keep the styling quieter than the furniture. One low arrangement, relaxed place settings and a clear view across the table make a large dining area feel welcoming rather than formal. If the table is visually substantial, let surrounding furniture repeat just one material or color instead of matching everything exactly.
Creates a focal point and makes a large patio feel organized.
Align the table with the longest clear dimension of the dining zone.

Use an extendable table when the guest list changes
An oversized table can make everyday dinners feel stranded in too much empty space. An extendable dining table maintains a tailored, intimate footprint for six to eight guests during daily use, while seamlessly expanding to seat ten to twelve when family and friends arrive.
To maintain flawless spatial balance, always plan your layout around the table's dimensions when fully open. Outer's teak-and-aluminum extendable table moves from 87.6 inches to 134 inches long. Add at least 36 inches at both ends before deciding whether the expanded table really fits; a nearby door, grill or planter cannot borrow that space during a party.
Everyday six to eight, with occasional gatherings of ten to twelve.
The open table, every occupied chair and the remaining walkways.
Treat chair clearance as part of the room
A table can technically fit and still make the patio difficult to use. Begin with at least 36 inches from the table edge to a wall, railing or another piece of furniture. Leave room for chairs to slide back smoothly, as this space is for dining comfort, not main foot traffic.
Where someone needs to walk behind an occupied chair—especially between the table and an outdoor kitchen—42 to 48 inches is more comfortable.Mind the chair dimensions. Armless styles maximize table-edge real estate, while armchairs need extra breathing room and must comfortably clear both the table apron and extension hardware.
Table length + 72″ by table width + 72″.
Start with about 24″ of table edge, then verify actual chair width.
The practical rule: choose the table for everyday life, check it at peak capacity, and never count a walkway twice.
Match the gathering to the footprint
| Gathering | Comfortable table length | Useful configuration | Planning focus |
|---|---|---|---|
| 4–6 guests | About 60–84″ | Fixed or square dining table | Preserve an easy everyday footprint. |
| 6–8 guests | About 84–96″ | Fixed or extendable | Verify chair width and table-leg placement. |
| 8–10 guests | About 96–108″ | Extendable works well | Keep routes open behind occupied chairs. |
| 10–12 guests | About 120–134″ | Large fixed or fully extended | Measure the permanent or open footprint. |
4–6 guests
6–8 guests
8–10 guests
10–12 guests

Teak Sofa + Extendable Dining Entertaining Set
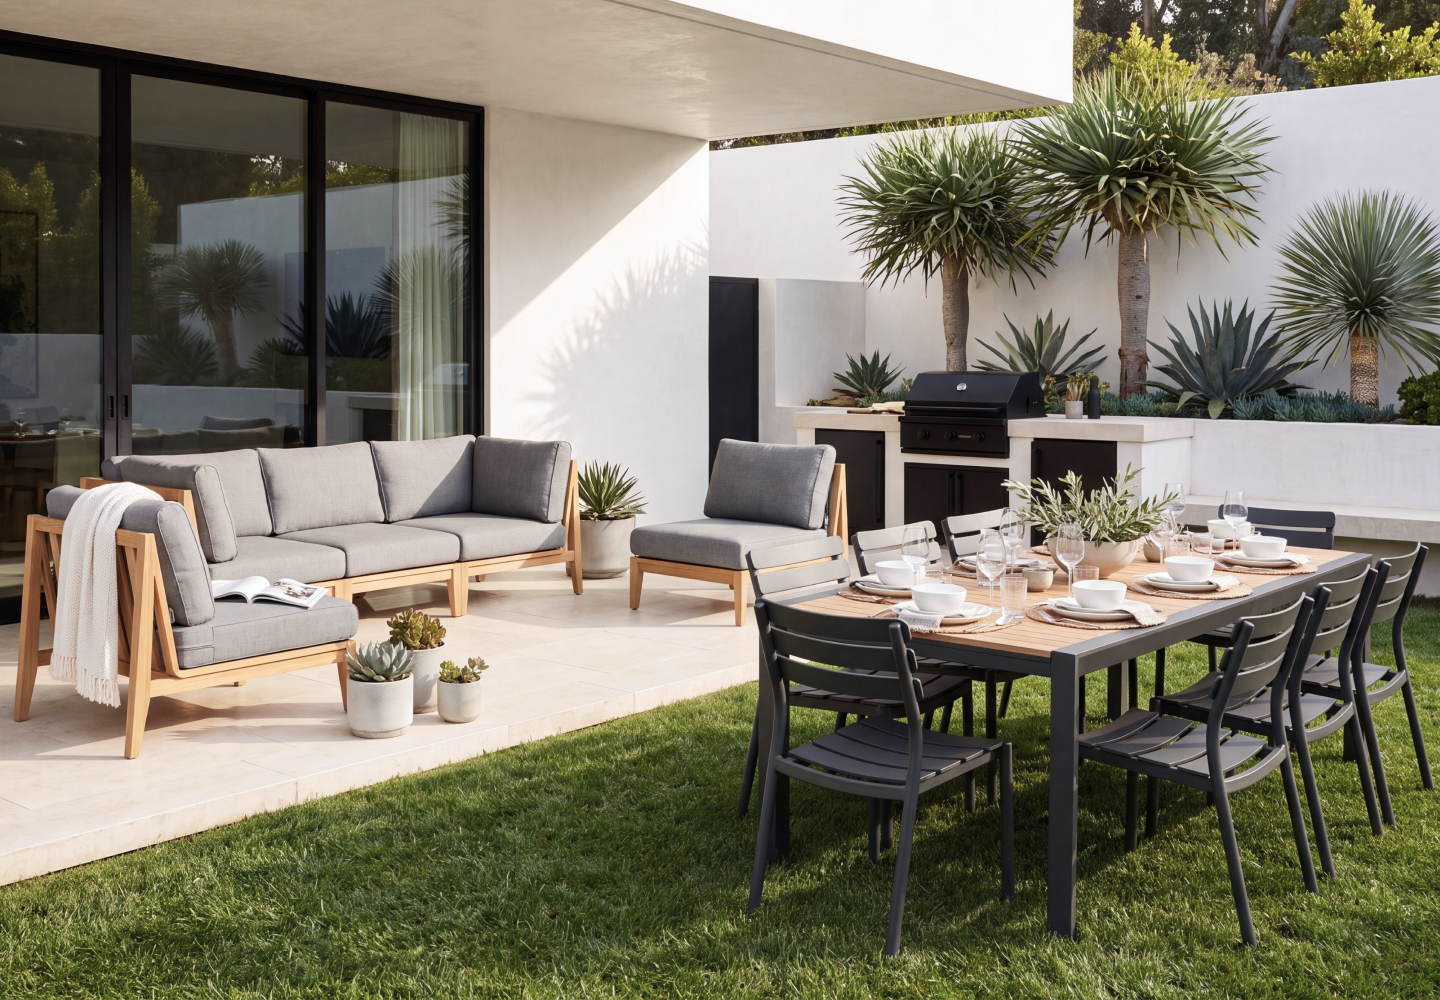
Our primary recommendation when the brief includes both outdoor dining and a place to linger. The five-seat lounge softens the space while the dining table stays compact for ordinary meals and expands when the guest list grows. Eight armless dining chairs are included; add the seats you need for ten or twelve and confirm the fully open layout before ordering.
Turn the table into an outdoor room
Transform a simple dining setup into a defined architectural destination. By refining traffic flow, boundary cues, and sightlines, your patio dining area moves from a mere table arrangement to a curated outdoor retreat.

Shorten the path from outdoor kitchen to dining table
Position the dining zone within effortless reach of your outdoor kitchen, grill, or pizza oven. A direct route ensures quick serving while keeping primary foot traffic adjacent to the seated group.
If the cook needs to pass behind occupied chairs, plan for roughly 42–48 inches instead of the minimum 36-inch chair zone. Avoid placing the table directly in the grill’s heat, smoke path or lid-swing area.
Kitchen → serving edge → table, without crossing chair pullback
Repeat a finish or tone so the kitchen and table read as one composition
Heat, smoke, appliance doors and the grill lid’s open clearance
Choosing a tabletop for a cooking zone? Compare maintenance, heat behavior and feel in our outdoor dining material guide.

Give an open patio a visible boundary
An outdoor rug, change in paving, overhead structure or border of planters makes a dining area feel intentional. Choose one strong boundary rather than surrounding the table with décor. True spatial harmony includes full chair extension, ensuring the functional zone extends comfortably.
Small-space move: use one large planter at each outer corner. It frames the room while leaving the circulation edges open.

Plan shade for the hour you actually dine
Map the sun at lunch and again in the early evening. A pergola, tree canopy or adjustable umbrella may cast perfect noon shade yet leave guests facing low western sun at dinner. In a compact setting, a square table keeps the umbrella and conversation centered.
Measure first: check canopy width, pole location and opening path against lights, branches and the table edge. Explore the square aluminum table.

Design the view from every seat
An outdoor space is experienced from the chair, not just viewed from inside the home. Test every seat before finalizing your layout. Angle the table to frame views of the garden, pool, or open horizon while subtly screening utility zones with greenery. Designing for the seated perspective often unveils a far more inspiring layout than simply aligning with patio edges.
Let the tabletop bridge architecture and landscape
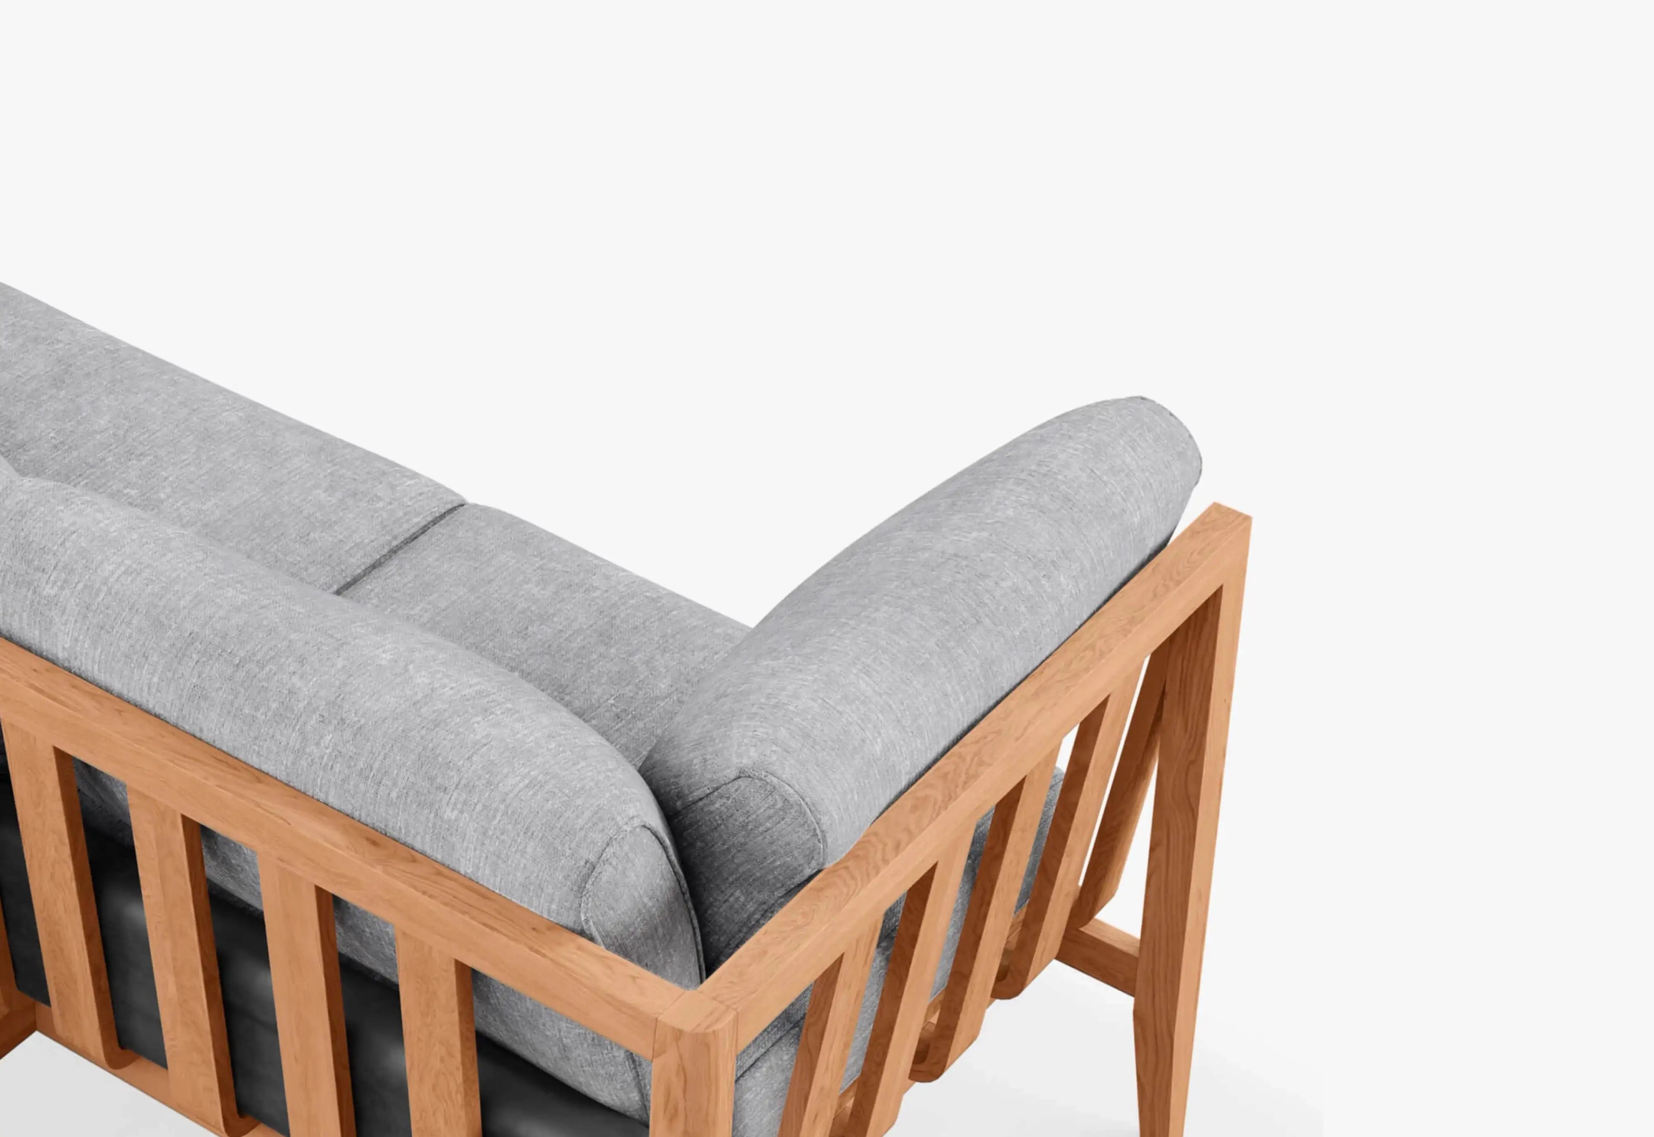
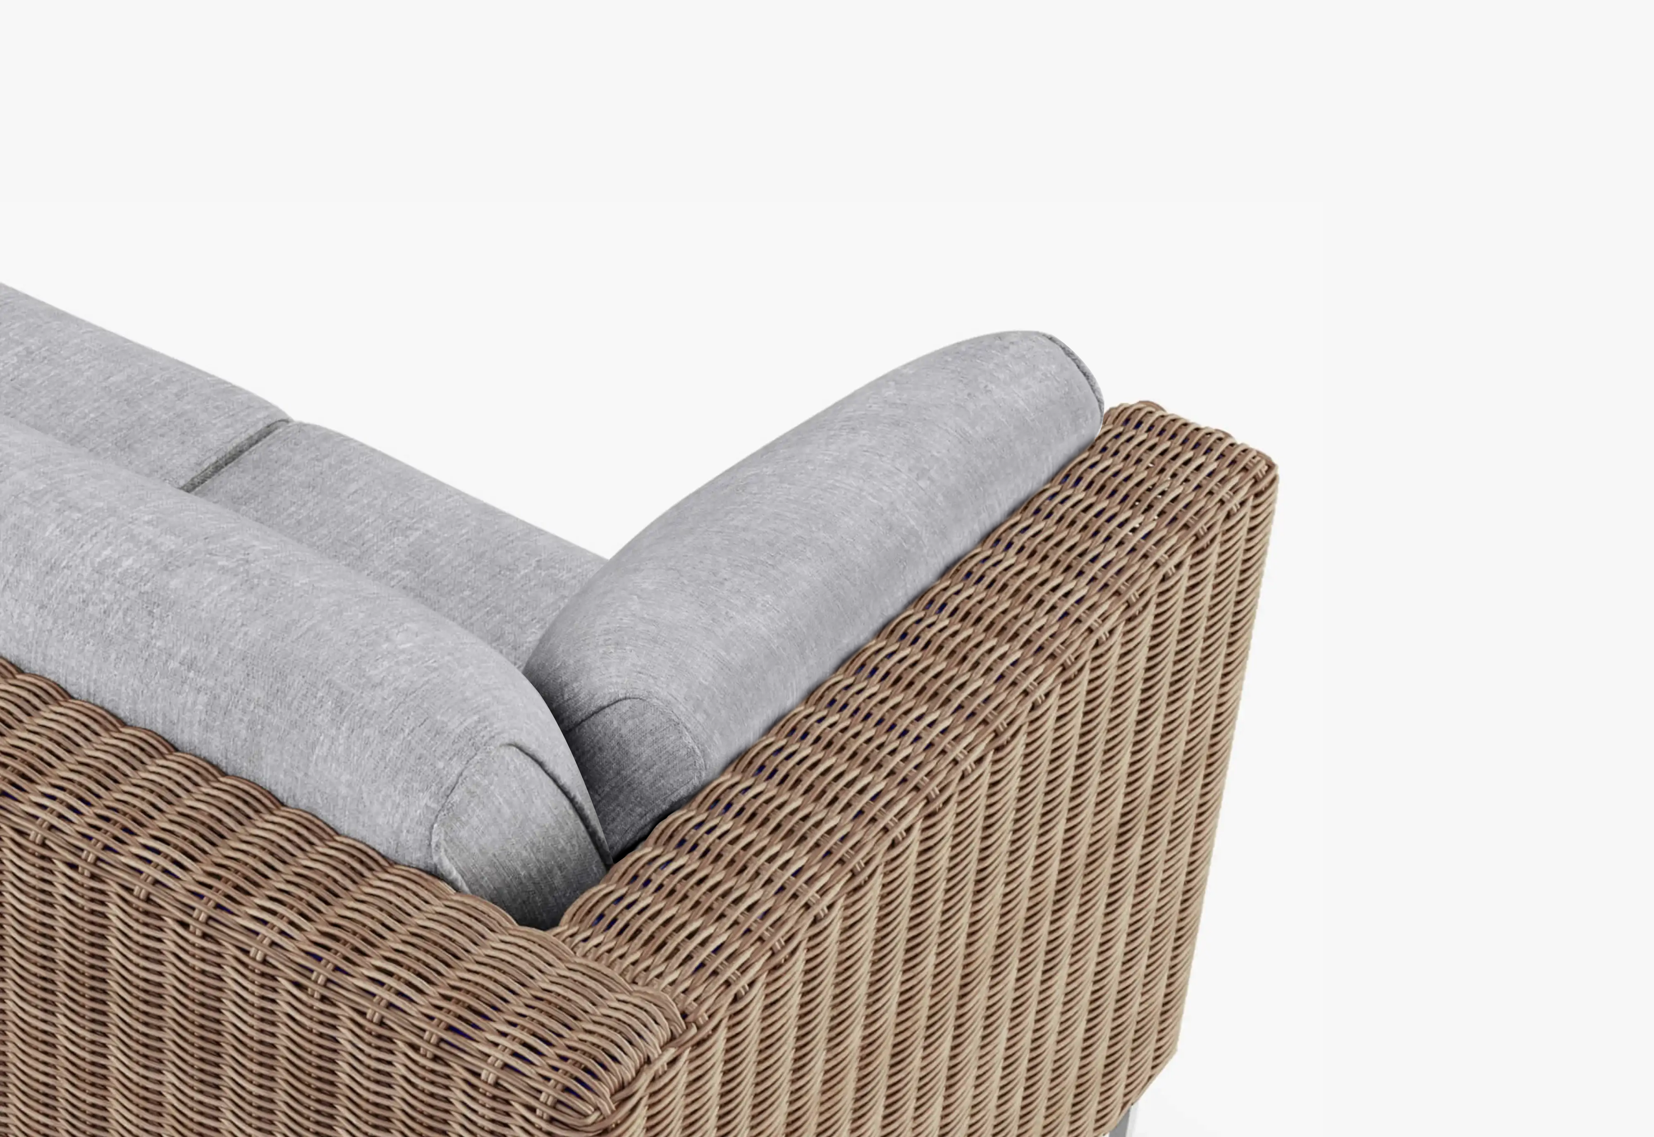
Select materials for functional performance first, then curate by color palette. Teak brings warmth, aluminum keeps a crisp low-maintenance profile, and OuterStone® gives a substantial stone-like surface for cooking and serving zones.

Teak
Works naturally with wood architecture, green planting and relaxed entertaining. Choose natural teak when an evolving patina and routine care match your desired aesthetic.
Shop teak dining
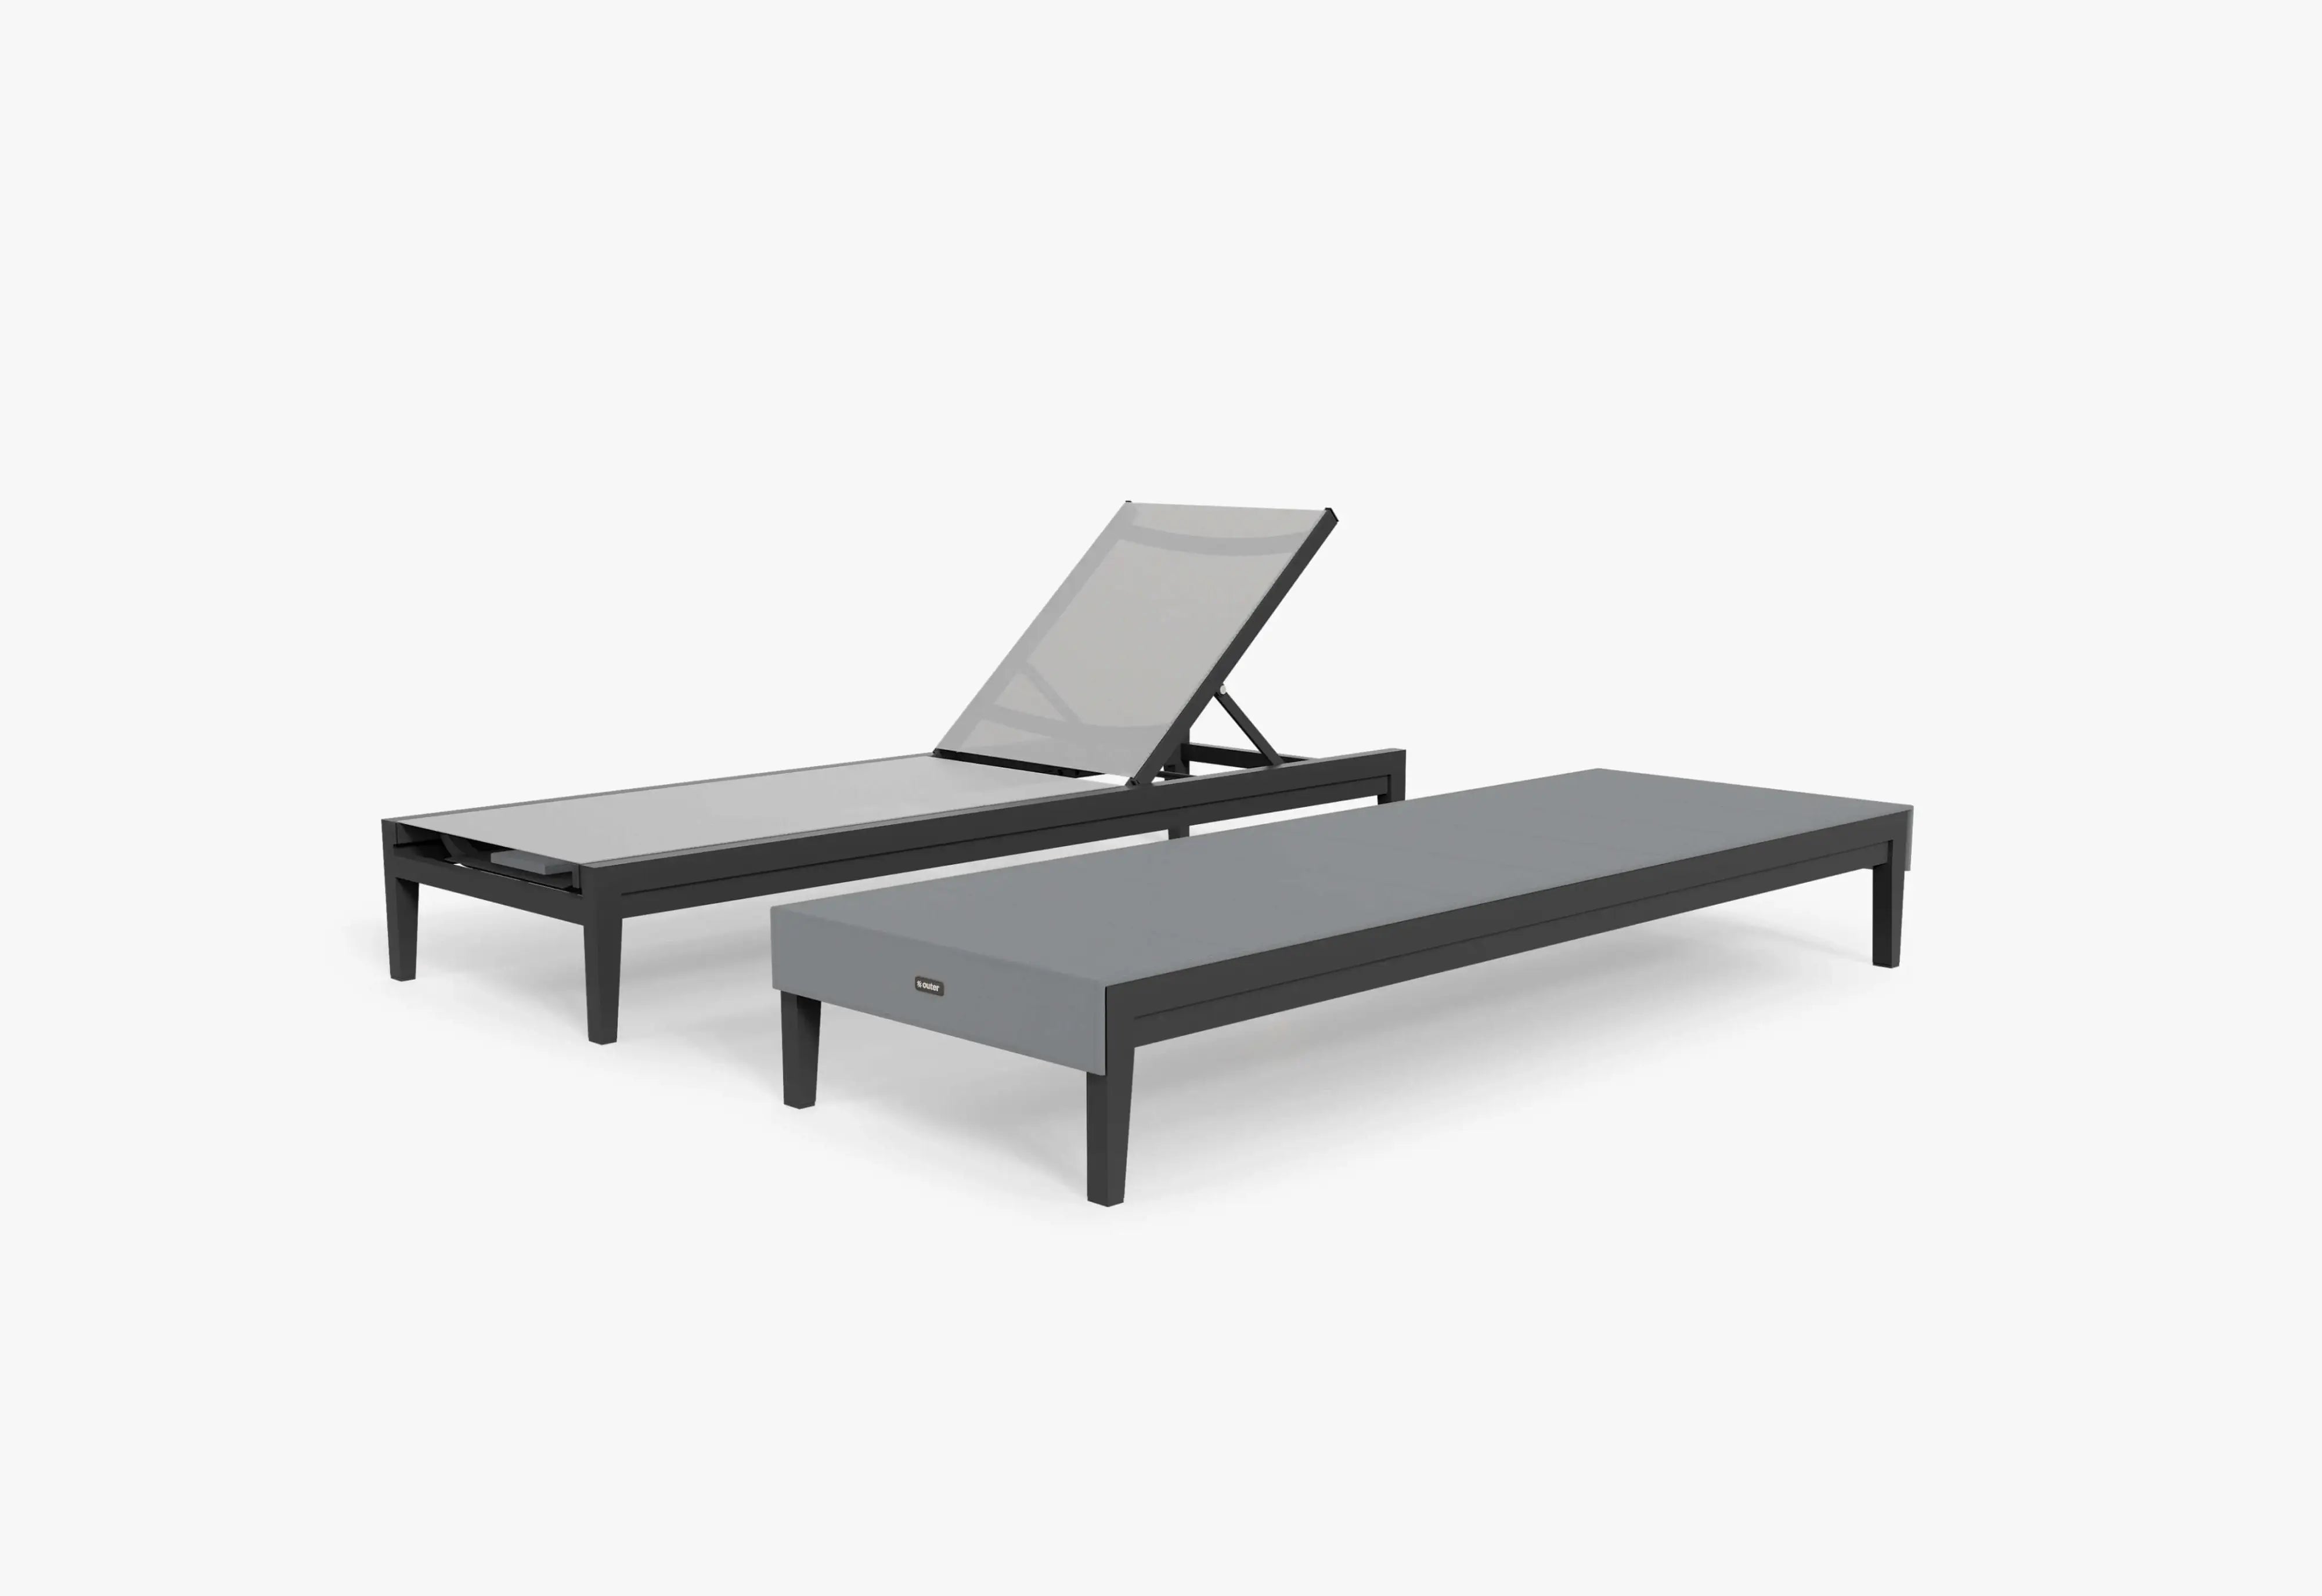
Aluminum
A streamlined choice for modern patios and flexible layouts. Its easy-clean surface and visual lightness suit everyday meals and spaces that change often.
Shop aluminum dining
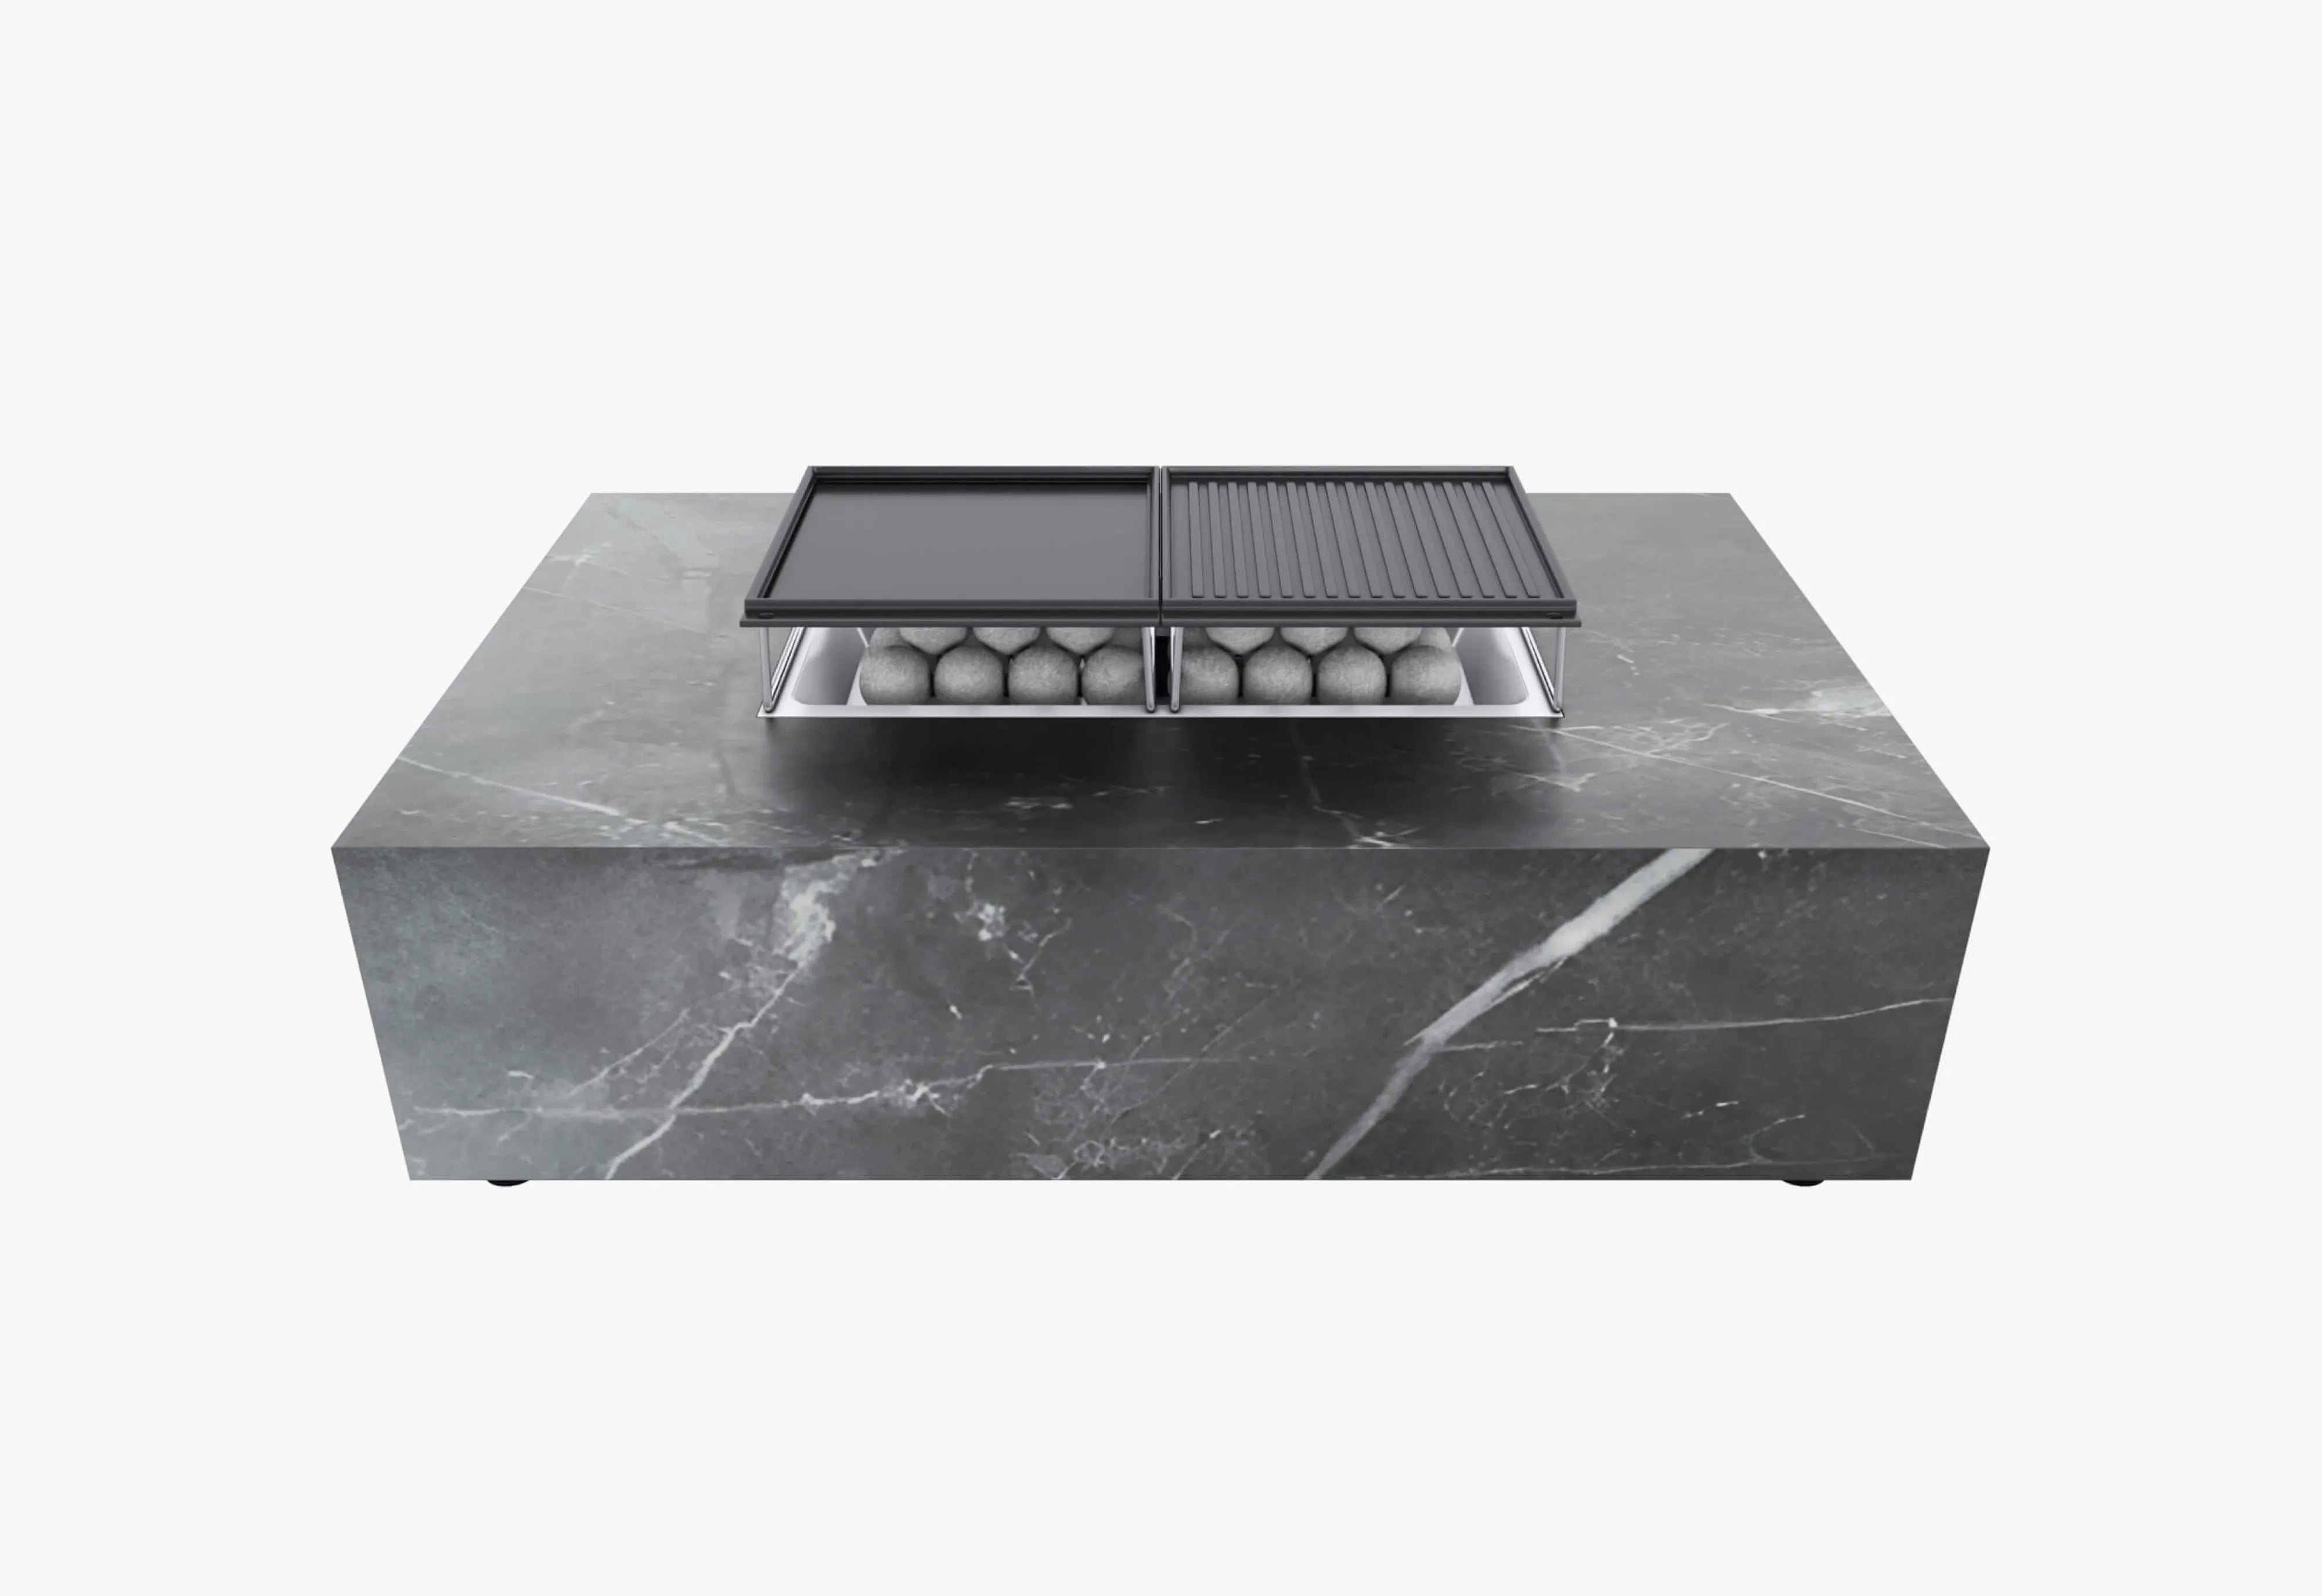
OuterStone®
Connects naturally with stone counters, masonry and outdoor kitchens. Use its visual weight to anchor a fixed dining zone.
Shop OuterStone diningMake outdoor evening last beyond the meal
Comfort after sunset is part of the floor plan. Layer light at eye level, offer an inviting lounge transition, and keep resets effortless for weeknight living.

Layer patio light over harsh glare
Use a warm overhead or nearby ambient layer so guests can see one another, then add low path lighting for safe movement. Portable table lamps or candles create intimacy. Harsh security fixtures and unshielded glare flatten the outdoor setting.
A useful test: from a seated position, no bare bulb should dominate the view. Keep cords and portable fixtures out of the chair path.

Purposeful outdoor lighting
Ambient lighting warms faces, focal table light accents the meal, and subtle path lights guide movement. Isolating these roles builds visual depth while keeping fixtures softly understated.
Color cue: keep adjacent sources in a similarly warm range so the dining area reads as one room.

Pair dining with a nearby lounge
A second seating zone gives the evening somewhere to go. Place it close enough for one group conversation, but leave a clear route between table and lounge so guests are not squeezing past chair backs.
Echoing a single material, frame finish, or cushion tone unifies dining and lounge zones into a composed landscape. They do not need to match exactly. For large parties, the lounge also accommodates early arrivals and non-diners without crowding dining place settings.
A shared material or color, plus one unobstructed circulation route
Chair pullback and the lounge table’s reach zone
Use the lounge for appetizers, then move guests naturally to dinner

Quick patio care after dining
Position places for trays, weather covers, and care supplies near the doorway. Fast-protecting furniture encourages spontaneous use, even when evening forecasts shift unexpectedly.
Designate precise placements for covered chairs, textiles, and tabletop pieces. A reset protects your outdoor investment without turning evening cleanup into a tough project.
A tray landing place, soft brush and outdoor-safe cleaning cloth
Loose linens, portable lights and pieces not designed to stay outdoors
Use an integrated or easy-access cover before changing weather arrives
Three layouts, from daily dinner to twelve-person weekends
Start with the number your everyday headcount. Use expandable table only where the open table and occupied chairs still leave a path.
Compact everyday patio
Center a square or compact table, preserve one generous route to the house and use corner planting instead of perimeter décor. Best when the patio must also support grilling or lounging.
The regular host
Use a rectangular table as the anchor. Allow 24–30 inches of table edge per guest, check leg placement, and keep the kitchen route beside rather than behind the primary seats.
The flexible gathering
Choose an extendable table, map both footprints and identify where extra chairs live between events. Use benches or armless chairs only after confirming each guest’s actual table-edge allowance.
The best large-party layout does not feel oversized on Tuesday. Plan the room around everyday life, then let the table—not the entire patio—expand for the weekend.
Curated outdoor bundles: tailored sets for a design brief
Already know whether the room should feel architectural or highly flexible? These coordinated sets shorten the material-matching stage while keeping dining and lounging visually connected.

OuterStone® Table + 8 Armless Chairs
A strong fit beside stone, stucco or a built-in outdoor kitchen. The substantial tabletop defines the room; armless chairs keep the long sides visually clean.
Explore the OuterStone dining set
Aluminum Sofa + 8-Seat Dining Set
A coordinated dining-and-lounge layout with a crisp frame profile. Choose it when easy rearranging, quick wipe-downs and a consistent modern finish matter most.
Explore the aluminum entertaining setOn backyard dining
How do I create a dining area in my backyard?
Choose a level, stable surface near the cooking route; size it for the table plus occupied chairs; then define it with shade, a rug, paving or planting. Light the table and its path separately. Begin with everyday guest count before planning occasional expansion.
How much space should I leave around an outdoor dining table?
Allow at least 36 inches from the table edge to a wall or fixed obstacle for chair pullback. Where people need to walk behind seated guests, target about 44–48 inches. Measure from the tabletop edge, not from the chair in its tucked position.
What size outdoor dining table works for eight people?
A rectangular table around 84–96 inches long often accommodates eight, but chair width, table-leg placement and end seating can change the result. Allow roughly 24–30 inches of usable table edge per person and confirm the maker’s seating plan. See our outdoor dining table size guide for a fuller walkthrough.
When should I choose an extendable outdoor dining table?
Choose extendable when your regular group is smaller than your peak guest list and the open table will still preserve chair and walking clearance. Map both the closed and fully extended footprints before buying, and decide where extra chairs will be stored.
Which outdoor dining table material is best?
There is no single best material. Teak offers natural warmth and evolving character; aluminum gives a clean profile and straightforward care; OuterStone creates a substantial, stone-like anchor. Climate, maintenance preference, moving frequency and nearby architecture should drive the choice. Compare them in the complete material guide.
Where should a dining table go beside an outdoor kitchen?
Keep it on a direct serving route without blocking appliance doors, the grill lid, prep space or the cook’s working aisle. Position the main walkway beside the table when possible. Account for heat and prevailing smoke before committing to the layout.
How can I make a small backyard dining area feel larger?
Use a compact square or narrow rectangular table, armless chairs and one uninterrupted route to the house. Define corners with planting rather than filling every edge, repeat a limited material palette, and keep the view beyond the table open.
A better outdoor dinner begins with the right footprint
Compare complete dining sets, extendable tables and materials—or see your preferred layout at scale before you commit.