

Your Everyday Room Outside
Lanai Furniture Ideas: Plan a Screened Space for Lounging and Dining
A comfortable lanai can become part of the day almost without planning: coffee before the house gets busy, lunch after a swim, or an evening catching up with friends. The furniture makes those moments easier when it fits the enclosure, the doors, and the way you move between indoors and out.

These lanai furniture ideas focus on a covered, screened space that is not consistently heated or air-conditioned. Start with its actual exposure, choose the activity you want to enjoy most, and work outward from one useful seating or dining arrangement.
The short answer: Map the route between the house and the exterior door before choosing furniture. In a narrow lanai, complete one lounge or dining area first. In a wider space, separate lounging and meals while keeping the connecting route clear with people seated and dining chairs pulled out. Choose outdoor-ready furniture for the moisture, sunlight, and occasional rain your enclosure receives, then include a care plan for the times you are away.
01 / Read the Enclosure
Start With the Conditions Inside Your Lanai
A roof and screens change how a space feels, but they do not give it the same environment as an enclosed, climate-controlled room. Wind-driven rain can enter through screened sides. Humidity, pollen, and direct sun may still affect the furniture.
Observe the room before deciding where upholstered seating should go. Look after rain as well as during the hours you plan to use it. One part may stay sheltered while another receives afternoon sun or a wet floor near the outside door.
- Locate the more exposed edges. Notice where rain enters and where furniture would need extra protection between uses.
- Check the sunlight from a seat. The roof may shade the floor at noon while lower afternoon sun reaches the sofa or dining chairs.
- Look at drying and cleaning access. Leave practical access around furniture, screen panels, and existing drainage points rather than filling the perimeter.
If your space has glass walls and year-round climate control, our sunroom furniture guide can help you compare a different set of conditions. Choose for the space you actually have.
02 / Plan the Way Through
Map the Doors Before Choosing a Sofa
Start your lanai furniture layout with a simple drawing of the enclosure. Mark the house door, exterior door, columns, fixed equipment, and the direction each door opens. Include any threshold or change in level you already navigate.
Next, trace the trips you make most often: carrying breakfast from the kitchen, walking out to the pool, returning with a towel, and taking a seat. Furniture should work alongside those trips.
Measure the usable floor area between fixed features. A column or projecting door can make the available footprint smaller than the room's overall width and length suggest. Check the delivery route through the house or screen door, too; the destination and the access route both matter.
For each piece, include the space it needs in use:
- A dining chair takes up room when pulled out, not only when tucked under the table.
- An ottoman or reclining seat changes the lounge footprint when someone stretches out.
- An extendable table needs checking in its open position, with the intended chairs around it.
- A door needs its full operating space, including any furniture or accessories placed nearby.
Keep access to screen panels for the maintenance your enclosure requires. The screen frame is a boundary to work around, not a substitute for furniture support. Arrange pieces so they do not lean against the mesh or obstruct the doors.

03 / Choose Your Starting Point
Give the Lanai One Everyday Purpose First
Picture the ordinary day you want the room to support. A lanai used for coffee and conversation needs a different starting point from one where you regularly serve meals.
| Your everyday use | Furniture to begin with | Check before adding more |
|---|---|---|
| Coffee, reading, and conversation | A sofa or a pair of comfortable chairs with a useful table | Your preferred sitting position and the route through the enclosure |
| Breakfast, lunch, and regular meals | A dining table with chairs for the people who eat together | Chair movement, serving access, and the full table footprint |
| Lounging and meals in the same room | Separate lounge and dining arrangements | Both areas must remain usable with people seated |
A compact lanai can feel complete with a single well-planned group. Adding a small dining table behind lounge chairs may leave both arrangements awkward. If meals are the priority, start with outdoor dining tables and sets. If relaxing is the reason you go outside, make that first seating area work well.
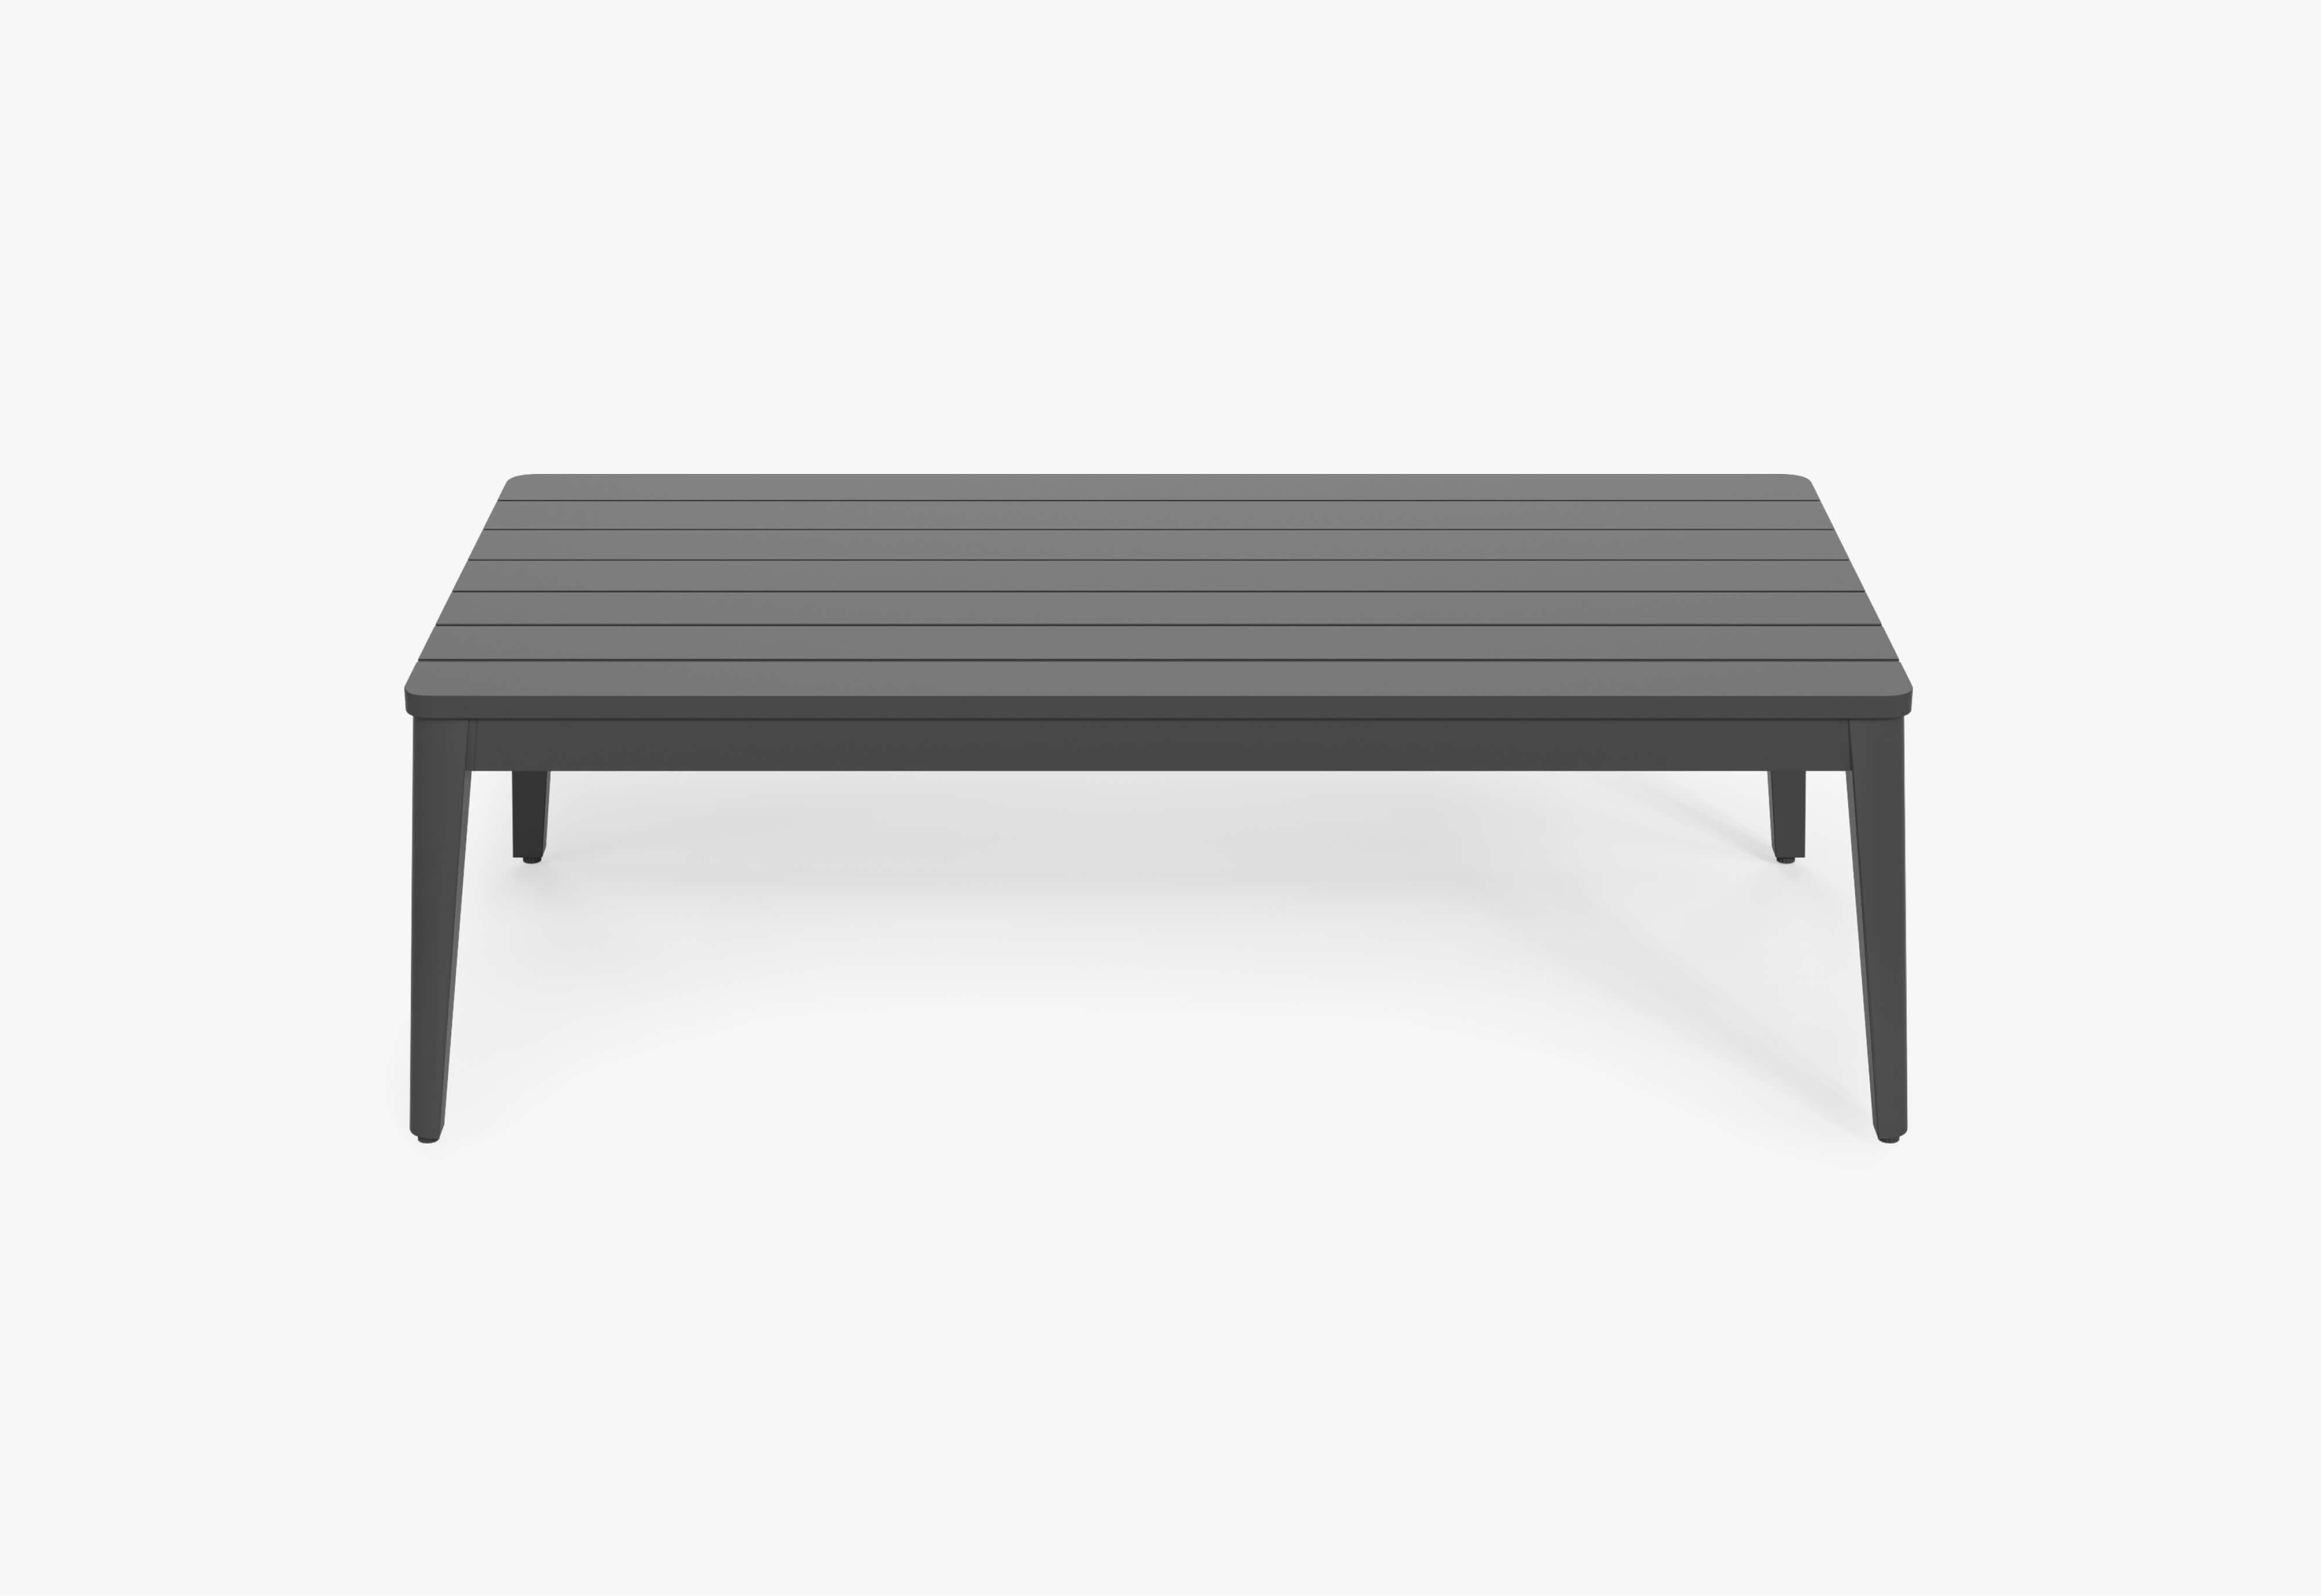
A low coffee table serves a different purpose from a dining table. Choose the seat and table together for the activity, rather than expecting one height to feel equally comfortable for drinks, reading, and a full meal.
04 / Put the Plan Together
Two Screened Lanai Layouts to Compare
The following arrangements illustrate how furniture and a route can share an enclosure. They are not measured floor plans or standard minimum room sizes. Door positions vary, so adapt the relationship between the pieces to your own lanai.
A narrow lanai: one lounge beside the route
Begin with a straight sofa along the more sheltered side. Add one independent chair if its full footprint leaves the route open, then place a coffee or side table where it will be useful.
In the illustrated arrangement, a three-seat sofa and one armchair provide four places to sit. The route connects the house and exterior doors along an open edge of the group. The through-route stays outside the space between the sofa and its coffee table.
If a full-depth sofa leaves too little room, compare a pair of chairs instead. The goal is to finish a usable sitting area. There is no need to furnish every screened side, and a corner sectional is only worth considering if its return leaves the door route and occupied seating space workable.
A wider lanai: dining near the house, lounging beyond
Place the dining area where carrying food from the house is convenient. Give the lounge its own position, with seats oriented for conversation or the view through the enclosure.
Check both areas at the same time. Pull out the dining chairs while someone occupies the sofa, then walk between the doors. If a chair back or an extended table pushes into the connecting route, reduce the furniture footprint or change the arrangement.
The illustration uses a four-place dining arrangement and a separate three-seat sofa. Those are different places to spend time, not a promise that every guest has a seat in both areas simultaneously. Match each group to the number of people who will use it together.
Before ordering, draw the selected products to their actual dimensions or mark their footprints on the floor with removable markers suitable for the surface. Include the chairs in use and the full opening of the doors.
05 / Find the Furniture
Choose Materials for the Exposure Inside the Enclosure
The lanai may feel like another room in the house while still needing outdoor-ready furniture. Compare frame material, fabric, cushion care, and the protection available for the particular configuration.
| Material direction | How it can fit the room | Care detail to consider |
|---|---|---|
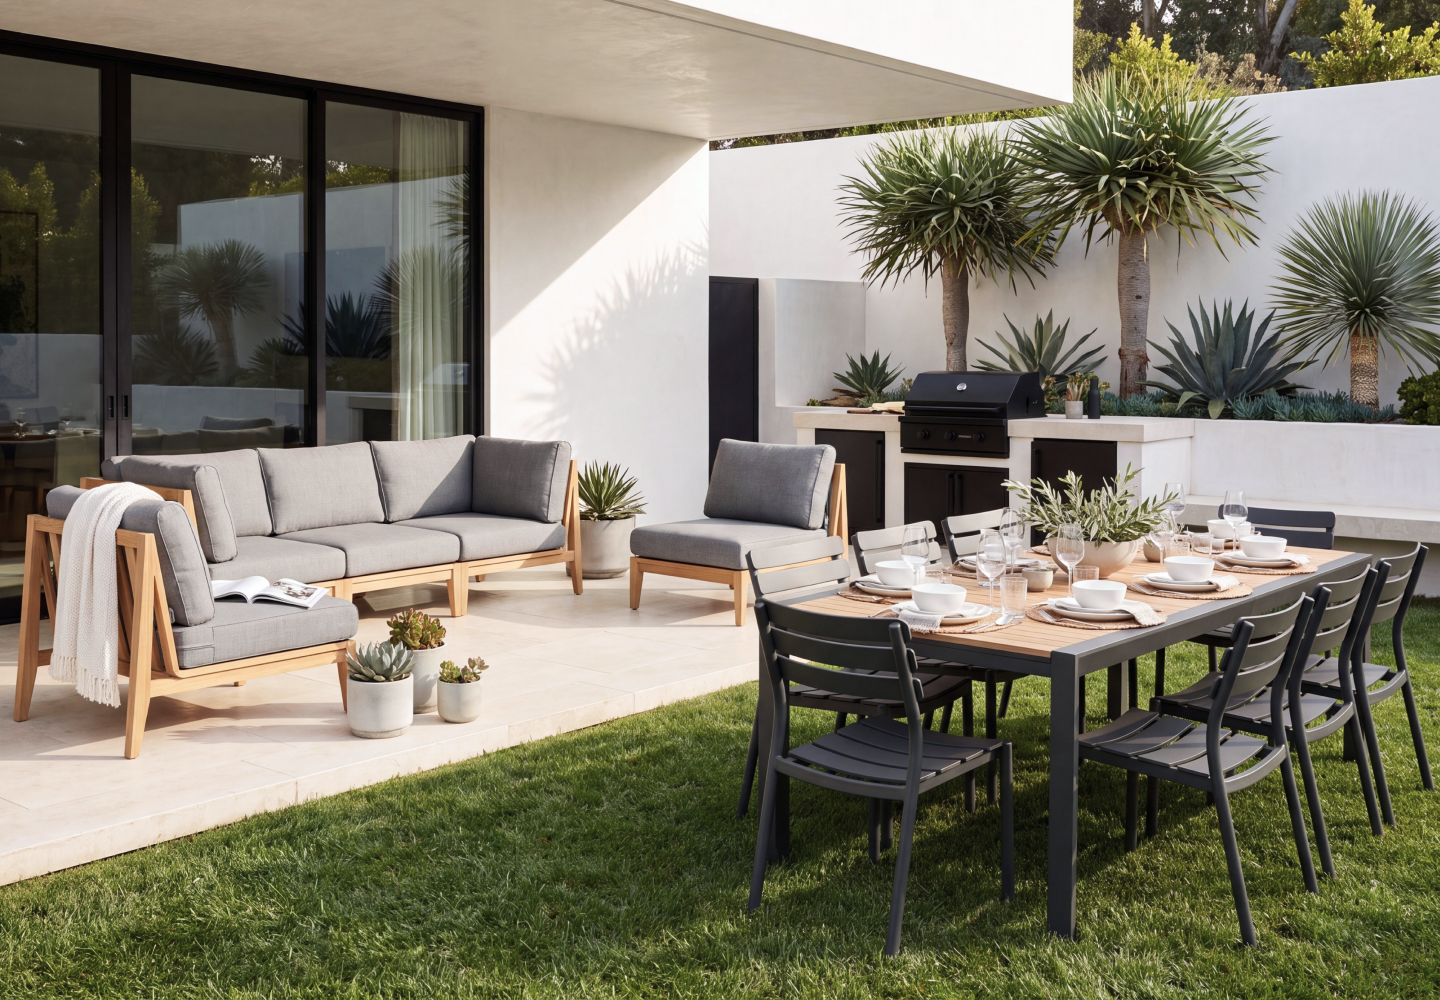
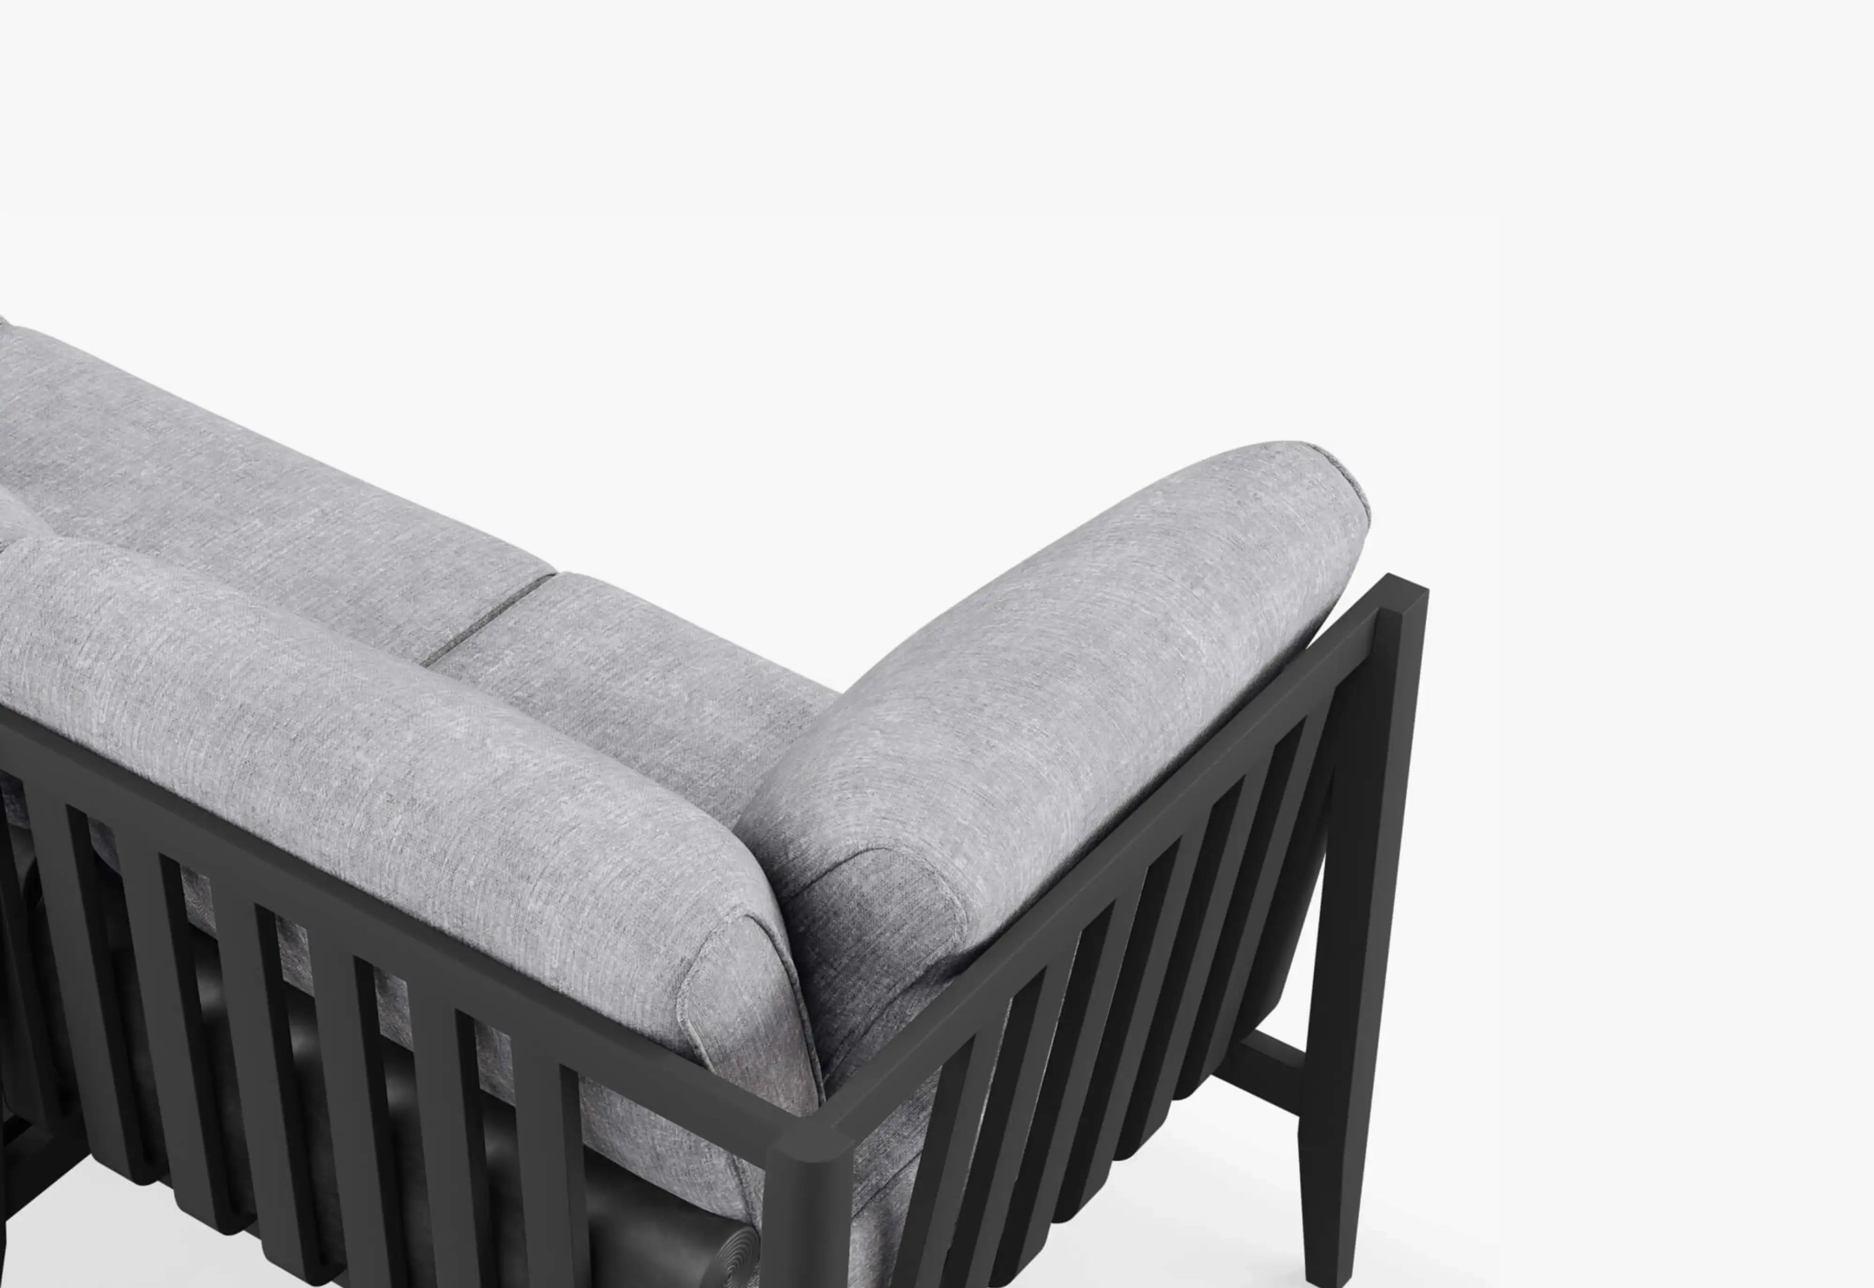
| Powder-coated aluminum | Clean lines that sit comfortably beside screen frames and modern finishes | Follow frame-cleaning guidance and maintain the finish; shelter does not eliminate cleaning |
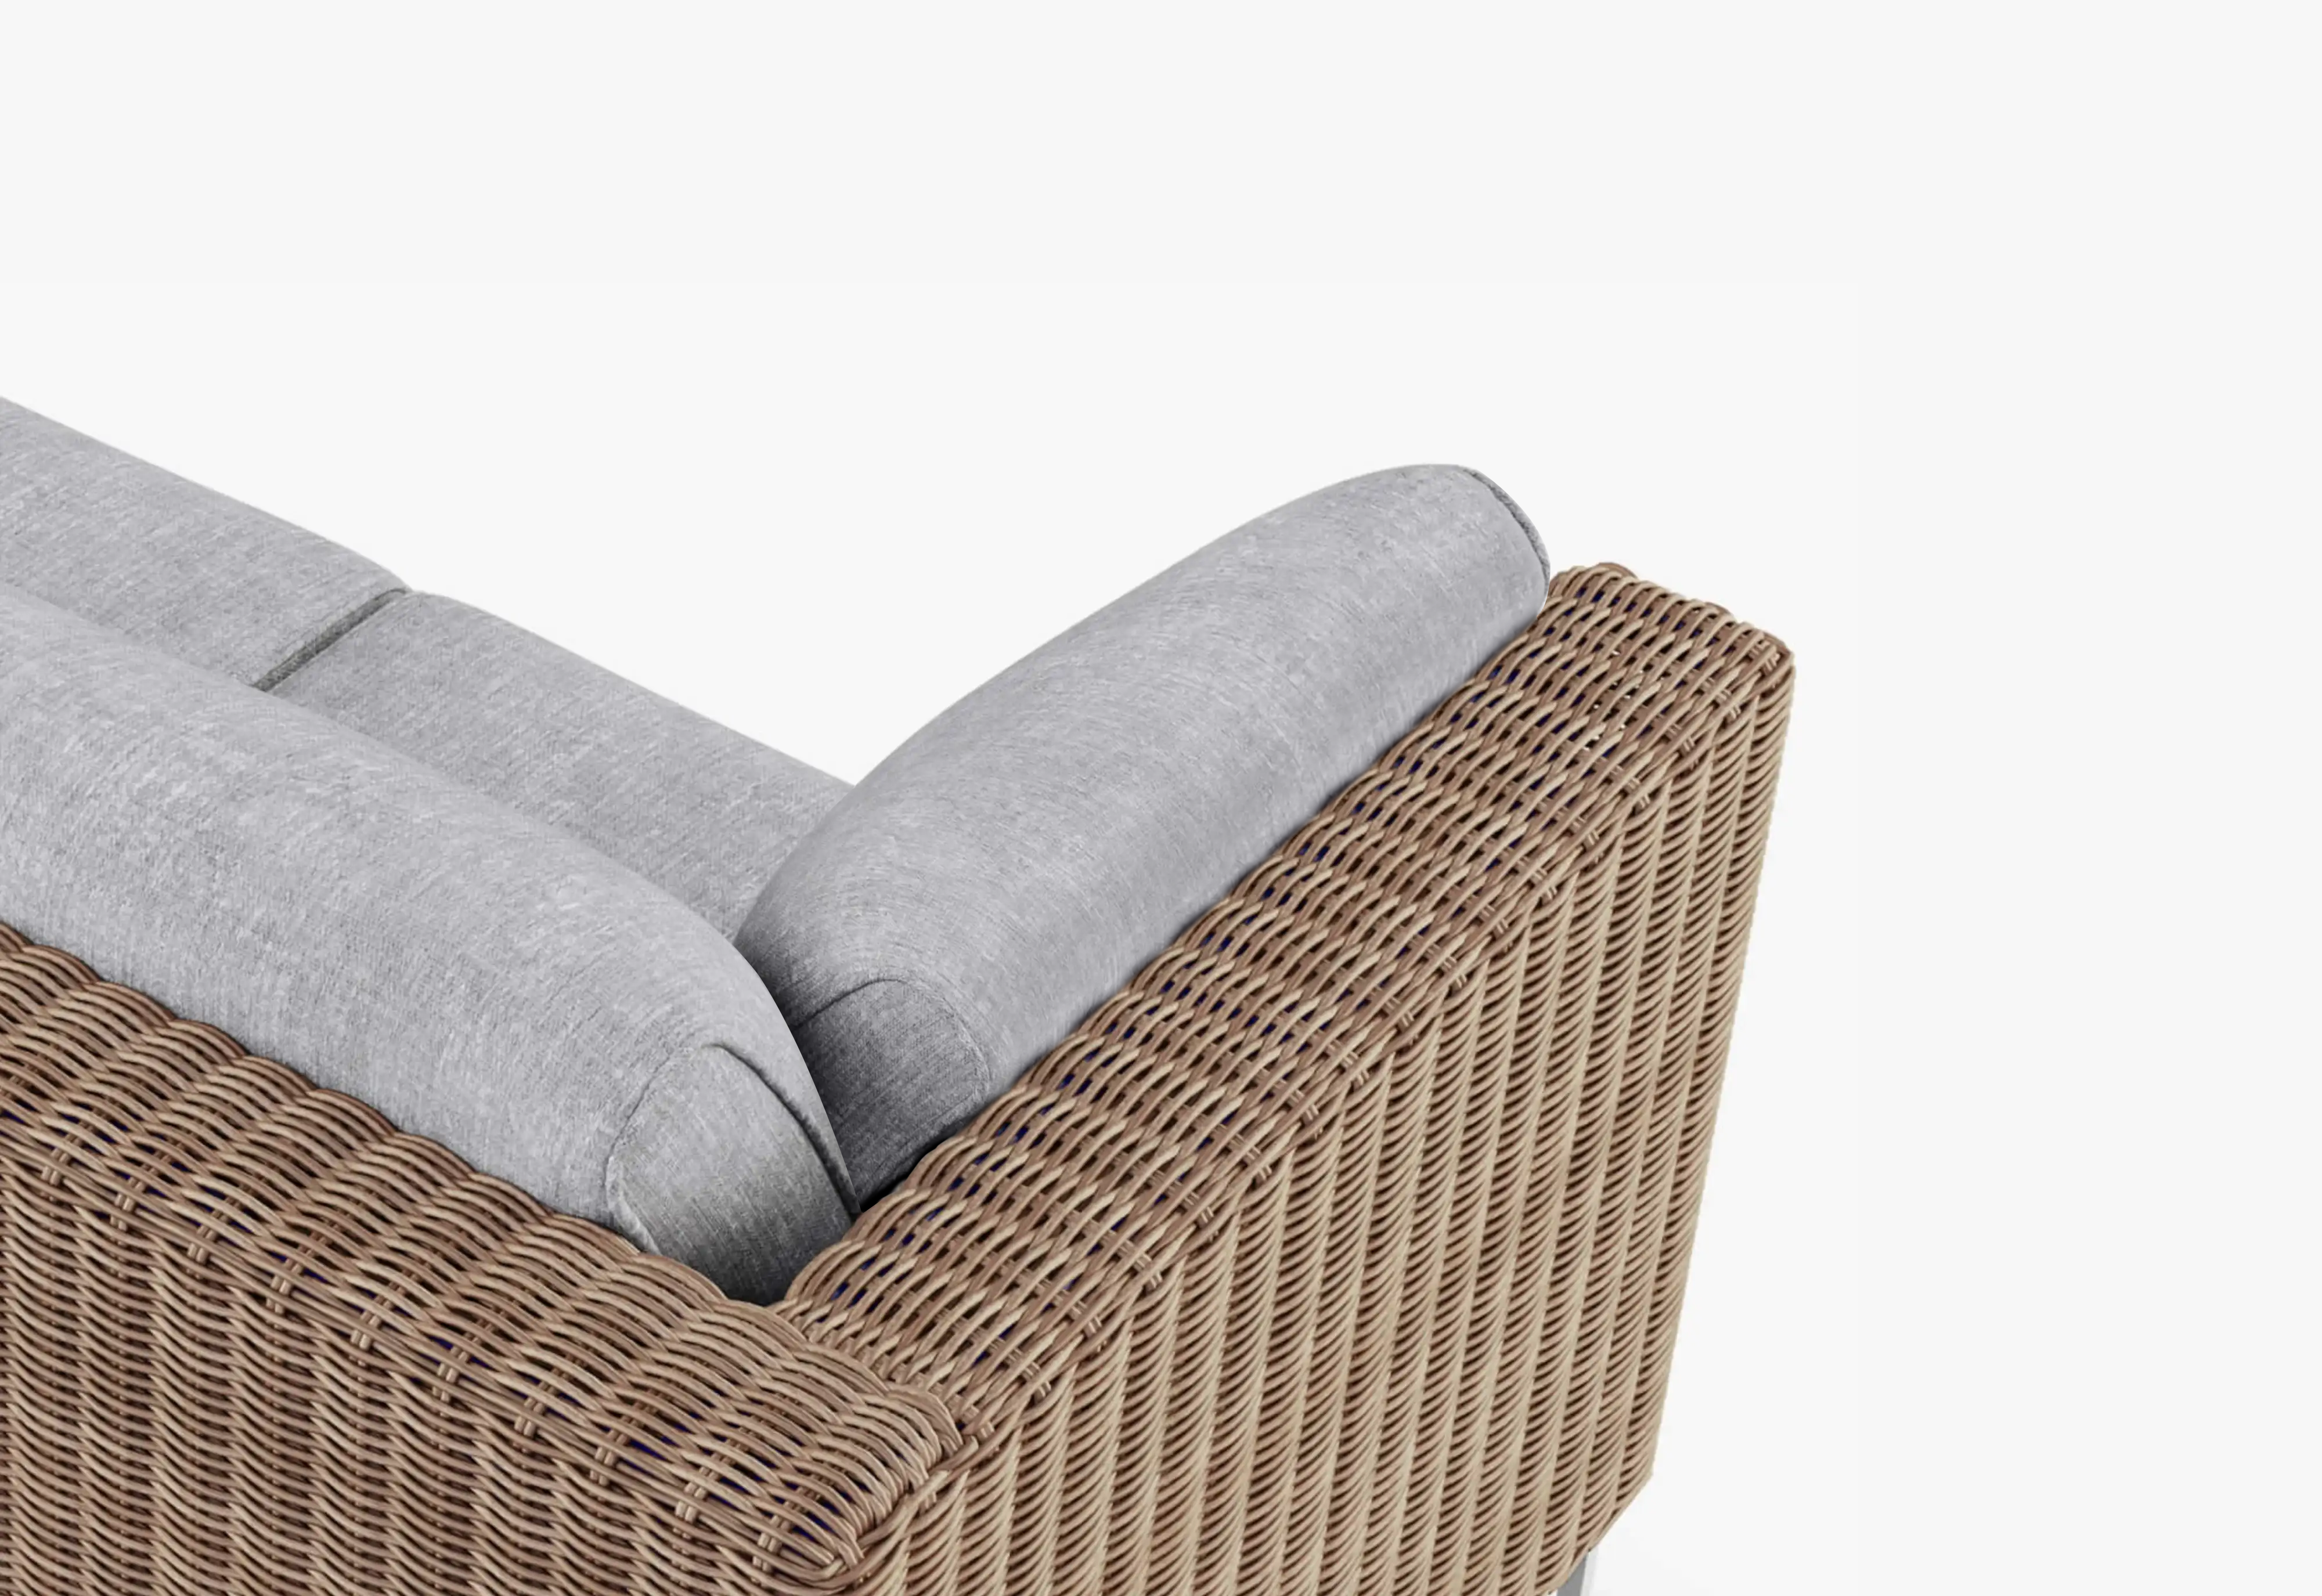
| All-weather wicker | Woven texture for a relaxed sitting room connected to the garden | Confirm it is outdoor-ready synthetic wicker rather than assuming natural rattan suits the exposure |
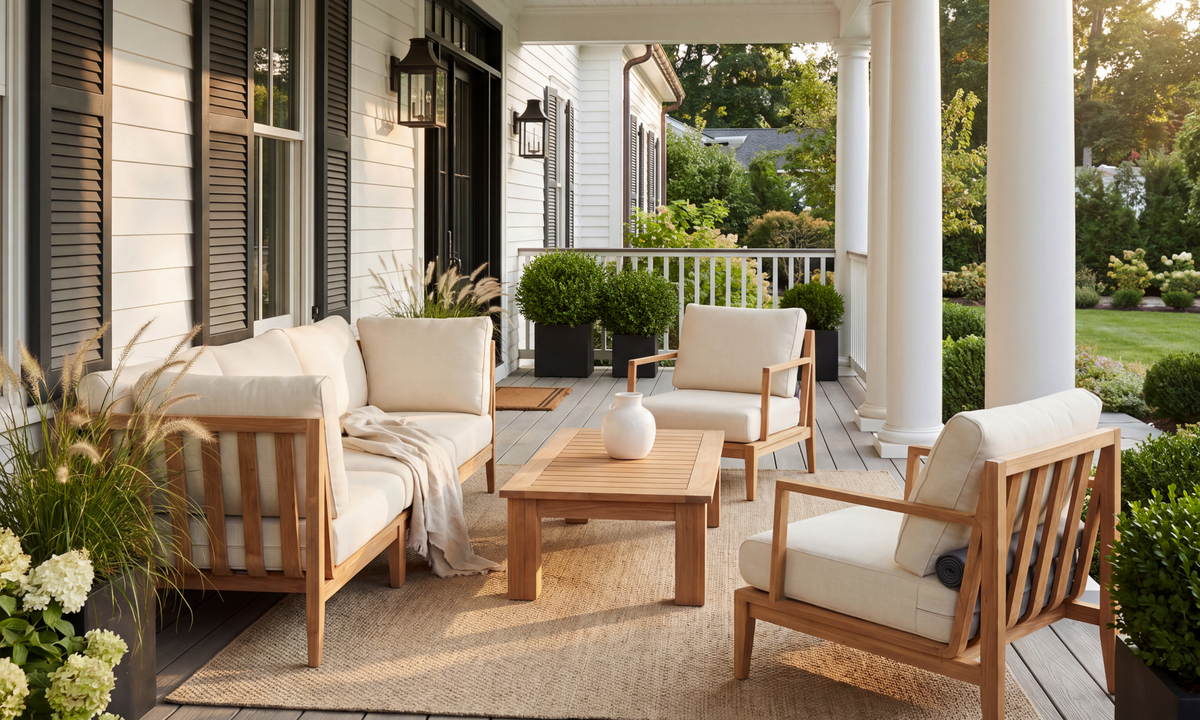
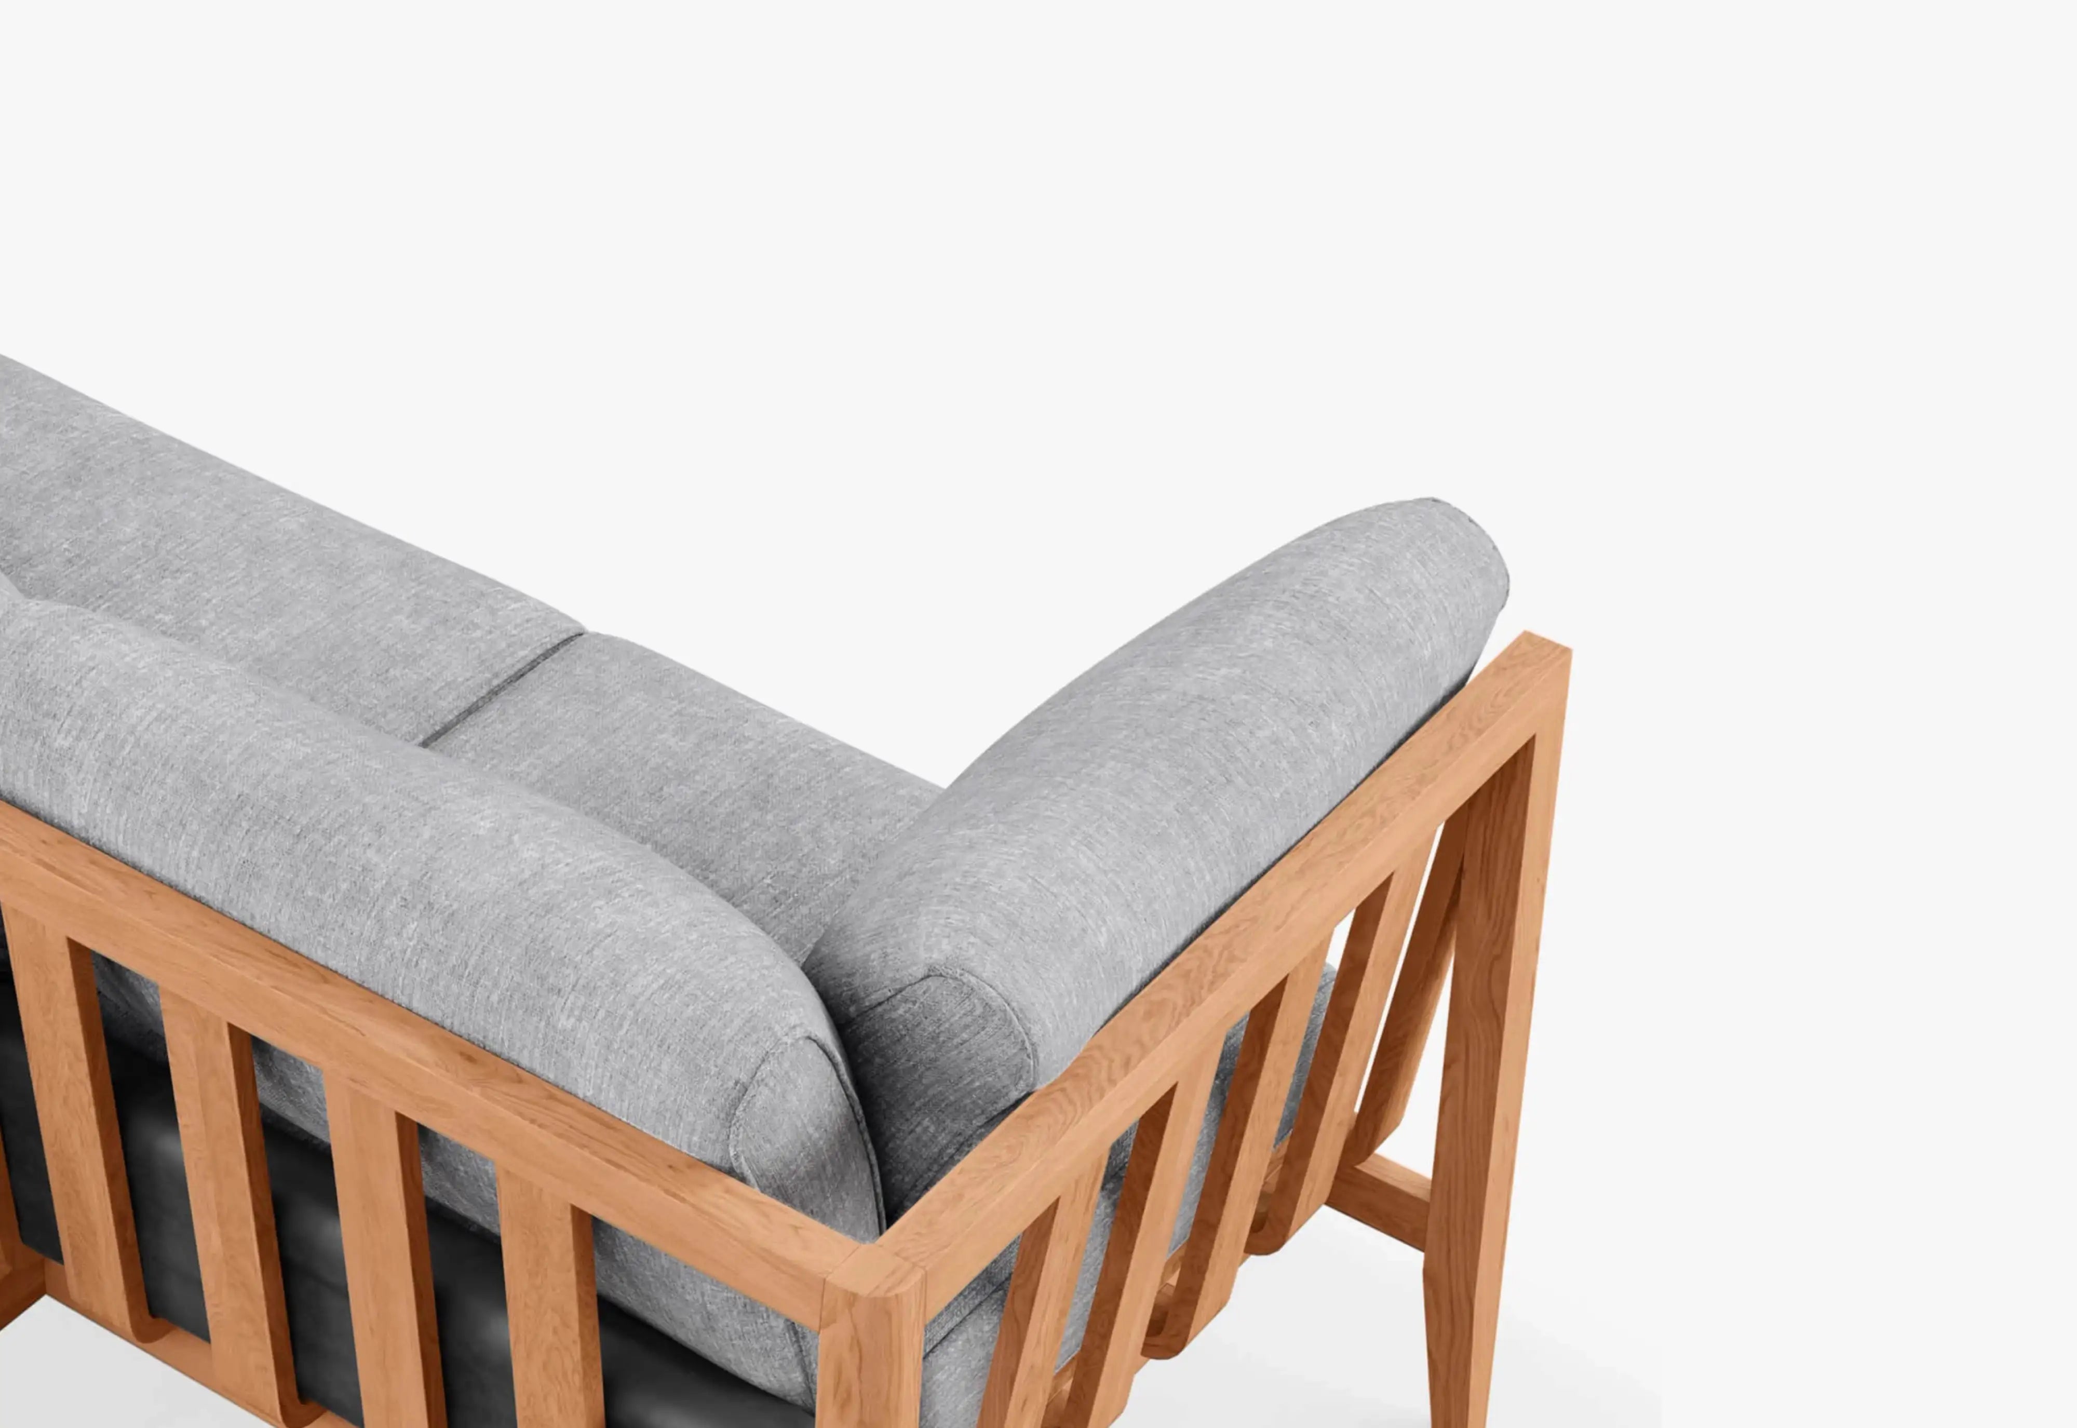
| Teak | Natural wood tones that connect furniture with timber, stone, or planting | Decide whether you enjoy the silver-gray patina that develops outdoors and follow the relevant care routine |
Explore aluminum outdoor sofas, handwoven wicker furniture, or teak outdoor furniture after narrowing the layout. Compare the exact dimensions and selected options rather than choosing a material first and hoping the largest configuration fits.
Keep visual coordination simple. Repeat a cushion color or a frame finish where it suits the room, then check how the furniture looks beside the floor, house trim, and screened view. A photograph can help compare proportions; actual fabric samples are more useful for judging color and texture in your own light.
06 / Connect to the Pool
Make Returning From the Pool Convenient
For a lanai beside a pool, plan the return trip as carefully as the view. A practical place to towel off near the entry keeps damp towels and other pool items from taking over the sofa.
Choose a towel rail, hooks, or another suitable storage solution around the space you have, keeping it clear of the door's operation and the walking route. Let wet items dry appropriately rather than enclosing them beside cushions you want to keep dry.
If a rug is part of the arrangement, check its suitability for the surface and exposure. Its edges should not interfere with doors or sit awkwardly across the main route. Follow the rug manufacturer's drying and care instructions, including care for the floor underneath.
Give the seated person a convenient place for a drink or book. Compare coffee and side tables around the seats you actually choose, with table edges outside the route people use when entering from the pool.
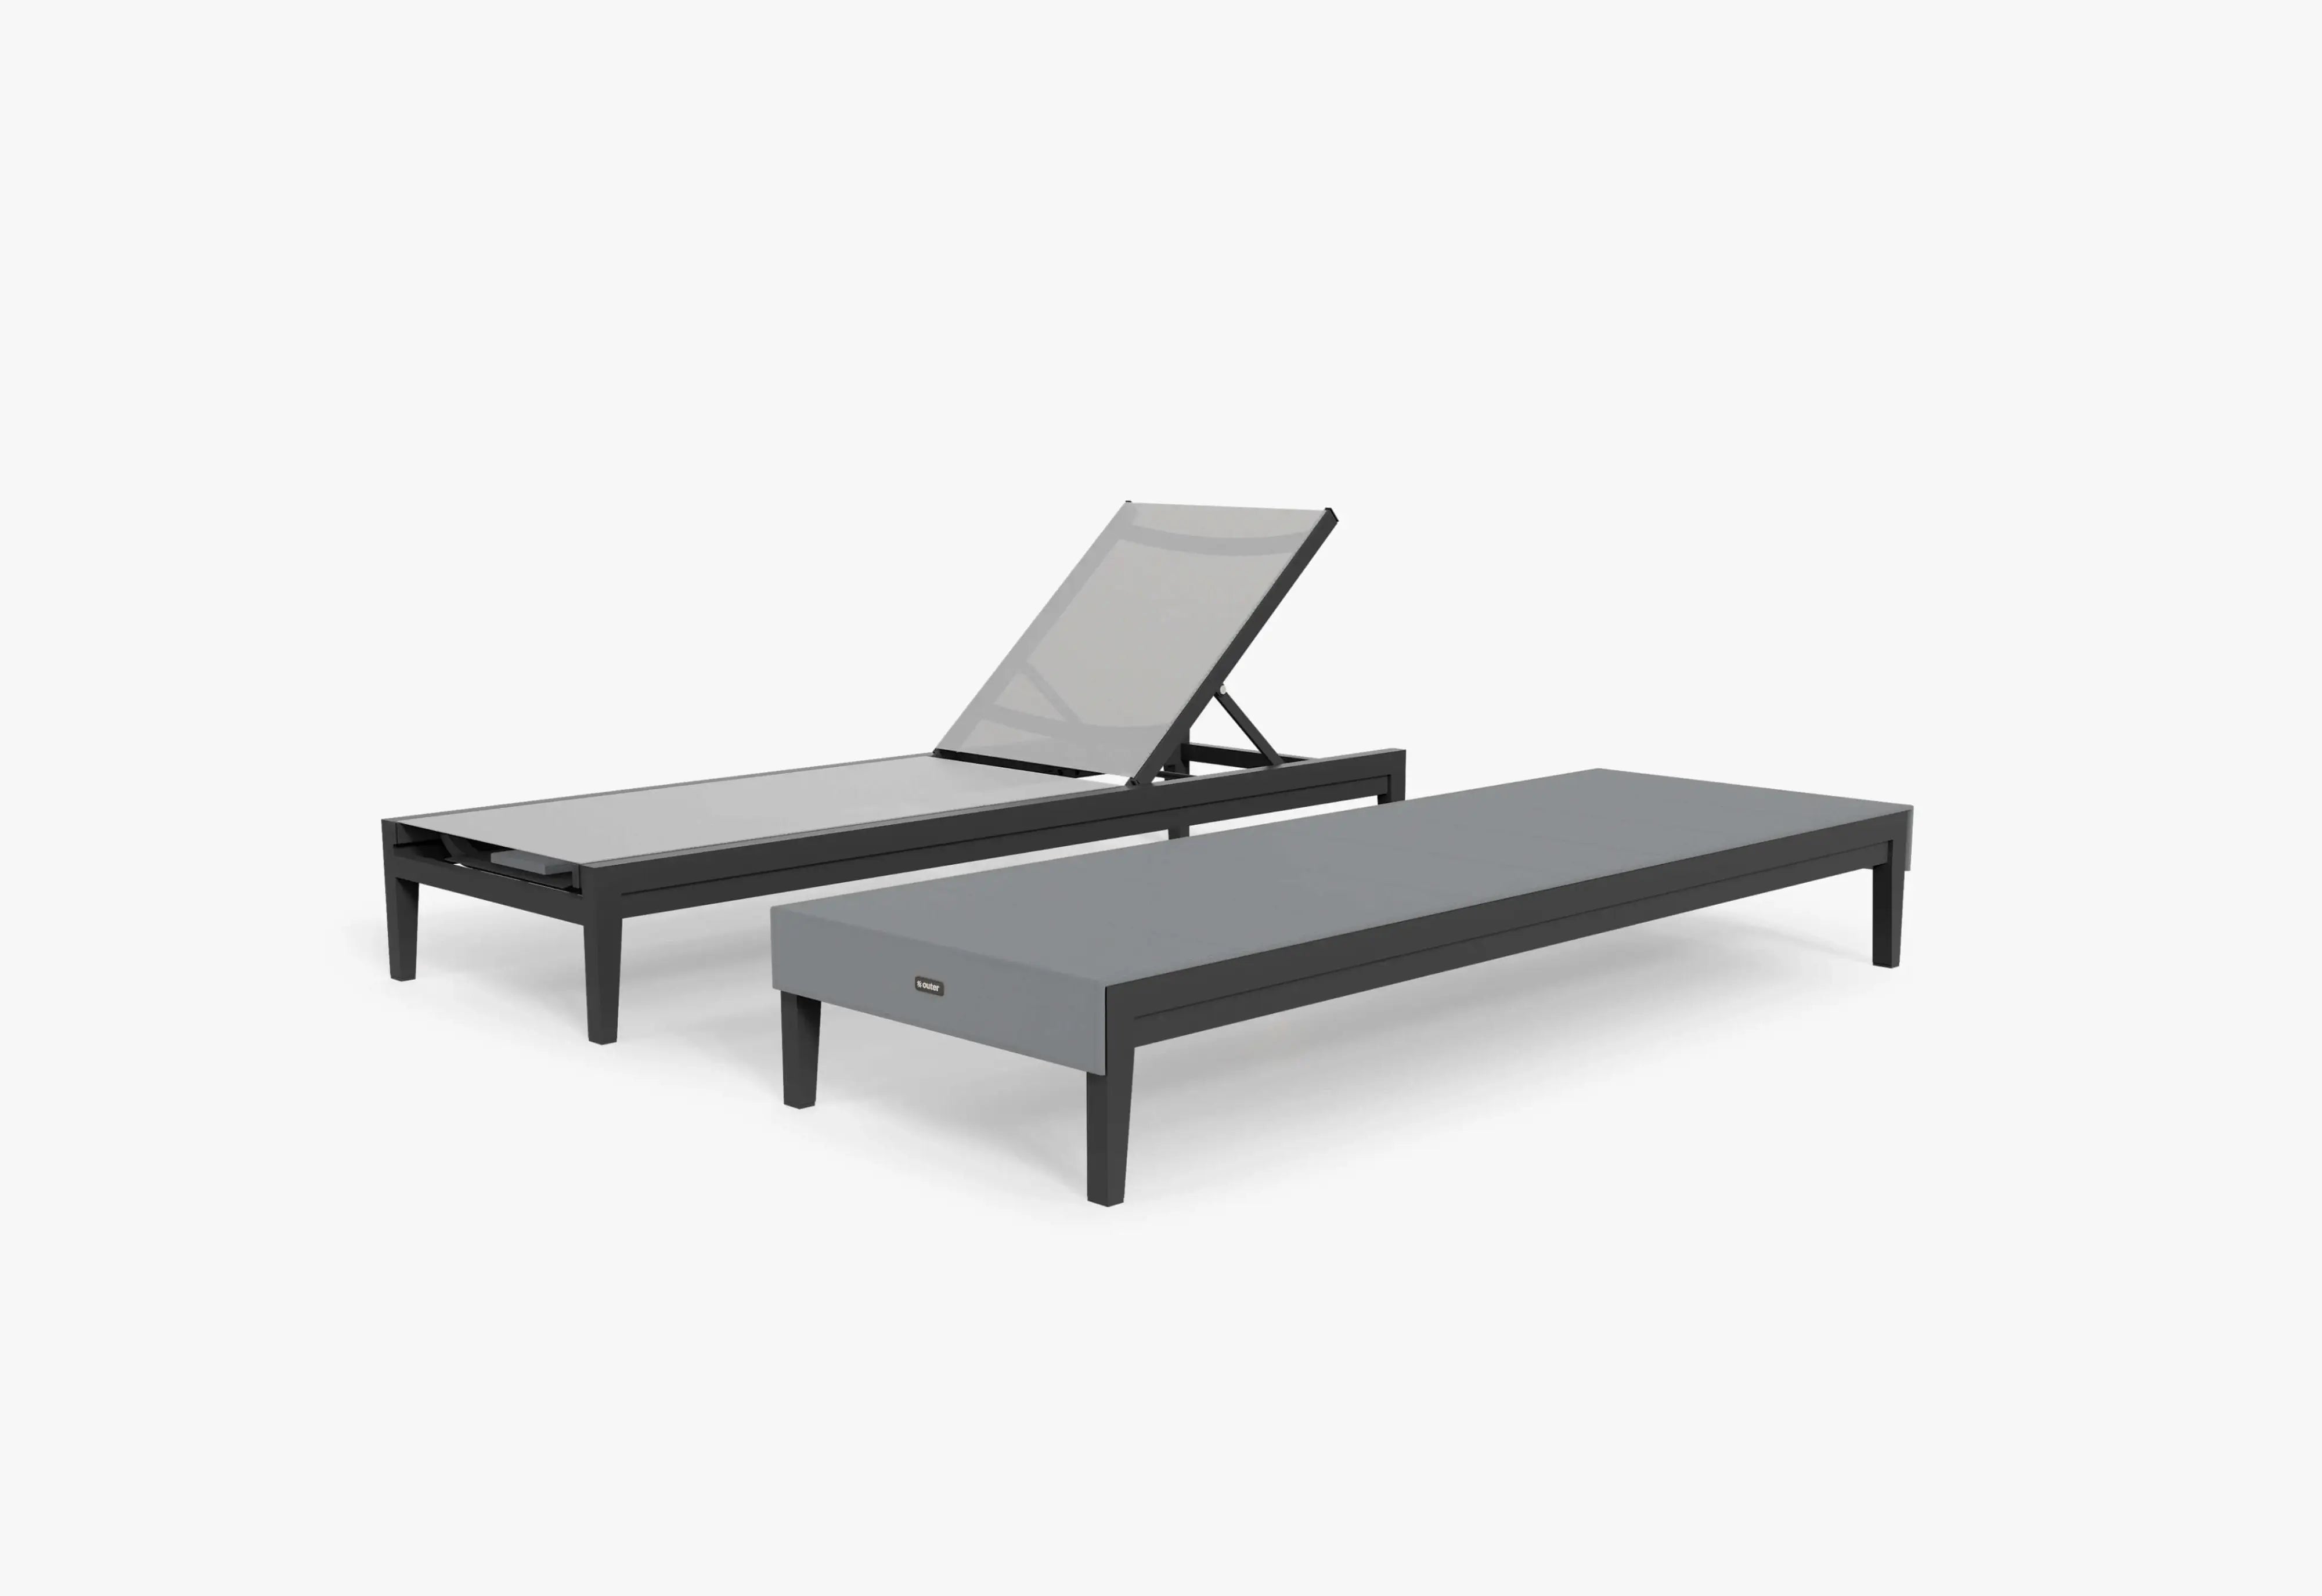
Chaise lounges can remain part of the wider pool area without crowding the screened room. Our pool house furniture ideas explore the relationship between reclining near the water and returning to a separate conversation area.
07 / Keep It Ready
Plan for the Hours Between Visits
Furniture protection should match the exposure and how long the lanai will be unused. A screened roofed setting still benefits from a routine you can maintain.
Between everyday uses
Brush away loose debris and deal with spills according to the material's care instructions. On furniture equipped with OuterShell, use the built-in cover for everyday cushion protection when the components are dry. It is a different layer of protection from a full furniture cover.
After rain reaches the seating
Check the cushions and any wet items around them. Uncover and dry components as directed before covering or storing them again. A sheltered position may reduce exposure, but it does not make upholstered furniture completely waterproof.
When the home will be empty
Prepare the furniture for the expected weather and length of absence. Clean and dry it, choose a compatible furniture cover where appropriate, or use sheltered storage following the product instructions. Keep the door route clear after covers are fitted, too.
For a seasonal home, decide who can check the room when conditions change. Leave the care instructions and storage locations easy to find. The aim is a room that is straightforward to reopen and use when you return.
Common Questions
Questions About Lanai Furniture
Can I use indoor furniture in a screened lanai?
Check the manufacturer's approved environment for the exact piece. A screened, unconditioned space can receive moisture, sunlight, and wind-driven rain, even under a roof. Outdoor-ready furniture is a useful starting point for those conditions. A climate-controlled glass room presents a different situation.
What works best in a small lanai?
Start with one primary activity. A pair of chairs and a table may serve coffee and conversation; a compact dining arrangement may suit regular meals. Compare actual footprints with the doors open and people in place before adding a second function.
Should I choose a sectional or a straight sofa?
Compare the sectional's return with the available floor area and the route between doors. A straight sofa can leave more options for an independent chair or an open edge. The better choice is the one that fits the actual enclosure and the way you sit.
Do I still need covers under a lanai roof?
The answer depends on exposure, furniture instructions, weather, and periods of non-use. Screens and a roof do not remove every source of moisture or debris. Built-in cushion protection and full furniture covers have different roles; let components dry before covering them.
Live Better. Outside.
Bring Your Lanai Plan Into Focus
Bring photos of the enclosure, door locations, usable measurements, and a short description of your everyday routine to a complimentary outdoor design consultation. Include the pool route or kitchen connection if it matters to the room. A considered furniture plan gives lounging, meals, and the way through the space a comfortable place of their own.
Get Free Design Help