

Sectional Sizing
Outdoor Sectional Dimensions: Find the Right Fit for Your Patio
Compare real sofa and sectional footprints, plan the space around them, and find a layout that leaves room to live outside.

The quick answer
Outdoor sectional dimensions describe the complete layout. For an L-shaped or U-shaped sectional, check the overall width and the full return depth. The depth of a single seat does not tell you how far the sectional extends into your patio. Then add room for tables, door movement, and walking paths.
Outdoor sectional dimensions at a glance
There is no single standard size for a three-, five-, or seven-seat layout. Frame width, corner pieces, and the arrangement of modules all change the footprint. These Outer configurations give you specific dimensions to compare with your space.
| Configuration | Overall width | Overall depth | What to check |
|---|---|---|---|
| Charcoal Aluminum Loveseat — 2 Seat | 68.9″ | 34.4″ | A shorter straight option; allow room for the doorway and walking route. |
| Charcoal Aluminum Sofa — 3 Seat | 98.2″ | 34.6″ | A straight seating row; check the available wall or railing length. |
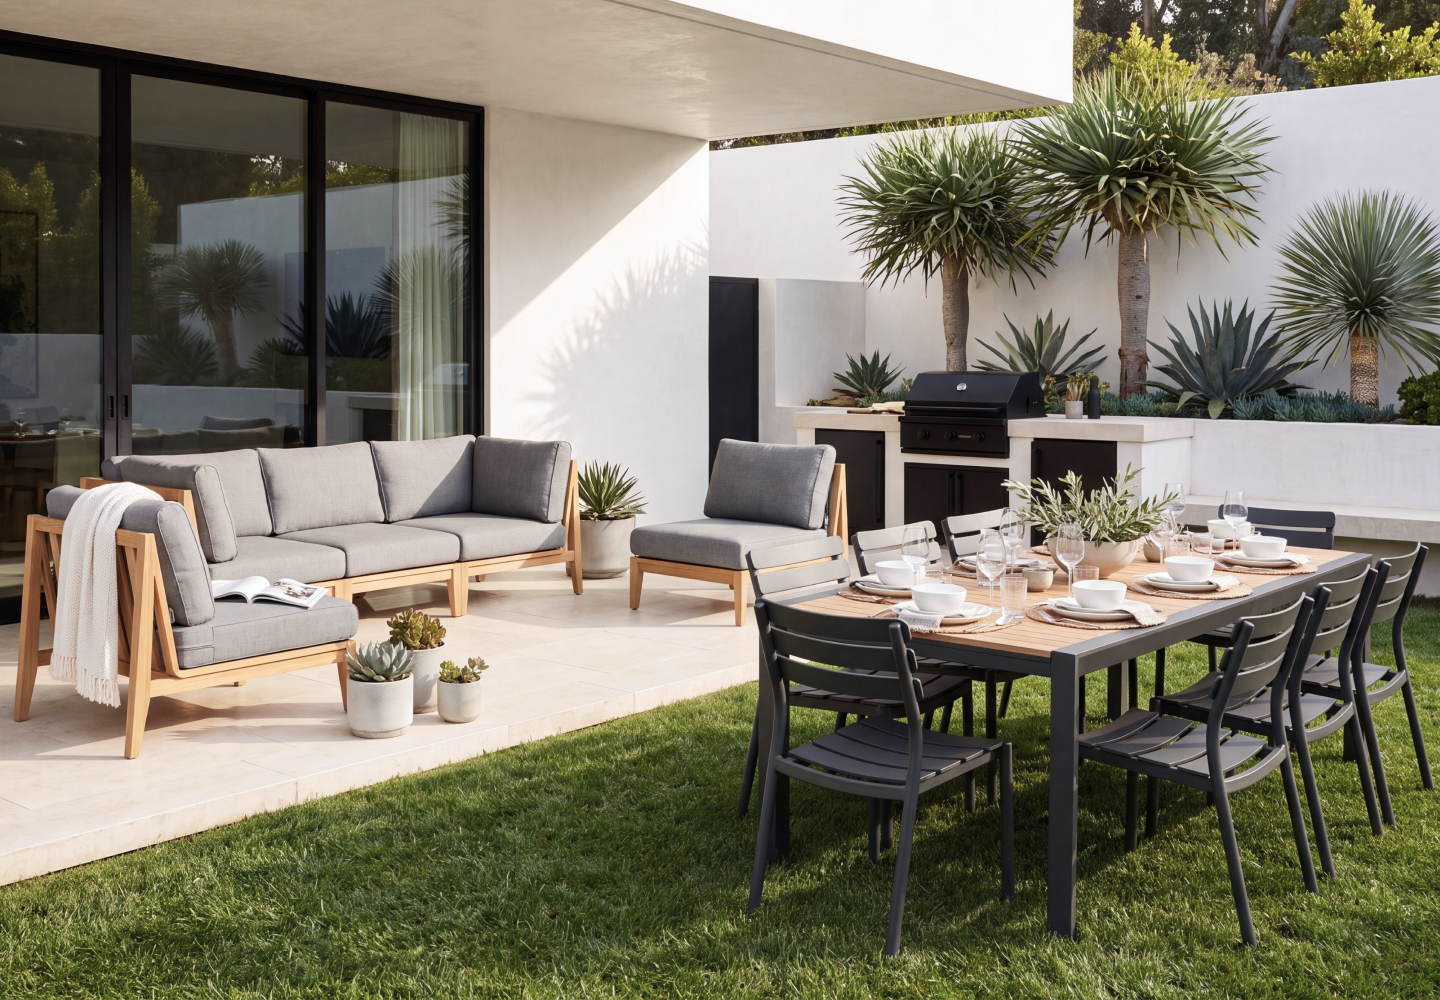
| Charcoal Aluminum L Sectional — 5 Seat | 127.2″ | 63.6″, including the return | Where the return ends and how people enter the seating area. |
| Charcoal Aluminum U Sectional — 7 Seat | 156.1″ | 63.6″, including both returns | The center opening, table position, and route into the U. |
Dimensions are from the product drawings for the configurations shown, checked September 2026. They describe the furniture footprint, not the minimum patio size. Rearranging or adding modules changes the layout.
What size L-shaped sectional fits a small balcony or patio?
Start with the usable floor area after allowing for the door and the route through the space. A compact L-shaped sectional needs two clear runs: one for the long side and another for the return. Check both measurements; a short overall width does not guarantee a shallow footprint.
For scale, the five-seat L configuration above measures 127.2″ × 63.6″ before any walking clearance. It is not a small-balcony default. If the return would block your doorway or leave too little room to move, compare a loveseat or straight sofa instead.
- Measure between fixed boundaries. Include railings, columns, planters, and the door’s full swing.
- Tape the whole shape on the floor. Mark the return as well as the back of the sofa.
- Keep access usable. Test the route with someone sitting in the proposed seating position.
For a simple depth check, this 34.4″-deep loveseat plus a 30″ walking route in front uses 64.4″ before adding a table. Check the width and door swing separately. Choosing fewer seats can make the balcony easier to use every day; if a separate chair or table would block circulation, leave it out of the initial layout.
How to size an L-shaped sectional for a rectangular patio
An L-shaped layout can define a seating corner while leaving one side open. Compare the long run with the patio width, then measure how far the return extends into the space. Its position should follow your doors, view, and walking route.
A worked example: on a 144″ × 120″ usable patio, a 127.2″ × 63.6″ sectional leaves 16.8″ along the width and 56.4″ along the depth before adding anything else. A 36″ path in front would use part of that remaining depth; the narrow side gap should not become the main route.
That calculation is a starting point. The coffee table, access to each seat, and any door swing still have to fit.
Check the product’s dimension drawing and included modules before choosing the arrangement. If you need to compare another configuration, use the Sofa Configurator while keeping your patio measurements beside you.
How much space does a U-shaped outdoor sectional need?
A U-shaped sectional adds seating on three sides of the conversation area. Measure the overall width, the full depth of the returns, and the open space inside the U. Two layouts with the same outer footprint can leave very different amounts of usable space around a table.
Plan the entrance into the U before choosing the center table. Guests should be able to reach their seats without stepping across the table area or squeezing past a return.
How much clearance should you leave around an outdoor sectional?
Furniture dimensions tell you where the pieces sit. Clearance tells you whether the layout works when people use it. The ranges below are starting points for planning; check the route with the actual furniture outline and follow applicable access requirements.
| Space to plan | Starting point |
|---|---|
| Seating to a coffee table | About 14–18″, then test reach and legroom. |
| Main walking route | About 30–36″; allow more where the setting or access needs require it. |
| Behind the sectional | If used as a walkway, plan for circulation rather than a decorative gap. |
| Doors and gates | Keep the full opening and swing clear. |
| Fire pit or other heat source | Use the appliance manufacturer’s required clearances; coffee-table spacing does not apply. |
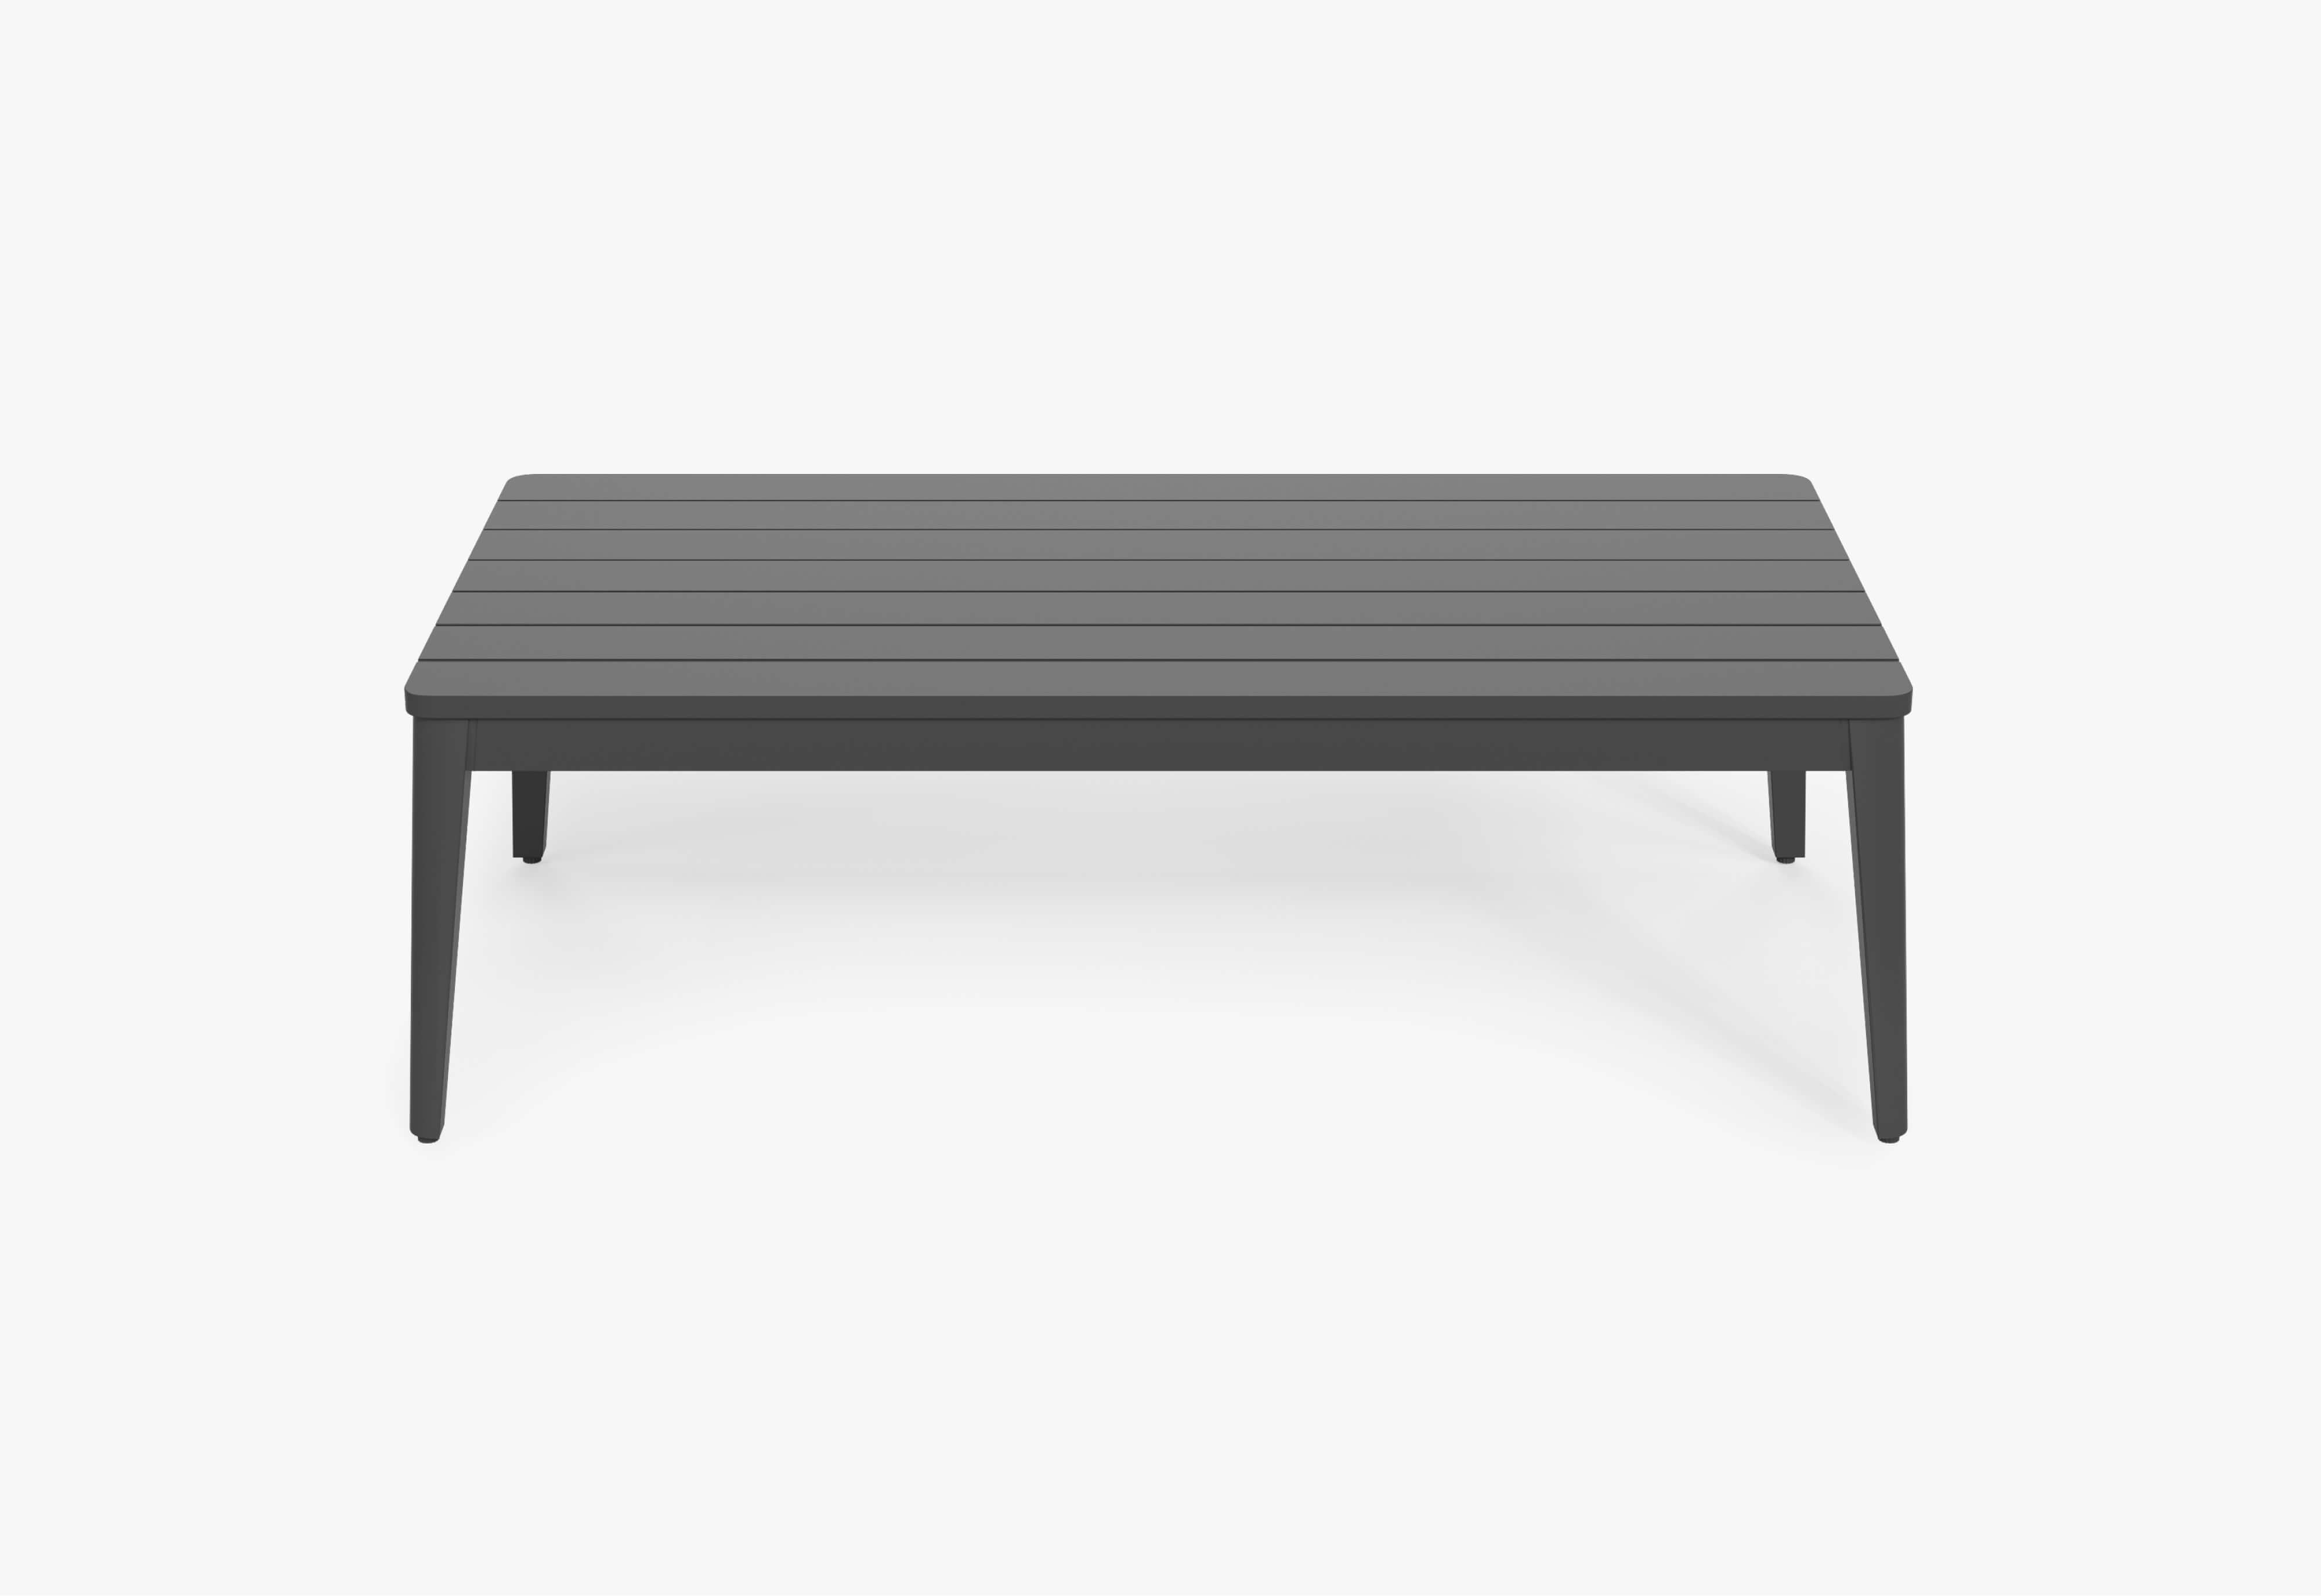
Add the coffee table only after checking the seating footprint. For example, a 26″-wide table with an 18″ gap on each side needs 62″ between the opposing seating edges. Measure that internal opening separately from the sectional’s overall depth.
Seat depth, back height, and comfort: which dimensions matter?
A sectional can fit the patio and still feel wrong for the way you sit. Compare these measurements separately:
- Overall depth: the outside front-to-back measurement used to plan floor space.
- Seat depth: the usable sitting area. The back cushion’s position and thickness affect how much room you actually have.
- Seat height: how far the sitting surface is from the ground.
- Back height: check whether the measurement is taken above the seat or from the ground before comparing products.
For example, the Charcoal Aluminum product specifications list a 29″ seat depth and a 16″ seat height. Those measurements serve a different purpose from the five-seat L configuration’s 63.6″ overall return depth.
Deeper seating may suit reclining, while someone who prefers an upright posture may want more back support. Compare the dimensions with a chair or sofa you already find comfortable, then check the product specifications and cushion arrangement.
Measure your patio before choosing the final configuration
- Draw the usable area. Record its width and depth, then mark doors, columns, steps, and other fixed features.
- Place the full furniture footprint. Use the exact dimension drawing for the configuration you are considering.
- Add the walking route. Preserve access from the entrance to the rest of the patio.
- Add the table and its clearance. Check the space needed to sit down and stand up.
- Tape the plan on the ground. Walk through it and test the positions with real chairs.
- Compare the final modules. Check the product page and configuration before ordering.
Outdoor sectional dimensions FAQ
What are standard outdoor sectional dimensions?
There is no universal footprint by seat count. As specific examples, Outer’s Charcoal Aluminum five-seat L configuration measures 127.2″ × 63.6″, while the seven-seat U configuration measures 156.1″ × 63.6″. Use the dimensions for the actual layout, then add circulation and table space.
What are typical dimensions for a compact L-shaped sectional on a small balcony?
Compact models vary by brand and module size. Check both the full long side and the return depth against the usable balcony area. Outer’s five-seat L configuration is 127.2″ × 63.6″ before clearance, so it should not be assumed to fit a small balcony. If the return blocks access, compare a loveseat or straight sofa.
Is a five-seat sectional right for a medium patio?
Only if its exact footprint leaves room for the table, doorway, and main route. “Medium patio” is not a measurement. Mark the furniture outline on your patio and test the remaining space before choosing by seat count.
Is sectional depth the same as seat depth?
No. Overall sectional depth includes the return or chaise and is used to plan floor space. Seat depth describes the sitting area of a seat. Compare both measurements, along with the back cushion position, when evaluating fit and comfort.
Can I change the dimensions by rearranging modular pieces?
Rearranging compatible modules changes the layout’s footprint. Check how the pieces connect, where the arms and corners sit, and the dimensions of the final arrangement. Use the Sofa Configurator to compare combinations and confirm the selected product specifications before ordering.