

Outdoor dining planning guide
Outdoor Kitchen & Dining Layout Guide: How to Plan Dimensions for 8 to 12 Guests
An outdoor kitchen dining layout succeeds or fails on a single variable: clearance. Not the table shape. Not the chair style. The measured distance between the grill station and the nearest dining seat.
Too tight, and guests dodge a hot lid while holding a wine glass. Too generous, and the connection between cooking and eating dissolves into a delivery route. This guide maps the spatial standards, dining table dimensions, and zone transitions that make hosting 8, 10, or 12 guests feel effortless — anchored by furniture built to stay outside through every season.

Hosting at Scale: The Art of Outdoor Dining Flow
Scale exposes poor planning faster than any other design variable.
An outdoor kitchen dining layout built for four collapses at eight. Chairs butt against the island overhang. Serving platters stack because surface area ran out. The cook disappears behind a smoke plume while guests crane for conversation.
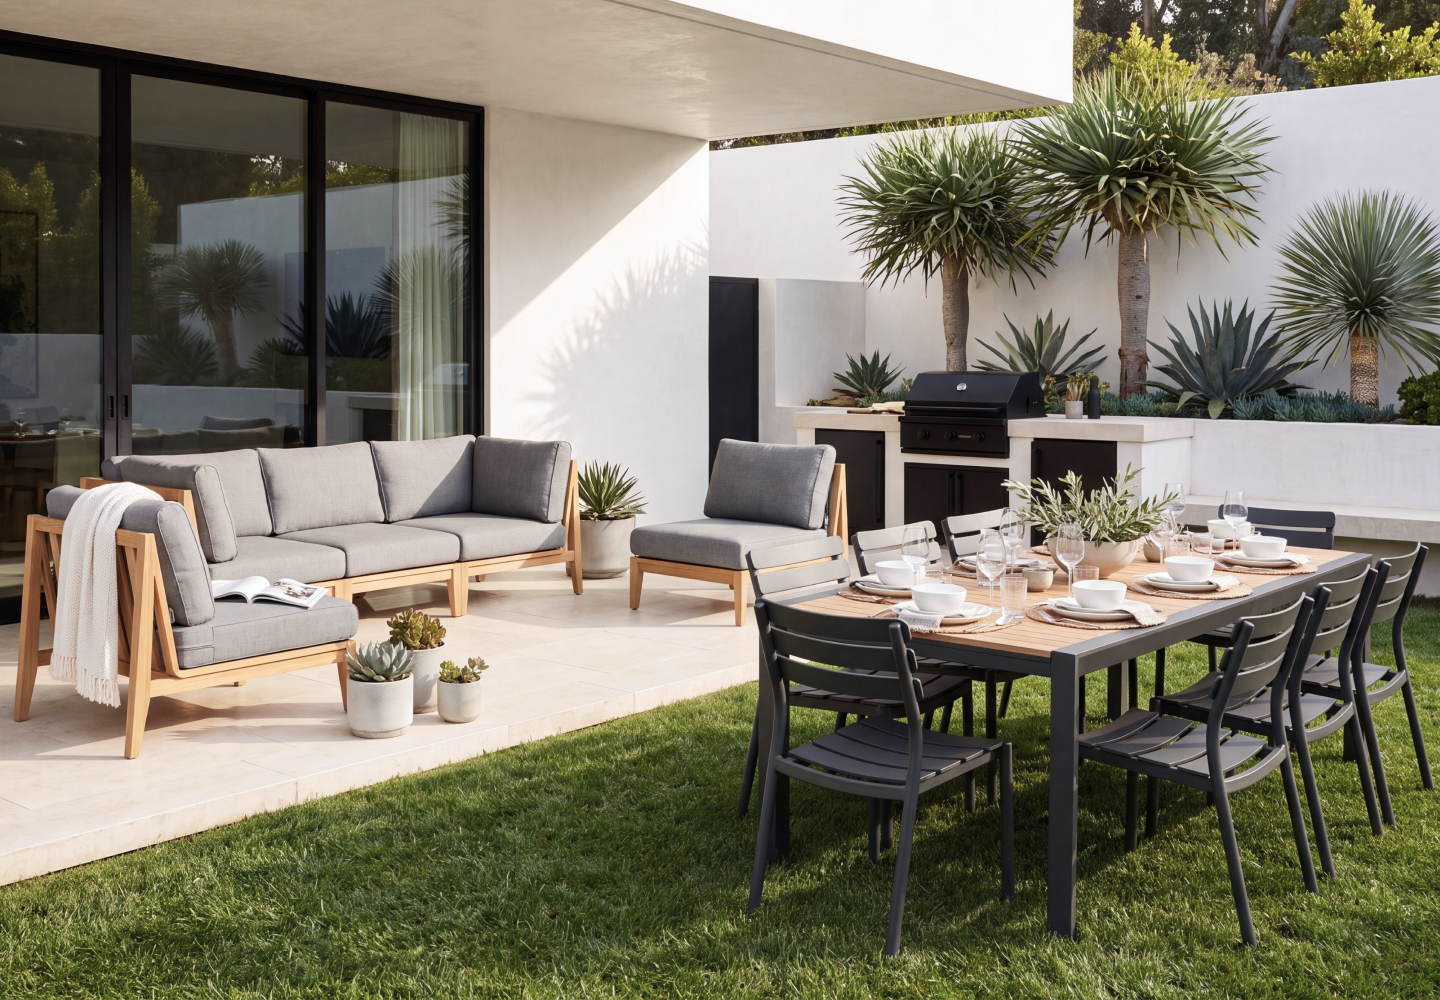
A well-proportioned dining zone anchors the outdoor kitchen. It sits close enough for the host to pass plates without leaving the grill zone, yet far enough that heat, smoke, and foot traffic never intersect with seated guests. The table — fixed or extending — defines the center of gravity. Everything else orbits it: the 48-inch service lane behind the grill, the 36-inch chair pull-back along the perimeter, the open sightline from cooktop to table that lets the host stay present with guests.
Three clearance rules govern every layout that follows:
- 48 to 60 inches between grill island and dining chairs. This is the service corridor — wide enough for two people, one carrying a tray, one stepping back from the grill.
- 36 to 48 inches behind and beside seated guests for chair push-back and perimeter flow.
- 24 to 30 inches of table edge per place setting — the difference between elbow room and negotiation.
Essential Clearance Dimensions: Outdoor Kitchen to Dining Zone
Outdoor dining table dimensions follow interior hospitality standards, then add breathing room for wind, sun, and the relaxed pace of outdoor meals. A 30-inch-deep place setting that works indoors needs 36 inches outside — guests lean back, cross their legs, turn toward the grill, linger between courses.
| Clearance Type | Minimum | Optimal | Applies To |
|---|---|---|---|
| Grill-to-dining service corridor | 48 inches | 60 inches | Space between kitchen island/grill face and nearest dining chair |
| Chair push-back zone | 36 inches | 48 inches | Depth behind each seated guest for chair movement and standing |
| Perimeter pathway | 36 inches | 48 inches | Walkway along the outer edge of the dining zone |
| Per-place-setting table edge | 24 inches | 30 inches | Table length allowance per guest, measured along the table edge |
| Island overhang knee clearance | 12 inches | 15 inches | Depth under the island counter for bar-height seating at the kitchen side |
These outdoor dining table dimensions establish the minimum canvas. A table seating eight at 24 inches per place needs at least 16 linear feet of perimeter edge. At 30 inches per place — the standard for deep, unhurried outdoor dining — that same table demands 20 feet. The difference is the gap between a functional meal and a generous one.
Configuration Guides: Dining Layouts for 8, 10, and 12 Guests
A dining table is the anchor. It doesn't compete with the outdoor kitchen — it completes it. These three configurations scale from an intimate eight to a generous twelve while preserving the clearance standards mapped above.
The 8-Guest Layout: Parallel Island Dining
Eight guests, one table, a direct sightline to the grill.
The parallel layout positions a rectangular dining table 48 to 60 inches from the outdoor kitchen island, running parallel to the cook's work zone. The geometry is simple: two long sides seating three each, two ends seating one each. The host works the grill facing the table — no back turned, no missed conversation.
Table dimensions: 84 to 96 inches long by 38 to 42 inches wide. At 24 inches per place along each long edge, three settings per side fits without crowding. At 30 inches, each guest gains six inches of elbow room — a small dimension shift with an outsized effect on comfort.
Total zone footprint: The table occupies roughly 8' × 3.5'. With a 48-inch service corridor on the kitchen side, 36 inches of chair pull-back on the far side, and 36-inch perimeter paths at each end, the dedicated dining zone requires approximately 15' × 11'. The kitchen island sits adjacent, adding its own footprint of roughly 8' × 4'.
Best for: Rectangular patios and deck layouts where the kitchen runs along the house wall. The parallel orientation reinforces the natural sightline from indoor transition to outdoor cooking zone.

The 10-Guest Layout: L-Shape Zone Transition with Extendable Tables
Ten guests marks the shift from single-zone to transitional dining. The table no longer sits in neat parallel — it rotates or extends to bridge the kitchen zone and a secondary gathering area.
An L-shaped outdoor kitchen creates a natural corner. The dining table occupies the open side of the L, rotated 90 degrees from the grill run. This places three guests along each long side (six total), two at the ends, and positions the remaining two at bar-height stools along the island overhang — close to the cook, bridging the kitchen and dining zones.
This is where an extendable outdoor dining table for 12 becomes the strategic choice — not for the extra seats today, but for the flexibility to expand the same footprint tomorrow. Set at its compact length (96 to 108 inches) for ten, it preserves generous clearance on all sides. Extended for twelve, it absorbs the island seating zone and brings everyone to the same surface.
Table dimensions: 108 to 120 inches by 40 to 44 inches wide; an extendable table can preserve a smaller everyday footprint.
Total zone footprint: Dining table at compact length requires roughly 18' × 14'. The L-shape kitchen occupies the adjacent corner. Bar seating along the island face adds 24 inches of depth to the island footprint.
The island seating dynamic: The two guests at the island don't sit apart — they sit at the threshold. The cook can plate, pass, and pivot. The island becomes the hinge between hot and cold zones. No one is removed from the conversation.

The 12-Guest Layout: Multi-Zone Outdoor Dining Floor Plan
Twelve guests demand a floor plan — a dining layout that distributes seating across a primary table and a satellite surface without splitting the gathering.
The anchor is dining table dimensions built for twelve: approximately 120 to 134 inches long by 40 to 44 inches wide. At this scale, the table reads as a statement. It grounds the outdoor kitchen zone and defines the axis of the entire hardscape. Five guests along each long edge and one at each end, plus a secondary preparation or serving surface nearby — a console, a bar-height ledge, or an outdoor sideboard — keeps platters circulating without crowding the table surface.
This is the best luxury outdoor furniture for entertaining at scale. The table doesn't flex. The layout does.
| Capacity | Table Dimensions (L × W) | Place Settings Per Side | Secondary Surface | Minimum Zone Footprint | Kitchen Clearance Required |
|---|---|---|---|---|---|
| 8 Guests | 84–96 in × 38–42 in | 3 per long edge, 1 per end | Optional serving cart | 15' × 11' | 48 inches grill to chair |
| 10 Guests | 108–120 in × 40–44 in | 3 per long edge, 1 per end, 2 at island | Island bar seating (2 stools) | 18' × 14' | 48 inches grill to chair, 24 inches island overhang |
| 12 Guests | 120–134 in × 40–44 in (extendable) | 5 per long edge, 1 per end | Outdoor sideboard or bar console | 22' × 16' | 60 inches grill to chair |
To build the primary dining anchor, explore our handcrafted Dining Collection to configure a table that scales with your hosting rhythm. For layouts that bridge intimate dinners and full-scale gatherings, browse our extendable outdoor dining tables engineered for clean expansion without compromising frame stability or surface continuity.
The secondary surface strategy: A 12-person table consumes nearly all available serving real estate. Platters, bottles, and shared dishes compete with place settings. A dedicated sideboard, bar console, or built-in serving ledge positioned 36 inches behind the table perimeter solves this. The cook plates from the grill, transfers to the console, and guests serve themselves — a flow that keeps the table clear and the host in one place.
Zone buffer: At twelve guests, the dining zone benefits from a visual buffer — a low planter, a change in hardscape material, or a fire pit seating cluster positioned 8 to 10 feet from the dining perimeter. For guidance on configuring that secondary zone, explore our fire pit seating ideas for layouts that balance warmth, sightlines, and guest circulation. The buffer absorbs overflow conversation without competing with it.

Outer dining options
Match the Table to Your Hosting Rhythm
Use the everyday guest count to choose the base configuration, then confirm the fully occupied footprint before finalizing the patio plan.

OuterStone Dining Table + 8 Armless Chairs
A substantial fixed table for a dedicated dining zone and a consistent guest list.
View the 8-seat set →
Extendable Dining Table + 10 Armless Chairs
A flexible configuration for an L-shaped kitchen zone or a guest list that changes often.
View the 10-seat set →
Extendable Dining Table + 12 Director Chairs
A full-scale arrangement for holiday dinners, larger families, and frequent entertaining.
View the 12-seat set →Material Selection: Most Durable Outdoor Dining Furniture for All Seasons
Powder-coated aluminum and Grade-A teak define the dining footprint.
The most durable outdoor dining furniture for all seasons doesn't rely on a single material. The frame, the table surface, and the seating each face different exposure patterns — direct sun on the tabletop, pooled water on the chair frames, thermal cycling through the aluminum extrusions. Each material needs to perform independently.
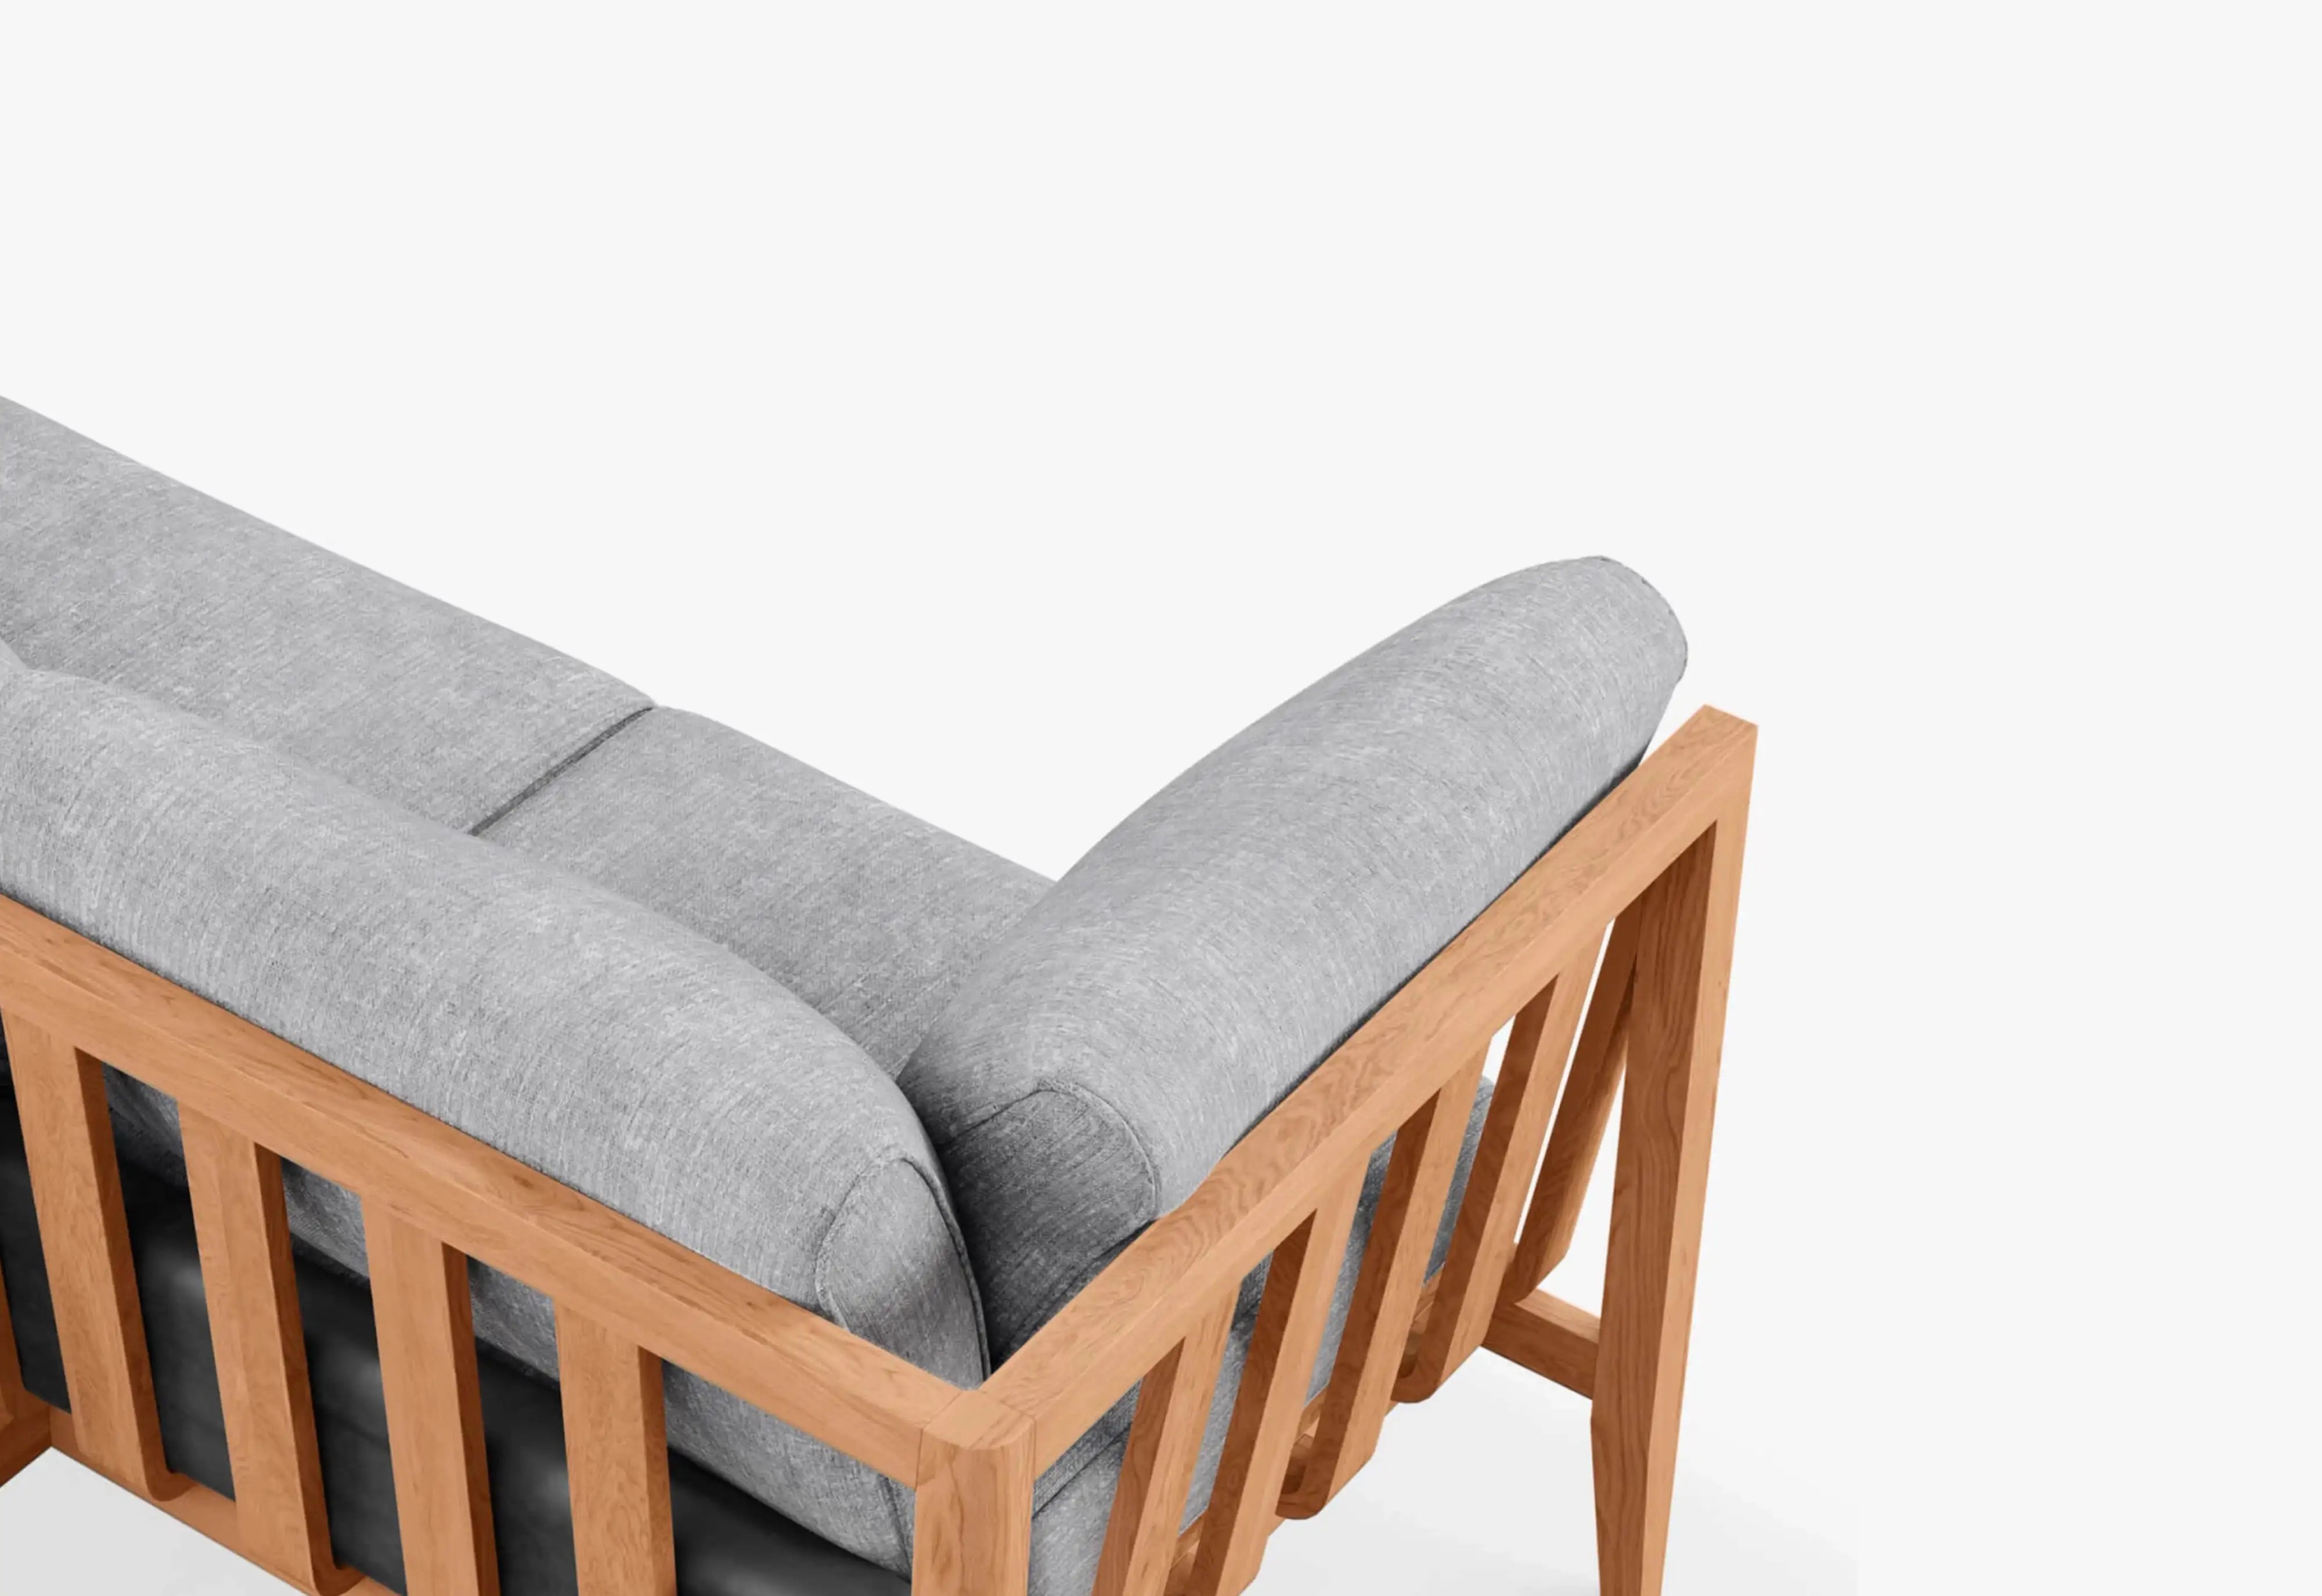
Table frame and surface: Extruded aluminum frames with a 2.5mm minimum wall thickness carry the architecture. Welded joints resist racking across a 160-inch span. For the table surface, teak battens with a 3 to 5mm spacing between slats allow water to drain, wood to expand, and heat to dissipate without warping. Outer's Modern Teak Outdoor Dining Sets are engineered to this exact standard — each slat gapped for thermal movement, each frame joint welded for decades of exposure. A ceramic or powder-coated aluminum top compound delivers the same drainage logic with a cooler touch surface under direct sun.
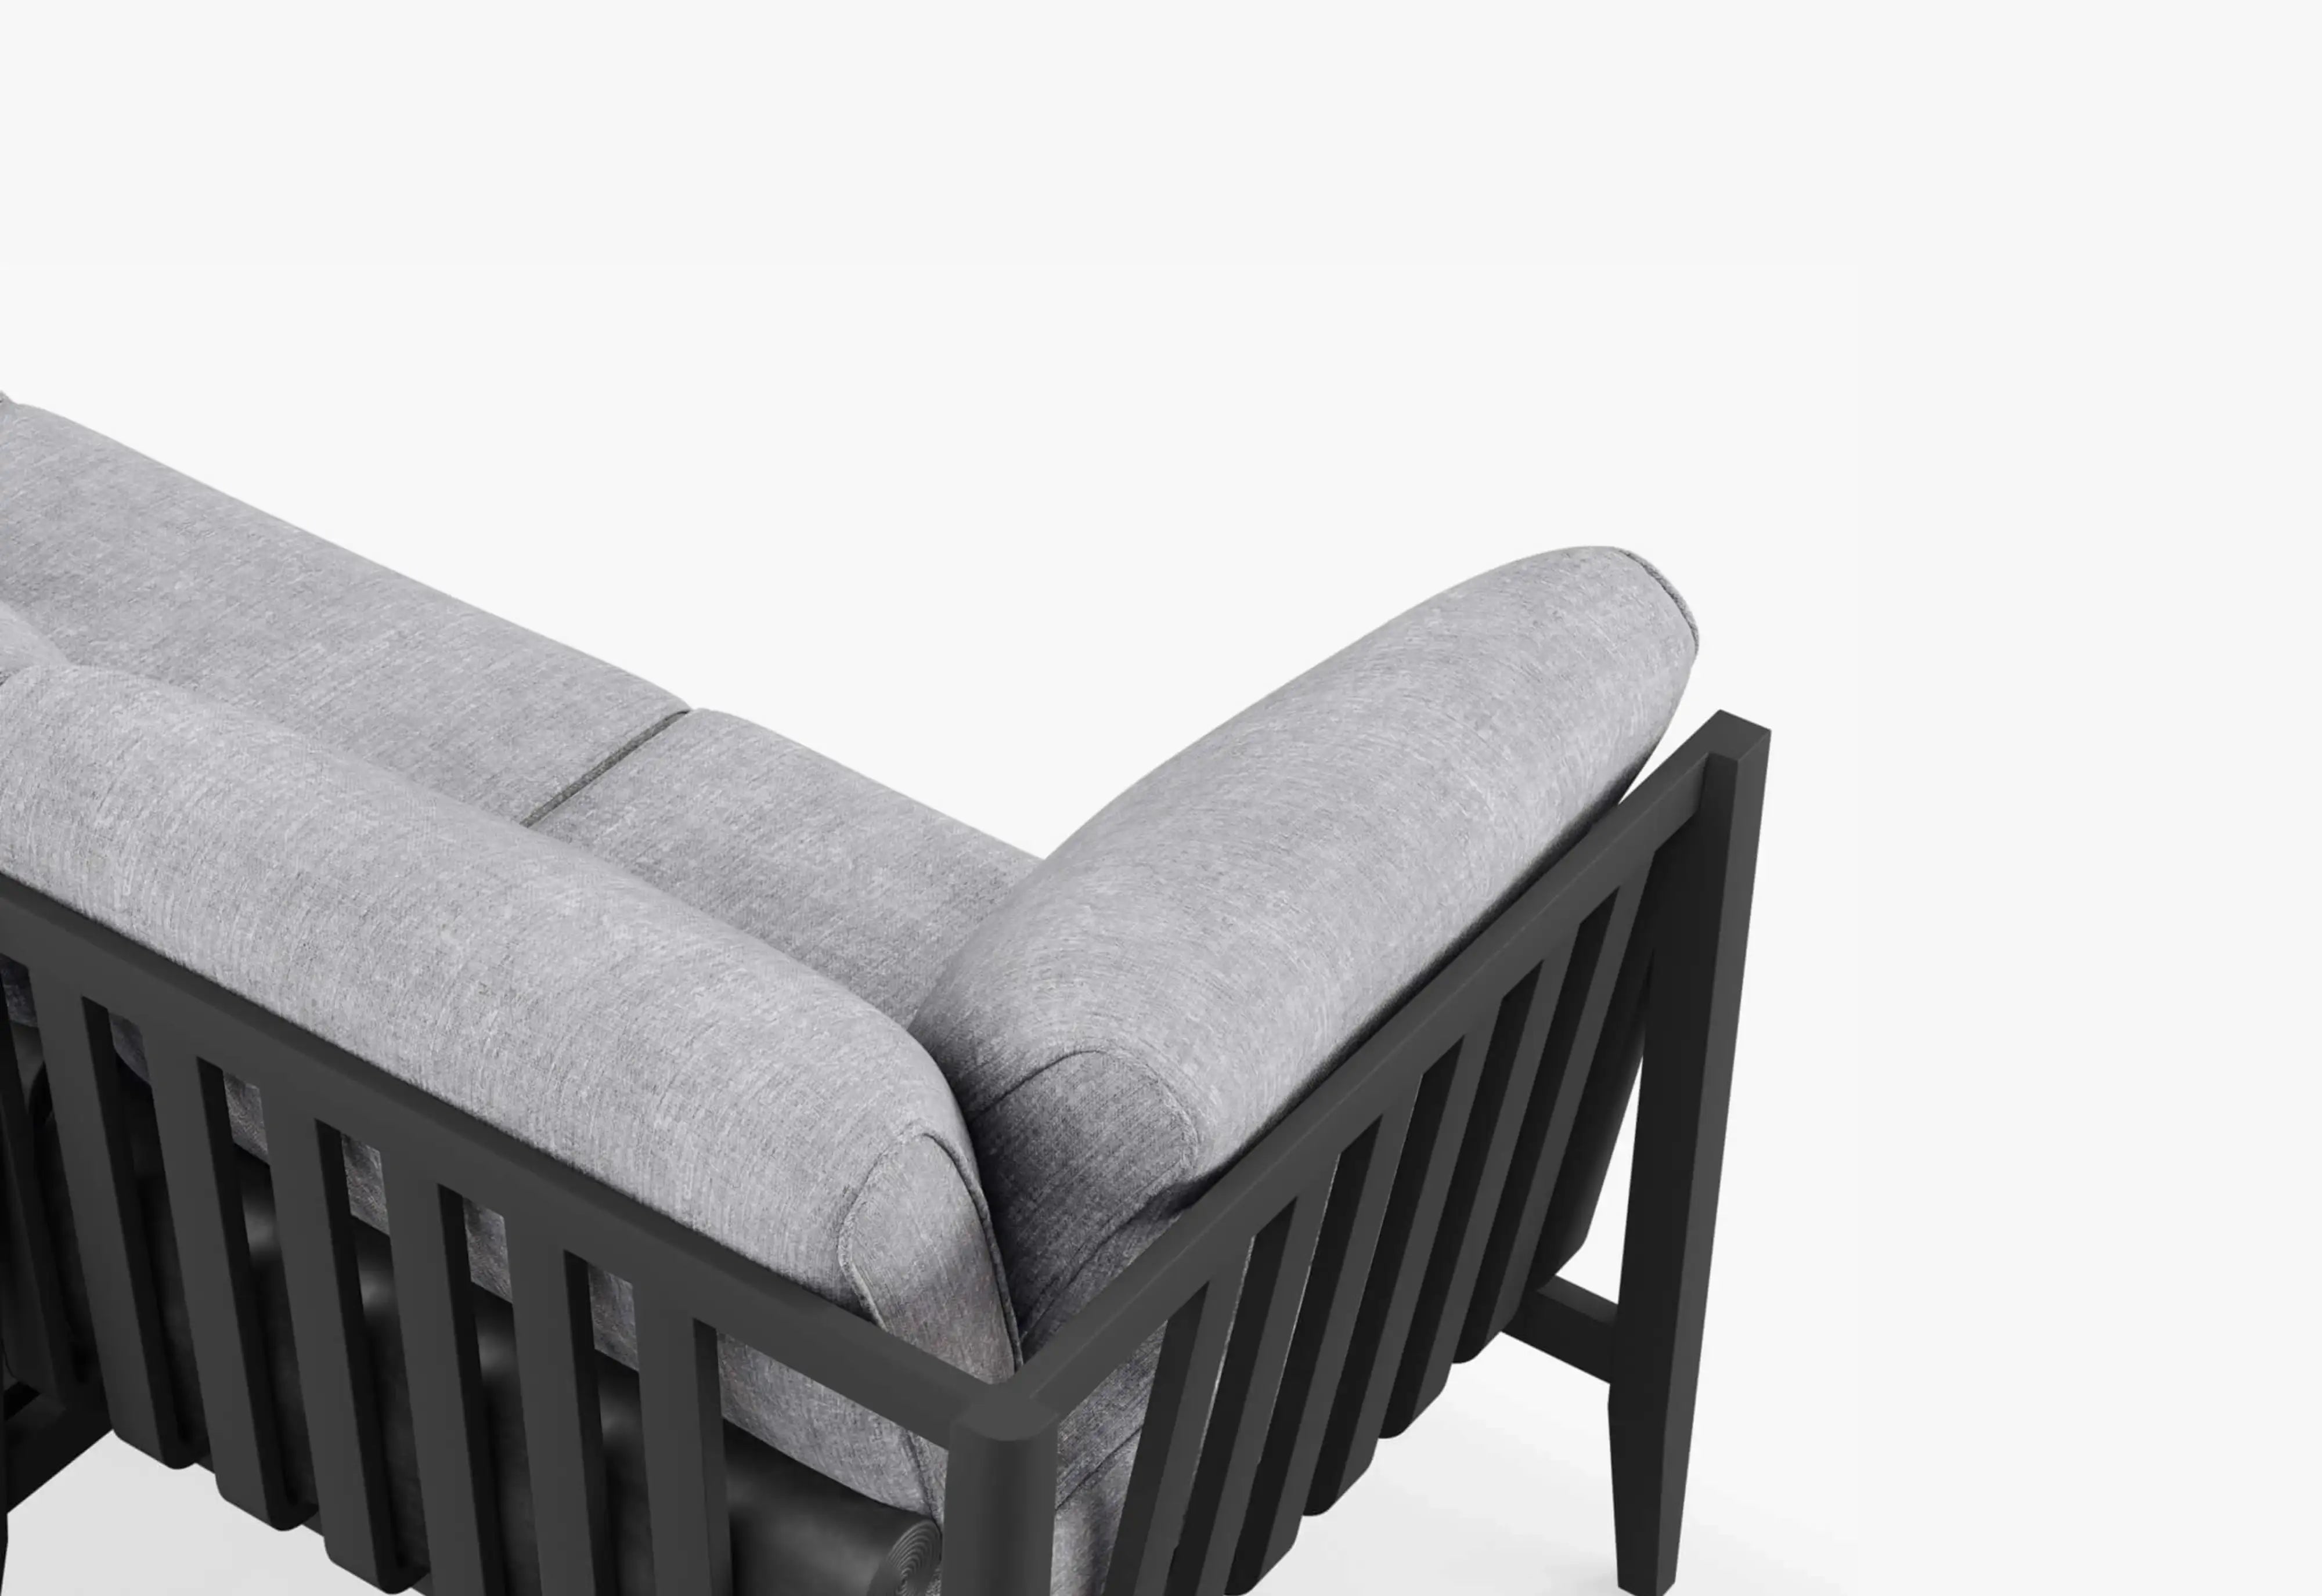
Dining chair frame: Aluminum again — it sheds heat faster than wrought iron and weighs less than half as much. A 2.0mm minimum wall thickness on chair profiles prevents flex at the armrest and seat junction. Look for stainless steel hardware at every connection point. Zinc-plated screws fail within two seasons. Marine-grade 316 stainless doesn't.
Seat and backrest surface: Solution-dyed performance sling or a quick-dry foam cushion wrapped in a drainage mesh. The sling option leaves nothing to trap water — it drains on contact. The cushion option, executed properly, pairs high-resilience open-cell foam (2.5 lbs per cubic foot minimum) with OuterWeave® performance fabrics — solution-dyed fibers whose pigment is integrated before spinning. They resist fading and weakening under repeated cleaning.
Weathering reality: The most durable outdoor dining furniture for all seasons isn't maintenance-free. It's maintenance-minimal. Teak will silver. Aluminum will cool. Fabric will shed water. Covered storage during extended freeze-thaw cycles extends the lifespan of cushions — regardless of the fabric rating. An OuterShell® cover keeps the seat platform ventilated while blocking standing water and UV. Frames stay out. Cushions go in when the season demands it.
For dimensional guidance on fitting these materials into your specific patio footprint, refer to our master Dining Size Guide for detailed clearance specs, table dimension charts, and real-space measurement walkthroughs.

Outdoor Kitchen Floor Plan: Visualizing Traffic & Sightlines
Every outdoor kitchen dining layout starts with a sketch — not a rendering, not a mood board, a measured overhead plan that accounts for every fixed obstacle and every swing of a door.
Outdoor Dining: A New Way to Gather reframes the outdoor meal as the centerpiece of modern hosting — a shift from kitchen-as-backstage to kitchen-as-conversation. The floor plan that follows from this logic treats the cooking zone and the dining surface as one continuous room, not two stations connected by a walkway.
Mark the hardscape edges first. The patio, deck, or stone surface defines the buildable area. Then mark every fixed element: gas line stub-outs, downspouts, planter beds, grade changes, the arc of every exterior door swing. These are non-negotiable constraints. Furniture works around them.
Template before you buy. Cut kraft paper or use painter's tape to mark the table footprint on the actual hardscape. Place chairs at each setting. Pull them back. Walk the service corridor with a tray in hand. Open the grill lid fully. The 48 inches between grill and chair that looked generous on paper may shrink to 42 under a deep grill hood. Measure from the hood face, not the island edge.
Sightlines shape the experience. Stand at the grill. Look toward the table. If a structural column, an oversized umbrella, or the smoker cabinet blocks the view to the head of the table, the layout has a dead zone. The host loses connection with two to three guests. Shift the table axis, rotate the grill orientation, or pull the island forward until the sightline clears.
Light the paths after the layout locks. Path lights along the service corridor and perimeter walkway turn a daytime layout into an evening room. Position fixtures at the outside corners of the dining zone, not the center. The light should graze the edges — enough to navigate, not enough to wash out the candles on the table.
Indoor-to-outdoor transition: The distance from the house door to the nearest dining chair sets the entry rhythm. Less than 24 inches and the door swing clips a guest. More than 48 inches and the connection feels remote. Target 36 inches — a step and a half from threshold to table, close enough to feel continuous, far enough to let the door open fully.
FAQ
- How far should the dining table be from the outdoor grill?
-
48 to 60 inches, measured from the grill hood face to the nearest dining chair edge. This accommodates one person working the grill and another passing through with a tray. Any closer and heat, smoke, and lid clearance become liabilities during service.
- What outdoor dining table dimensions work for 12 guests?
-
A table approximately 120 to 134 inches long by 40 to 44 inches wide can seat twelve when the chair widths and seating plan are confirmed — typically five settings along each long side and one at each end. Always verify the selected table’s current specifications before locking the hardscape plan.
- Do extendable dining tables compromise stability at full span?
-
A properly engineered extendable outdoor dining table for 12 — built on a continuous aluminum beam with welded extension leaves and twin pedestal or trestle supports — maintains rigidity across the full span. The failure point isn't the extension mechanism. It's lightweight frames that weren't designed for the torque a 160-inch surface generates. Extruded aluminum with a 2.5mm minimum wall thickness and reinforced junction plates solves this at the engineering stage.
- What's the minimum patio size for an outdoor kitchen with dining for 10?
-
Approximately 18' × 20' (360 sq ft) of clear hardscape. This accommodates a compact L-shape kitchen island (roughly 8' × 5'), an extendable dining table for 10 (108 to 120 inches compact length), service corridor, perimeter circulation, and chair pull-back on all sides. A rectangular patio oriented with the long edge parallel to the house maximizes usable width.
- Which materials hold up best for outdoor dining furniture left uncovered?
-
Powder-coated aluminum frames and teak tabletops stay out year-round without structural degradation. Aluminum doesn't rust. Teak silvers but doesn't rot. Cushions covered in solution-dyed acrylic shed water on contact but benefit from covered storage or ventilated All-Weather Covers during extended freeze-thaw cycles — not because the fabric fails, but because the freeze-thaw cycle stresses every stitched seam over time.
Build the dining zone
Plan for Tonight. Extend for Everyone.
Choose a weather-ready dining table for the way you gather most often, then preserve the clearances that make the entire outdoor kitchen work.