

Outdoor living guide · 6–12 guests
Fire Pit Seating for Large Groups: Heat Radius, Clearances & Layouts
Fire pit seating for large groups fails on a single variable: heat radius. Not the chair count. Not the fire pit shape. The measured distance between the flame and the farthest seat cushion.
Place seating too close and guests lean back from the heat, shielding their faces, drinks abandoned on side tables behind them. Place it too far and the fire pit becomes a decorative object — visible, ambient, functionally irrelevant to the gathering. The fire pit seating layout that works for four collapses at eight. At ten, guests form a second ring. At twelve, the perimeter fractures into disconnected clusters unless the geometry accounts for heat falloff, sightline clearance, and circulation flow from the first sketch.
This guide maps the thermal zones, dimensional standards, and modular configurations that keep 8, 10, or 12 guests anchored to the flame — without crowding, without cold spots, and without furniture that reads as an afterthought.

Quick Answer
For 8 guests, use a circular arc around a round gas fire pit in roughly a 20' × 18' zone. For 10 guests, deploy an L-shape modular sectional with three swivel club chairs on the open face in a similar planning footprint. For 12 guests, split the group into a primary U-shape cluster (8 seats) and a secondary seating wall or lounge grouping (4 seats) in roughly a 26' × 24' zone. Choose the fire pit by its manual, rated output, site conditions, and local requirements — BTU alone does not guarantee a specific heat radius.
Five planning rules apply at every scale:
- Manufacturer instructions and local code come first for every gas or wood-burning installation
- About 18 to 24 inches from a gas fire pit edge to seated knees is a useful comfort starting point when the manual allows it
- Wood-burning layouts often start 5 to 7 feet from the flame because sparks, smoke, and flame height are less predictable
- 24 to 36 inches is a useful planning range for circulation behind the seating ring
- 18 inches between every seat edge and the nearest side table surface
In This Guide
- Designing Around Flame: The Spatial Logic of Fire Pit Seating
- Clear Space: Understanding Fire Pit Heat Radius and Safety Clearances
- Configuration Guides: Fire Pit Seating Layouts for 8, 10, and 12 Guests
- Material Selection: Most Durable Outdoor Furniture for Fire Pit Zones
- Fire Pit Floor Plan: Visualizing Heat Zones and Circulation
- FAQ
Designing Around Flame: The Spatial Logic of Fire Pit Seating
Scale exposes poor planning faster than any other design variable. A fire pit ring of four Adirondack chairs reads as intentional. That same ring stretched to eight reads as a waiting room.
Fire pit seating is not furniture placement. It is thermal zoning. The fire dictates the geometry. Seating responds to it — placed along concentric arcs defined by heat output, not patio edges. Perceived warmth changes with rated output, burner design, wind, ambient temperature, and distance. Guests outside the useful warmth zone experience the fire as atmosphere, not heat. A seating configuration that ignores this gradient places half the group in the cold zone.
Four clearance rules govern every layout that follows:
- Start with the fire pit manual and local code. They determine installation clearances; furniture placement must remain outside those limits.
- For many gas layouts, about 18 to 24 inches from the fire pit edge to seated knees is a useful comfort check. Increase that distance whenever the manual, heat level, or guest comfort requires it.
- For wood-burning layouts, start around 5 to 7 feet from the flame. Open flame demands additional space for sparks, smoke, variable flame height, and the instinctive lean-back guests perform when a log shifts.
- Plan 24 to 36 inches for primary perimeter pathways behind the seating arc. Use the wider end where people need to pass or carry firewood.
- 18 inches between every seat edge and the nearest side table surface. Knee clearance and reach distance. Drinks set down without twisting.
Clear Space: Understanding Fire Pit Heat Radius and Safety Clearances
Fire pit clearances begin with the product manual and local requirements. Those instructions govern installation; comfort planning may require additional breathing room — space for a guest to cross their legs, to stand and stretch without backing into a planter, and to circulate around the fire without stepping over ottomans.
The critical distinction: gas fire pits produce a predictable, contained radiant output. Wood-burning fire pits introduce variability — flame height shifts with fuel load, embers travel on wind, and the thermal gradient is steeper and less uniform. Every clearance decision starts with this distinction.
Safety first: The ranges below are planning guidance, not universal code minimums. Install the fire pit outdoors on a stable surface, maintain all manufacturer-specified separation from structures, plants, overhead elements, and combustibles, and confirm local fuel and fire rules. A qualified professional should handle permanent gas connections.
| Clearance Type | Planning Start | Increase When | Applies To |
|---|---|---|---|
| Gas fire pit edge to seated knees | About 18–24 inches, when the manual allows | Heat feels intense, guests lean back, or the manual requires more | Comfort check measured from the outer fire pit edge; not a substitute for installation clearance |
| Wood-burning flame to seating | About 5–7 feet | Wind, sparks, smoke, large fuel loads, or local rules call for more | Measured from the flame area to the seated position; verify the specific appliance or built-in design |
| Seat cushion to side table | 18 inches | Guests need a wider entry point | Knee clearance and natural reach distance for drinks |
| Perimeter pathway behind seating ring | 24–36 inches | Two-way traffic, service routes, or accessibility needs require more | Unobstructed circulation path around the outside of the seating arc |
| Fire pit center to cushion front (round configurations) | Fire pit radius + manual clearance + seat comfort | Larger pit, stronger output, or secondary seating ring | Calculate from the actual fire pit size; there is no universal center-to-seat radius |
The dimensional logic snaps into focus when applied to a real configuration. A round fire pit seating area of roughly 14 to 18 feet in total diameter can accommodate the fire pit itself (often 3 to 4 feet), the required separation on both sides, deep modular seating, and a useful rear circulation path. At the smaller end, eight guests can occupy one primary arc. At the larger end, twelve guests work better across a primary cluster and a flexible secondary zone.
BTU and thermal coverage: Rated output is useful for comparing gas fire pits, but it does not create a guaranteed warmth radius or guest capacity. Burner geometry, flame setting, wind, ambient temperature, and the layout all change perceived heat. Use BTU as one selection input, then test the seating positions within the limits in the product manual. Wood-burning fire pits produce less predictable heat distribution, smoke, and sparks, so their seating usually starts farther from the flame.
Configuration Guides: Fire Pit Seating Layouts for 8, 10, and 12 Guests
Each layout below treats seating as a unified modular system. Corners, armless chairs, ottomans, and deep lounge seats shift and recombine around the fire — no single piece dominates, no permanent element locks the configuration. The fire pit seating layout scales outward from the flame. The fire pit center is the zero point. Everything else is concentric rings.
The 8-Guest Layout: Circular Arc Seating
Eight guests around a single continuous arc. No satellite seating. No overflow.
The circular arc is the purest fire pit geometry. Every guest sits equidistant from the flame. Every sightline crosses the fire. No one is relegated to a cold corner or a view of someone else's back. The arc reads as one intentional gesture — a single seating environment, not a collection of chairs.
Build it with modular blocks: Four armless chairs form the central span of the arc, positioned directly facing the fire. Two corner chairs anchor the ends, angled inward at 15 to 20 degrees to complete the curve. Two ottomans sit at the relaxed wing positions — flexible seats that can pull closer to the fire or push back to open the arc for entry.
Fire pit placement: A round gas fire pit, 36 to 48 inches in diameter, centered in the arc. Set the seating outside the distance required by the manual, then use roughly 18 to 24 inches from the fire pit edge to seated knees as a comfort check when the product allows it. Confirm every position in the actual wind and temperature conditions before finalizing the arc.
This is circular fire pit seating at its most resolved. The geometry dictates the comfort. The modular system delivers it.

The 10-Guest Layout: L-Shape Modular System with Swivel Chairs
Adding two guests doesn't mean stretching the arc until it breaks. It means introducing a second seating layer — one that reads as deliberate, not squeezed.
The L-shape wraps two sides of a rectangular fire table, leaving the remaining sides open for entry paths and sightlines to the landscape beyond. This is the configuration for patios where the fire pit anchors a transition zone rather than a dedicated terminus — the seating bridges the hearth and the view.
Build it with modular blocks: Three corner chairs define the L's anchor points. Four armless chairs bridge the spans between them along both legs. Three swivel club chairs sit opposite the open sides of the L, angled inward. The swivels are the strategic element here: each guest can rotate toward the fire for warmth, toward the view for conversation, or toward the adjacent patio zone without leaving their seat.
Fire pit placement: A rectangular gas fire table, 24 to 30 inches deep by 48 to 72 inches long, positioned at the interior vertex of the L. The two seating legs extend along the long and short sides of the fire table, with every position placed beyond the manual-required clearance and adjusted for consistent seated comfort.
The swivel chair placement matters. Position them 4 to 5 feet from the L's front edge — close enough for easy eye contact across the fire, far enough to preserve the opening for foot traffic and firewood access.

The 12-Guest Layout: Multi-Zone Hearth & Seating Wall Floor Plan
Twelve guests require a floor plan — a fire pit seating layout that distributes guests across a primary hearth cluster and a secondary perimeter zone without splitting the gathering.
A single seating ring for twelve reads as a conference, not a fireside evening. Break it into two connected zones: a primary modular cluster for 8 anchored directly around the fire, and a secondary grouping of 4 — whether a low seating wall, a sunken fire pit with seating at the perimeter, or a quartet of deep lounge chairs positioned within sightline of the flame but outside the primary heat radius.
Zone orchestration: The primary cluster faces the fire. Zone two sits 8 to 10 feet from the fire pit center — within visual range of the flame, outside the direct heat zone. The two zones connect through material continuity rather than physical proximity. Matching frames, consistent cushion depths, and a shared palette unify the space across the buffer. The effect: one cohesive outdoor room with two thermal tiers.
Sunken fire pit with seating: A recessed hearth configuration — where the fire pit sits below the surrounding patio grade — changes the flame height relative to seated guests, but it also changes ventilation, drainage, and egress. The retaining wall can become a seating edge for the secondary zone, creating an architectural perimeter that modular furniture orbits around. Have a qualified professional review the built-in design, preserve an unobstructed exit route, and follow the appliance manual and local requirements rather than assuming the grade change reduces clearance.
Build the primary cluster: Three corner chairs, five armless chairs, and one large ottoman form a deep U-shape around the fire pit (8 seats).
Build the secondary zone: A stone seating wall at the perimeter (3 to 4 seats) or four deep lounge chairs arranged in a loose arc facing the primary cluster. The secondary zone is not a separate room — it is a thermal gradient choice. Guests migrate between zones as the evening cools.
| Guest Capacity | Layout Blueprint | Required Footprint | Fire Pit Planning | Recommended Modular System |
|---|---|---|---|---|
| 8 Guests | Circular Arc Seating | 20' × 18' | Round gas fire pit; verify output, manual clearances, and comfort on site | Explore the modular Sectional Collection to build custom arc shapes. |
| 10 Guests | Extended L-Shape + Swivels | 20' × 18' | Rectangular gas fire table; align its long edge with the primary sofa span | Browse the Sofa Collection for flexible arrangements with lounge-chair integration. |
| 12 Guests | Integrated Wall + Modular Hub | 26' × 24' | Primary fire pit zone plus secondary seating; do not size the layout by BTU alone | Combine deep-seating modular configurations with perimeter seating walls or secondary lounge groupings. |

Choose the Fire Pit Shape for the Seating Geometry
Start with the layout, then select the fire pit shape that supports it. A long burner aligns with a sectional span; a square or round profile keeps four-sided conversation balanced.

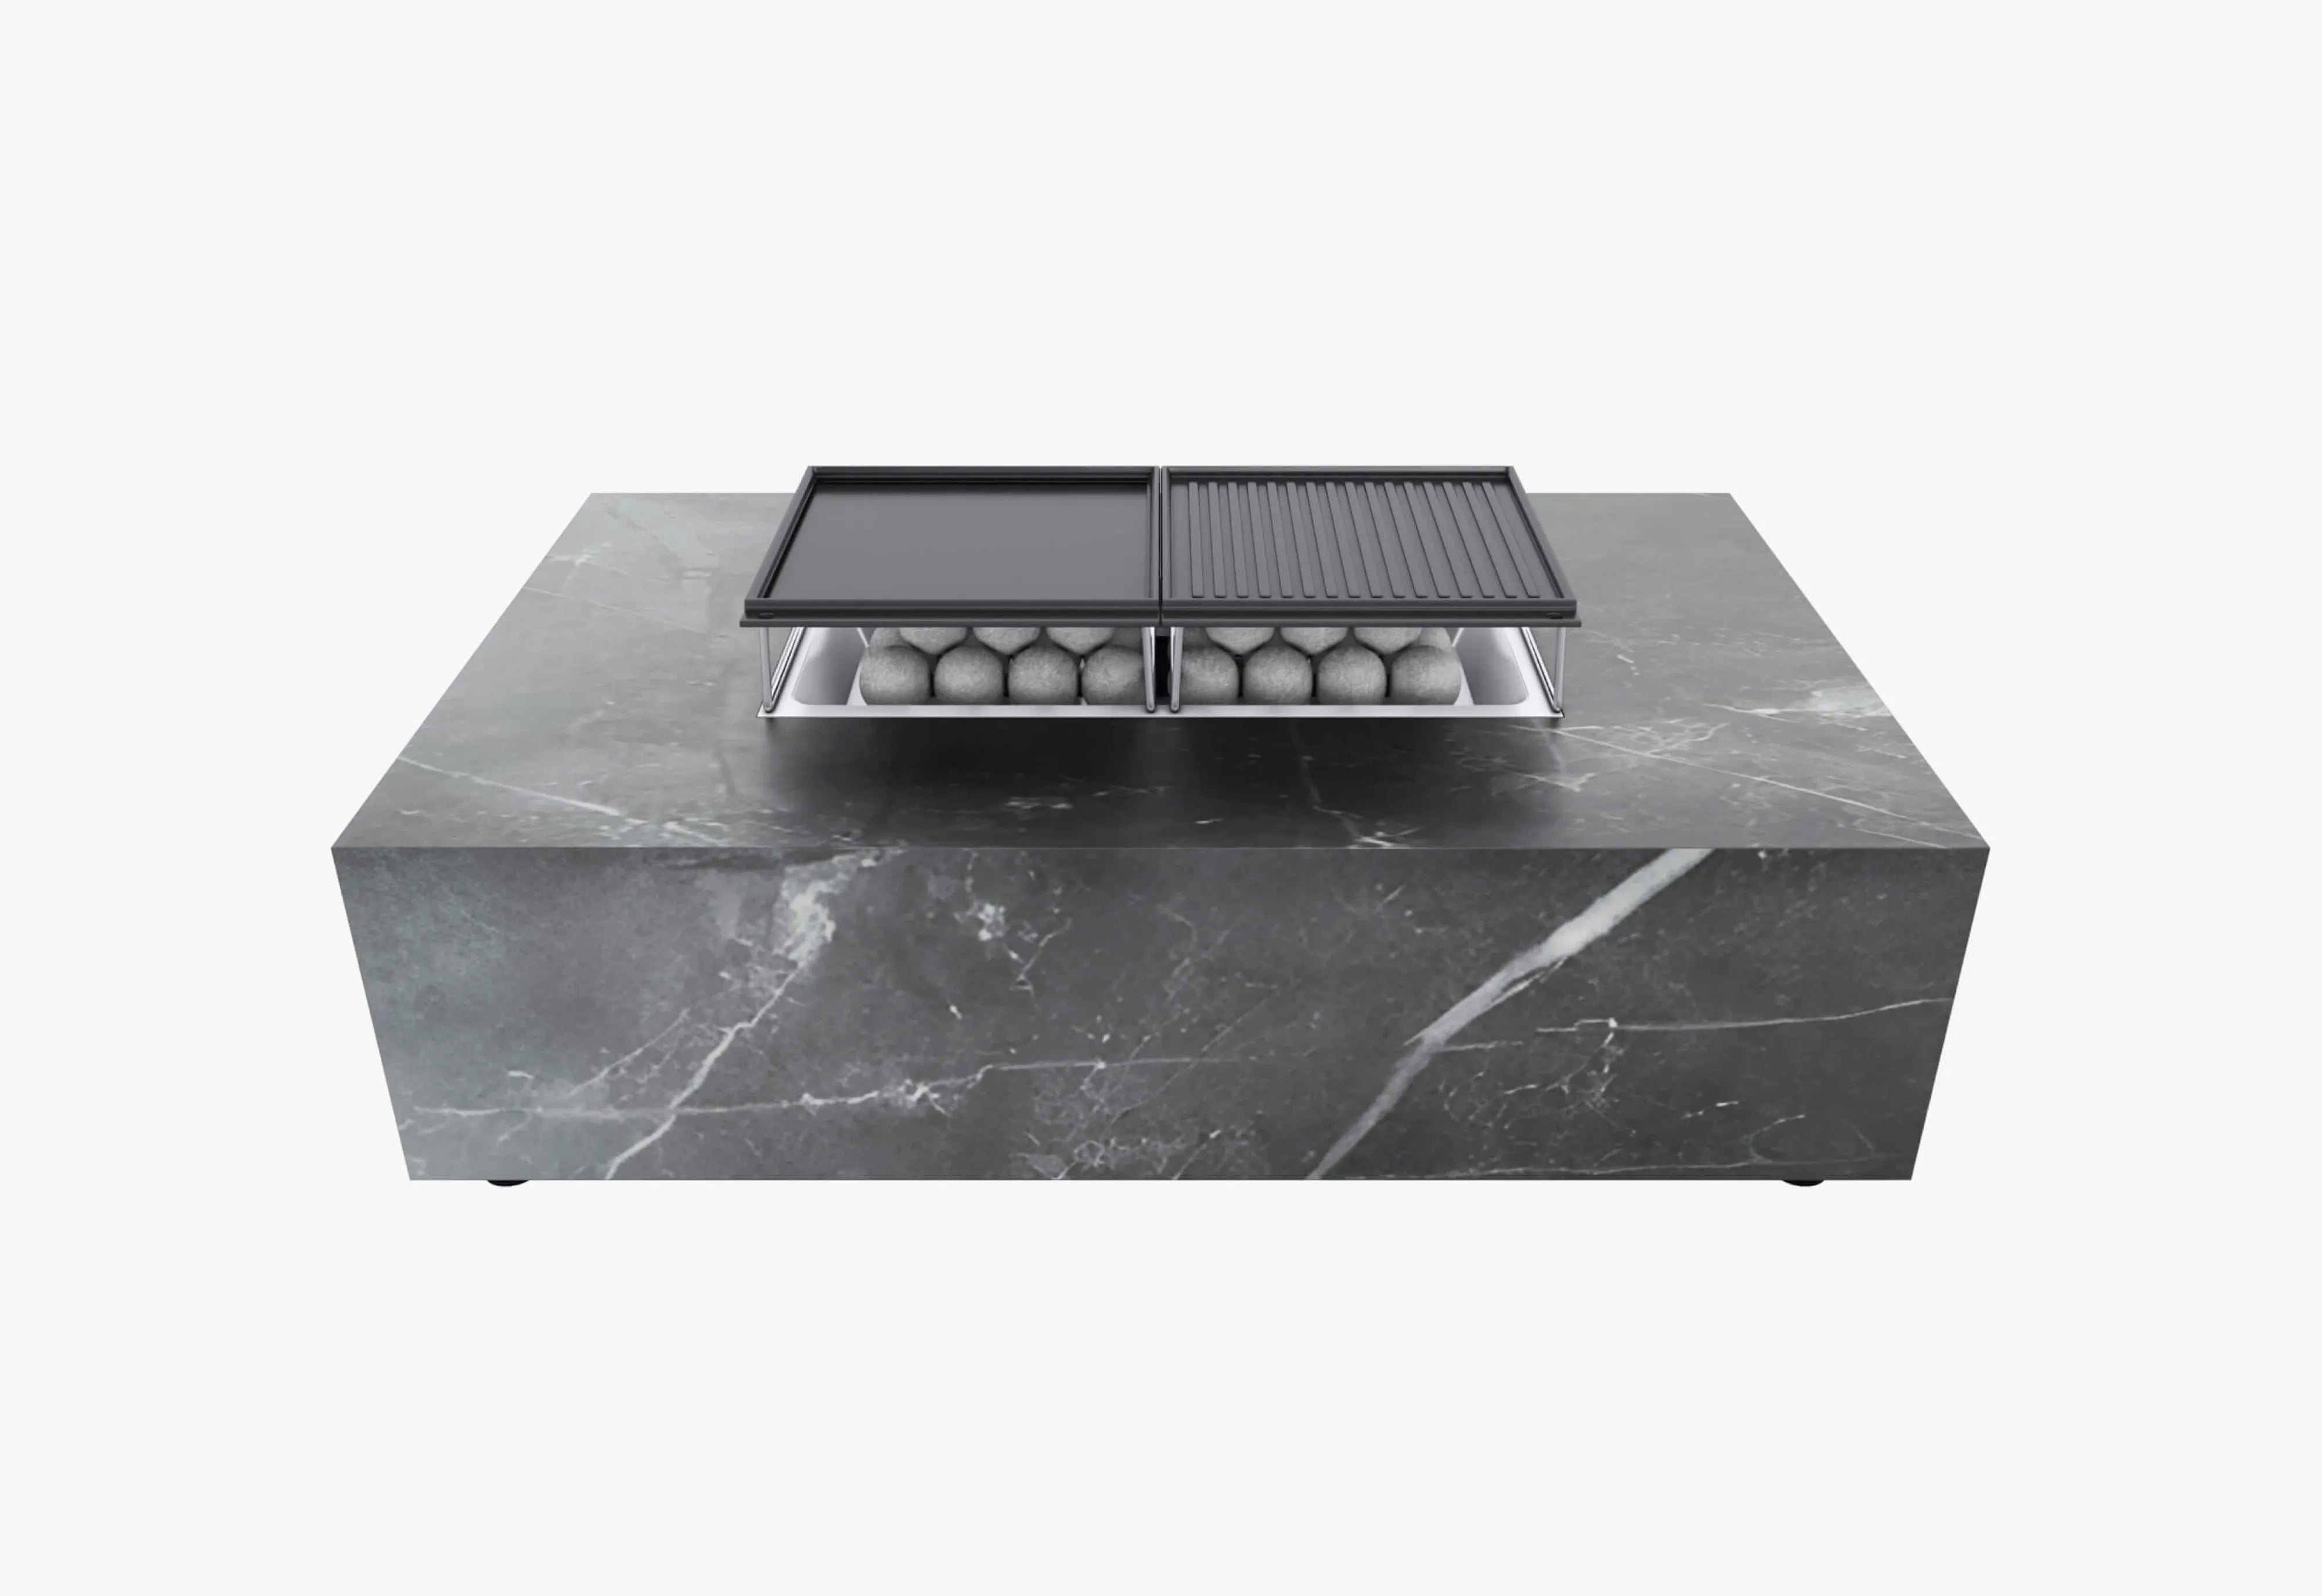
OuterStone Rectangular Fire Pit
Best aligned with a long sofa, L-shape, or U-shape sectional so more guests face the flame along its length.
52 × 34 × 14 in · 55,000 BTU
View rectangular fire pit
OuterStone Square Fire Pit
A balanced center for four-sided conversation areas or compact sectional-and-chair combinations.
40 × 40 × 14.2 in · 45,000 BTU
View square fire pit
Concrete Round Fire Pit Table
The natural choice for a circular chair layout where even sightlines matter more than a long sofa span.
40.2 in diameter × 12.2 in · 55,000 BTU
View round fire pitMaterial Selection: Most Durable Outdoor Furniture for Fire Pit Zones
Fire pit seating faces demands that general patio furniture does not. Radiant heat cycling. Airborne ember exposure. Ash residue that settles into fabric weaves. A cushion that looks impeccable in June and shows heat discoloration by September was never built for the fire.
The most durable outdoor furniture for all seasons answers to four material variables independently — frame, suspension, fabric, and fill — each engineered for a different dimension of fire-adjacent exposure.
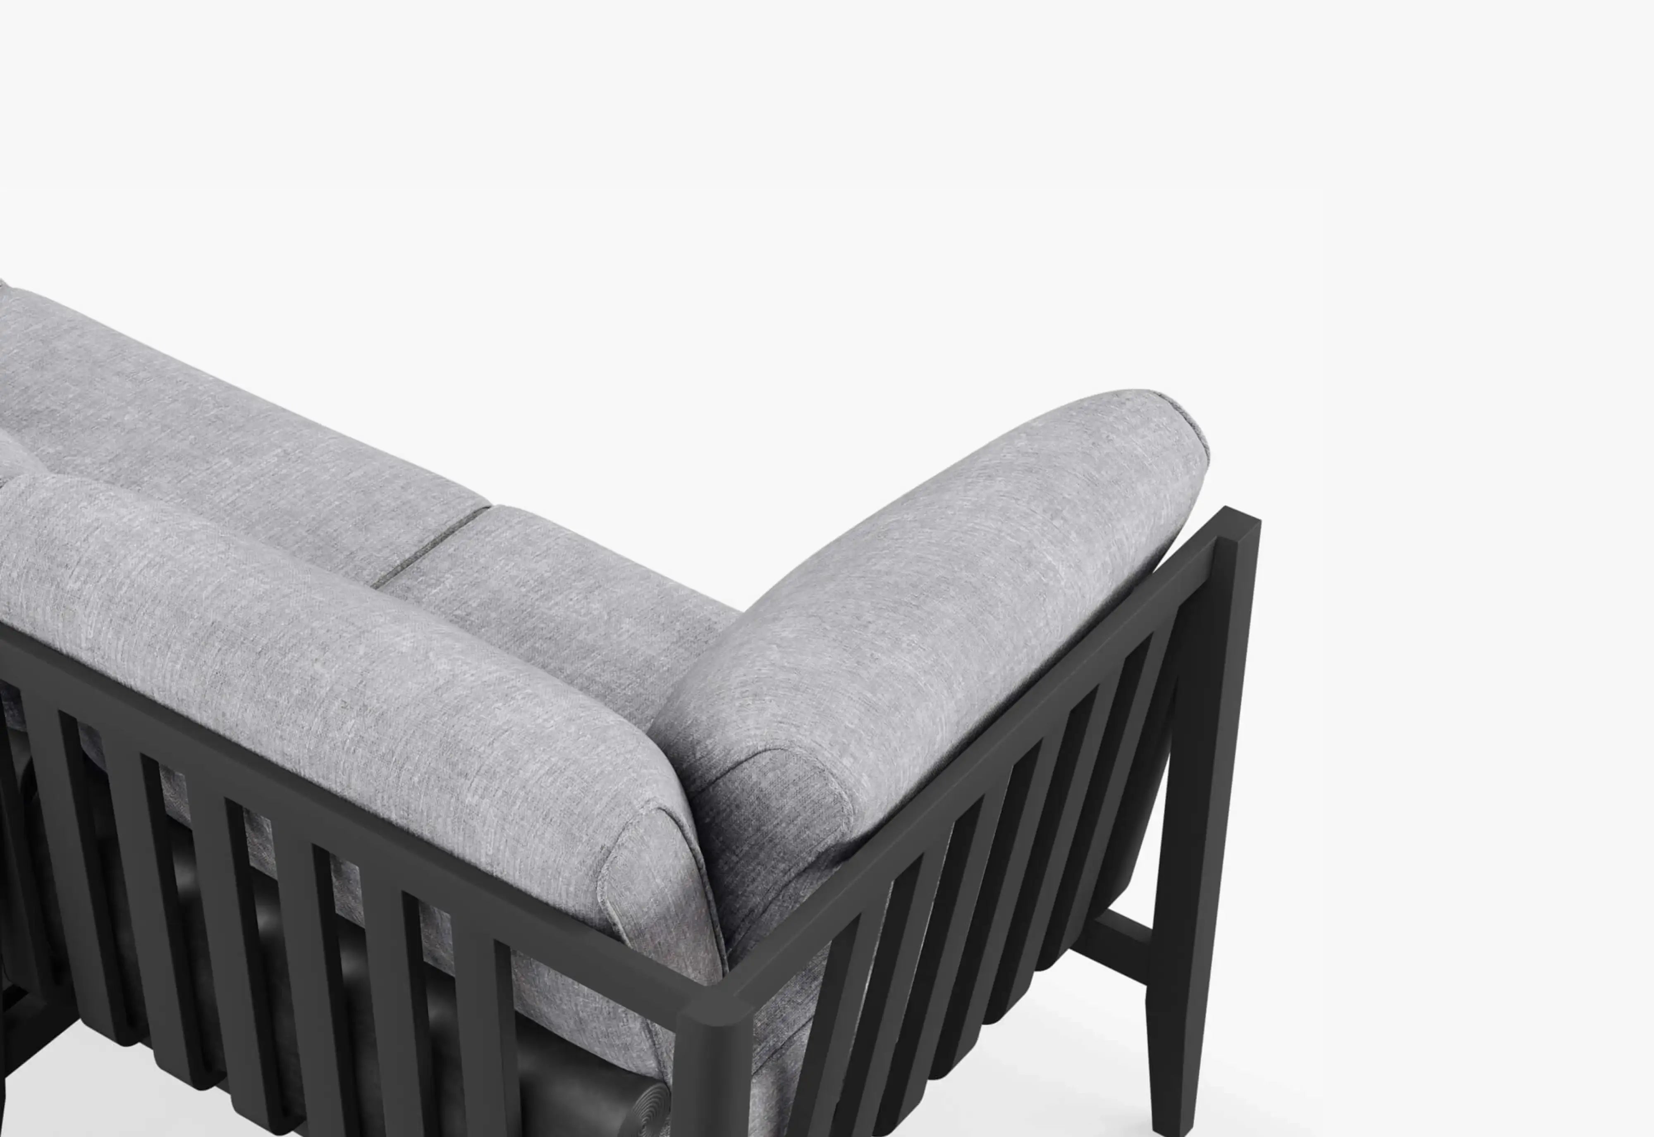
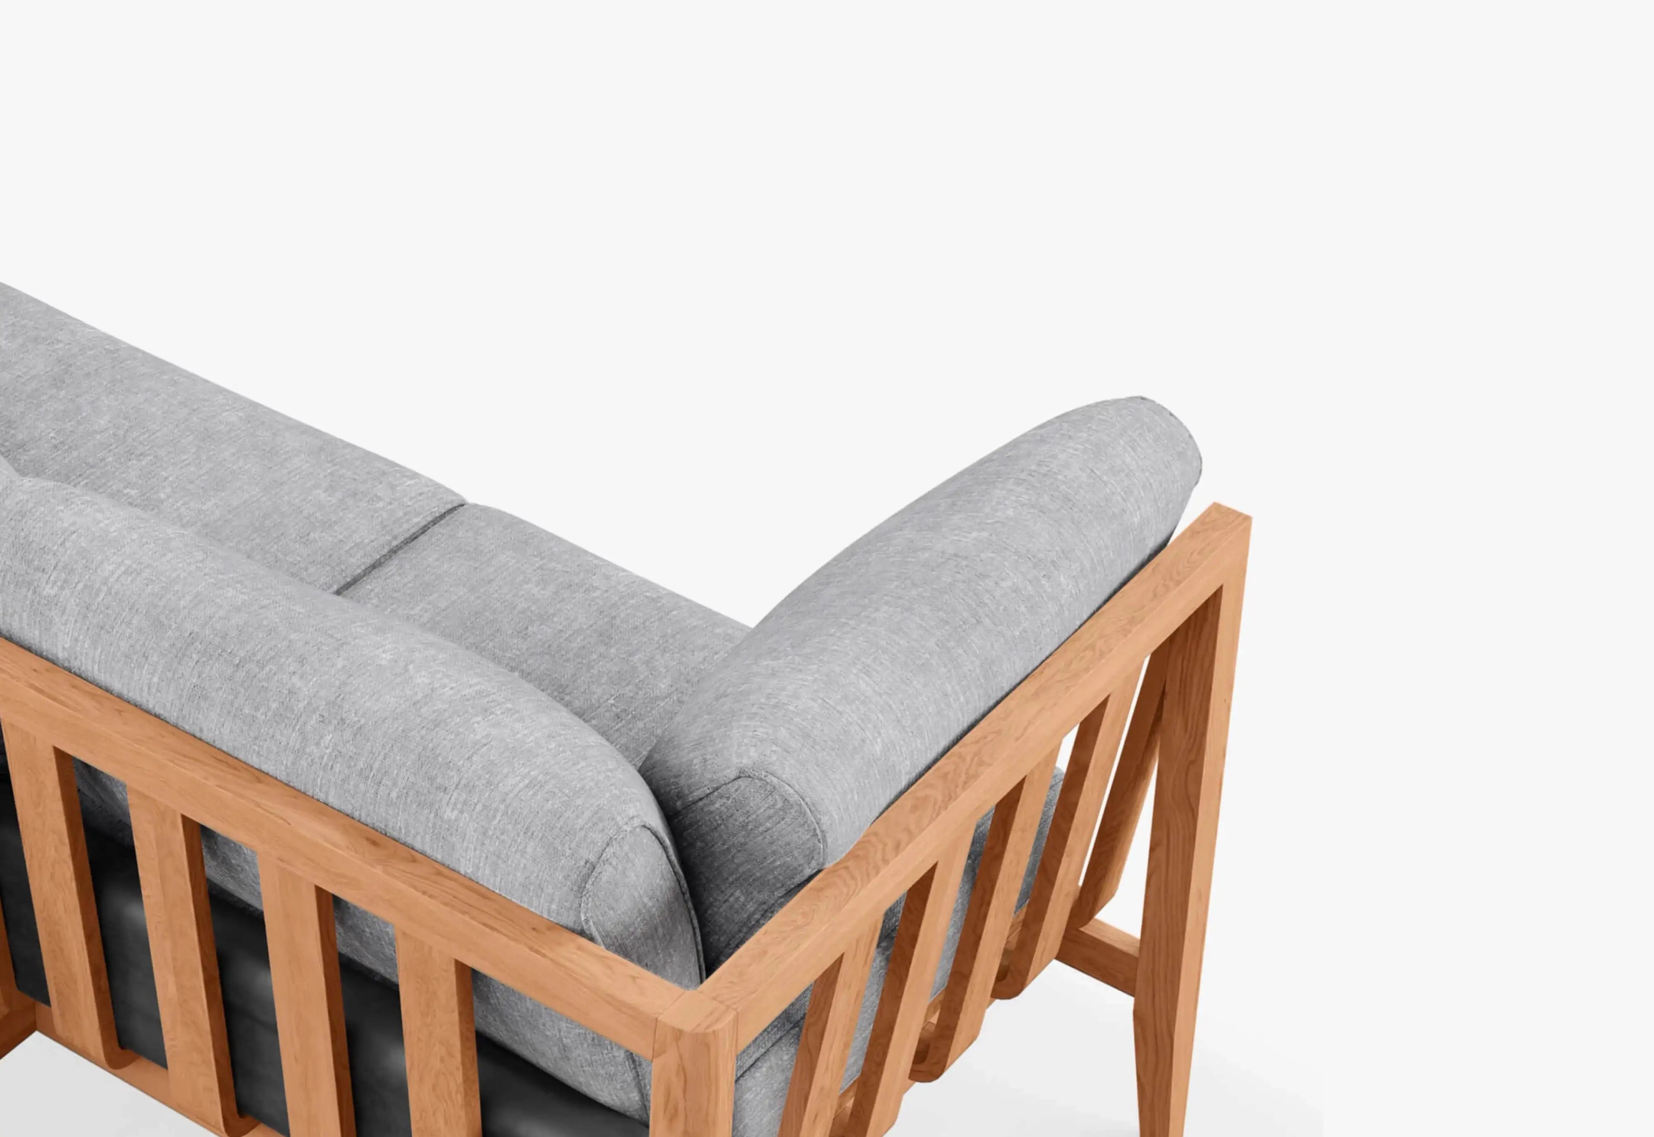
Frame: Powder-coated aluminum offers a durable, low-maintenance structure for year-round outdoor use. Like any metal, it can conduct heat, so frame material does not reduce the clearances required by the fire pit manual. Construction quality, stable joinery, and corrosion-resistant finishes matter more than treating any one frame material as fireproof.
Suspension: A supportive woven sling under each seat platform flexes without sagging and drains without trapping moisture. Near a fire pit, the air gap between the cushion and frame also helps the seat dry, but it is not a heat shield and should never be used to justify moving the furniture closer to the flame.
Fabric: A solution-dyed performance fabric such as OuterWeave® is designed for outdoor colorfastness and cleaning. That weather performance does not make a cushion ember-proof. Keep every cushion, throw, and soft good outside the fire pit's required clearances, remove loose textiles when the fire is unattended, and never rely on fiber type as a substitute for safe placement.
Fill: High-resilience quick-drying foam wrapped in a drainage layer helps water pass through rather than pooling inside the cushion. This supports everyday outdoor durability, but the cushion should still be kept away from sparks, embers, and sustained radiant heat.
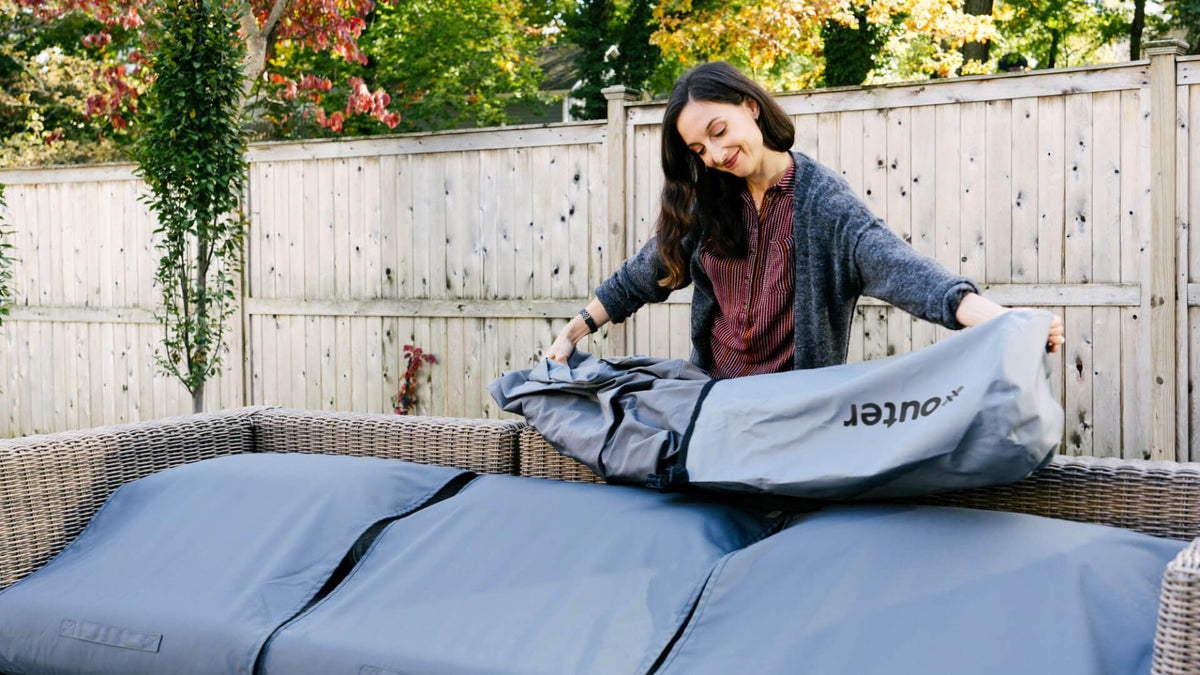
Weathering reality: The most durable outdoor furniture for all seasons is not maintenance-free. It is maintenance-minimal. Brush ash from fabric surfaces — do not rub it in. Covered storage during extended freeze-thaw cycles extends cushion life regardless of fabric rating. An OuterShell® cover keeps the seat platform ventilated while blocking standing water and UV. Frames stay out. Cushions go in when the season demands it.
This is the material logic behind luxury outdoor furniture for entertaining at fireside scale. The frame carries the architecture. The fabric carries everyday weather exposure. Safe distance from the flame protects both.
For dimensional guidance on fitting these materials into your specific patio footprint, refer to our Large Patio Layout Guide for configuration planning and real-space measurement walkthroughs.

Fire Pit Floor Plan: Visualizing Heat Zones and Circulation
Every fire pit seating layout starts with a stake in the ground — not a rendering, not a mood board, a measured center point from which every other dimension radiates.
Measure from the fire outward. Drive a stake at the fire pit center. Scribe concentric rings with spray paint or mason's line: the fire pit footprint, the clearance required by its manual, the proposed seated-knee line, the seat-back line, and the perimeter circulation route. Furniture works outside the manufacturer-controlled zone — not the other way around.
Mark the fuel path. Where does the propane tank sit? Where is the gas line stub-out? Where is firewood stacked? These are fixed infrastructure points, equivalent to downspouts and door swings in a kitchen layout. The seating arc must leave an open approach path to the fuel source — a 36-inch lane that no seat obstructs.
Template the heat, not just the furniture. Unlike a dining table, a fire pit has a thermal gradient. Mark three site-specific zones on the hardscape: the manufacturer-controlled clearance zone, the primary seating band where guests feel comfortable, and the secondary conversation zone where the flame is more atmospheric. Test these positions in the actual wind and temperature rather than assigning them a universal BTU-based radius.
Assess wind before locking orientation. Prevailing wind direction determines the smoke path. The primary seating arc opens away from prevailing wind. Downwind seats get smoke, ash, and ember exposure — position them as secondary or flexible seats, not the hosts' position. A low wall, planter, or grade change on the upwind side deflects ground-level breeze without blocking the view.
Draw sightlines through the flame. Stand at the fire pit center. Can every primary seat see the flame? The fire is the visual anchor. Seats that face away from the fire break the zone. If a structural column or an oversized planter blocks the sightline from any seat to the flame center, shift the seat or remove the obstruction. The fire must be visible from every primary position — it is the reason the zone exists.
Light the edges. The fire provides ambient center light. Path lights govern the perimeter. Position low-voltage fixtures at the outside corners of the seating zone, grazing the circulation path. The light should mark the walkway edge — enough to navigate, not enough to compete with the flame. Uplight a feature tree or stone wall 10 to 15 feet beyond the fire zone for depth. The fire anchors the foreground. The uplighting extends the room.
FAQ
How far should seating be placed from a gas fire pit versus a wood-burning fire pit?
For many gas fire-pit layouts, about 18 to 24 inches from the fire-pit edge to seated knees is a useful comfort starting point when the manual allows it. Wood-burning layouts often begin around 5 to 7 feet from the flame because smoke, sparks, and flame height are less predictable. These are planning ranges, not universal safety requirements; the product manual and local code always control.
What are the ideal round fire pit seating area dimensions for large groups?
A circular fire pit seating area for 8 to 12 guests often needs about 14 to 18 feet in total diameter. That planning envelope accounts for the fire pit, the manufacturer-required separation, deep seating, and a useful 24- to 36-inch circulation path behind the seating. An 8-guest configuration can occupy the smaller end of the range; a 12-guest deployment works better with a secondary seating tier and may need more than 18 feet.
How many BTUs are required to heat 10 to 12 guests around a fire pit?
BTU output alone does not determine how many guests will feel warm. Wind, air temperature, burner design, fuel, flame height, and seating distance all change perceived heat. Use the fire pit's rated output and manual to choose the unit, then arrange 10 to 12 guests in a primary warm zone plus flexible secondary seating instead of assuming a larger BTU number creates a guaranteed heat radius.
Can modular outdoor sectional pieces be used around a fire pit?
Yes. Modular sectionals let the seating arc expand, contract, or reconfigure as guest count changes. Corners, armless chairs, and ottomans can maintain consistent seat depth and cushion height across the configuration. Keep every frame, cushion, and soft good outside the clearances in the fire pit manual, and never treat an outdoor performance fabric as ember-proof or fire-resistant unless its manufacturer explicitly rates it that way.
How does a sunken fire pit with seating change the clearance requirements?
A sunken fire pit changes flame height, ventilation, drainage, and egress, but it does not automatically reduce required clearances. Use the appliance manual and local code, preserve an unobstructed exit route, and have the design reviewed by a qualified professional. The retaining wall can still become a natural seating or architectural edge, with modular furniture positioned outside the controlled fire zone.
Build the Seating Plan from the Center Out
Choose the fire pit shape first, then pair it with modular seating that preserves clear sightlines, safe separation, and an open route around the gathering.