

Large Patio Furniture Layout Ideas: How to Plan Dimensions and Seating for 8 to 12 Guests
Hosting outdoors is an art form. It demands more than a collection of chairs pulled around a table. It calls for defined zones, generous clearance, and seating that scales from intimate dinners to weekend gatherings without losing its shape — or its composure.
Getting the layout right means getting the dimensions right first. This guide walks through three refined patio furniture layout ideas calibrated for 8, 10, and 12 guests, with precise spatial standards and material considerations that hold up season after season.

Quick Answer
For 8 guests, use a unified U-shape sectional (≈10' × 9' footprint, 16' × 15' total patio). For 10 guests, anchor an L-shape sectional with two freestanding accent chairs angled inward (≈18' × 16' patio zone). For 12 guests, split into two connected zones — a primary sectional cluster for 8 plus a secondary lounge grouping for 4 (≈20' × 22' minimum, 440 sq ft).
Three non-negotiable rules apply at every scale:
- 18 inches between every seat edge and the nearest table surface
- 36 inches for primary walkways where two people pass
- Anchor first — place the largest piece along the longest visual axis, then subtract until the negative space breathes
In This Guide
Designing for Scale: The Foundations of Large Patio Layouts
A large patio fails quietly when furniture placement ignores proportion.
The single most common mistake: selecting pieces too small for the footprint, then overcompensating with quantity. The result reads cluttered, not curated. A generous patio needs anchor pieces — deep-seated modular blocks that define the perimeter, not scatter across it.
Start with the largest modular configuration your space can absorb. Then subtract until the negative space breathes. A well-designed layout leaves room for movement, for drinks set down on side tables, for guests to cross their legs without knocking into a planter.
Three principles govern every layout that follows:
- Anchor first. Place the largest seating element along the longest visual axis — typically the back wall of the home or a perimeter fence line.
- Define flow paths before filling zones. Map the 36-inch walkways guests will actually use, not the ones that look right on paper.
- Leave 18 inches between every seated edge and the nearest surface. Coffee tables, fire pits, ottomans — all obey this rule.

Clear Space: Standard Patio Furniture Layout Dimensions
Patio furniture layout dimensions follow a logic that interior design established decades ago. Outdoor spaces simply scale it up.
Every seat needs room to breathe. Every pathway needs width to accommodate two people passing — one carrying a tray, one stepping aside.
| Clearance Type | Minimum Dimension | Rationale |
|---|---|---|
| Seat-to-table gap | 18 inches | Knee clearance; reach distance for drinks |
| Primary walkway | 36 inches | Two-person passage without side-stepping |
| Secondary path (between chair backs) | 24 inches | Single-person movement behind seated guests |
| Dining chair pull-back | 36 inches from table edge | Full chair extension + standing room |
| Fire pit perimeter | 48 inches from seat edge to flame | Safety + circulation around the heat source |
| Lounge depth per seat | 30–36 inches | Seat depth + ottoman or leg extension |
These patio furniture layout dimensions serve as a design reference — a baseline for the patios mapped below. A compact 12' × 16' terrace scales differently than a sprawling 20' × 30' deck, but the clearance rules don't change. Only the furniture footprint does.
Small patio (under 250 sq ft): A single L-shape modular configuration, 4–6 seats. No secondary zone.
Medium patio (250–400 sq ft): One primary seating arrangement + a secondary pair of lounge chairs or a small dining set.
Large patio (400+ sq ft): Multi-zone floor plan with a central sectional anchor, perimeter accent seating, and a distinct dining or fire pit area.
Configuration Guides: Seating Layouts for 8, 10, and 12 Guests
Each layout below treats seating as a modular system. Corners, armless chairs, and ottomans shift and recombine to match the guest count — no single piece dominates. The goal is always the same: enough seats, enough space, and a clear conversation current.
The 8-Guest Layout: Unified U-Shape Seating
Eight guests around a single conversation zone. No satellite seating. No overflow chairs.
The U-shape works because it wraps. Three sides of seating face inward toward a central coffee table or fire pit, leaving the fourth side open for entry. This layout reads as one intentional gesture — not a collection of pieces but a single, continuous seating environment.
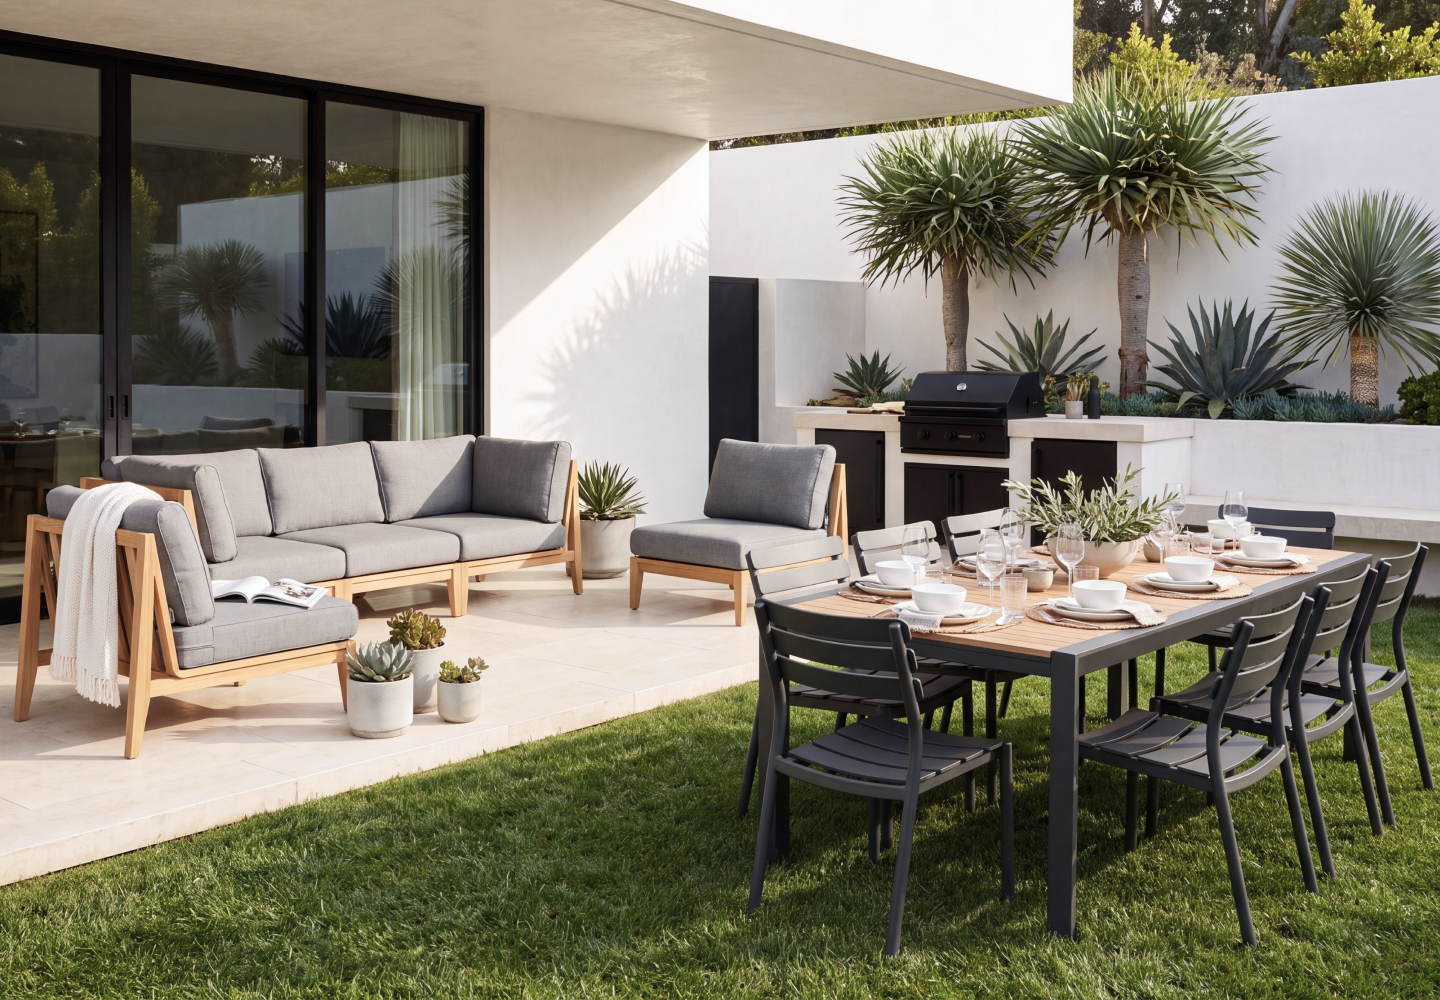
Build it with modular blocks: Two corner chairs anchor the back corners. Four armless chairs bridge between them across the back and down each side. Two ottomans complete the forward edges, doubling as extra seats when the count ticks up.
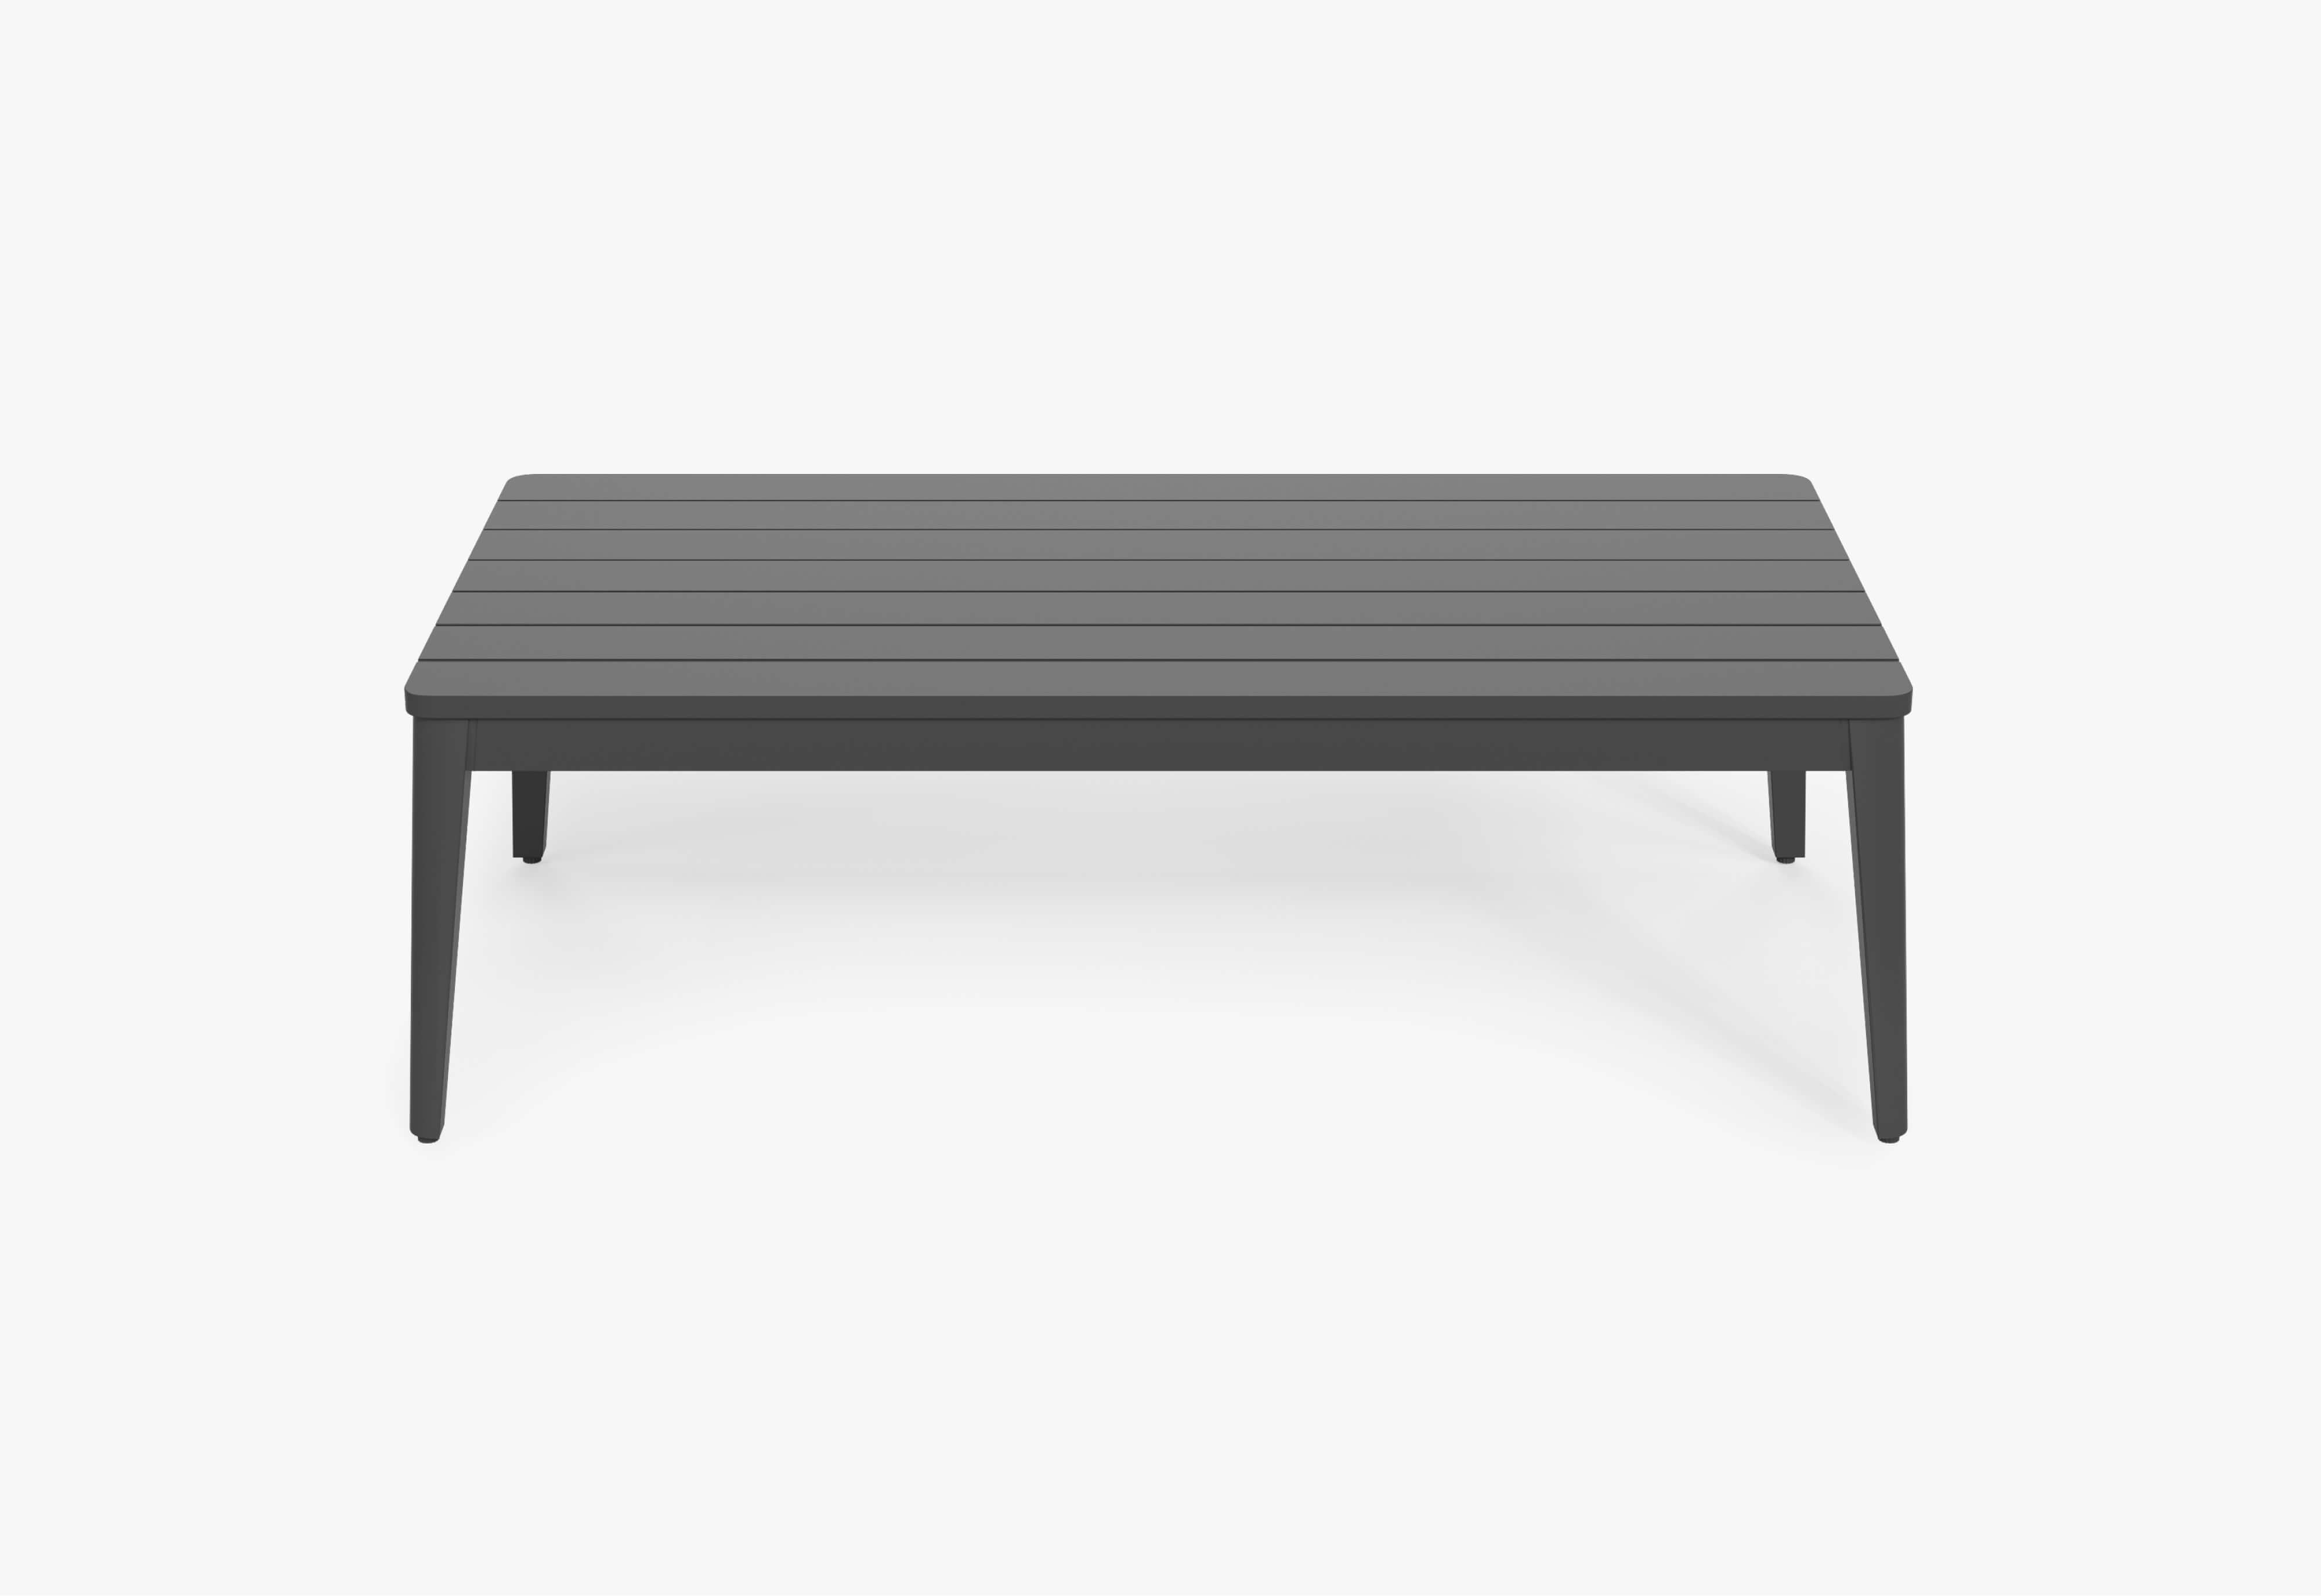
Coffee table: One rectangular piece centered in the U. Maintain 18 inches from every seated edge. For an Outer-style deep seating profile (38–42 inches per seat depth), the interior opening of the U should measure roughly 7' × 4'.
This is the best luxury outdoor furniture for entertaining because it forces nothing. Every guest sits within conversational range. Every seat has a clear sightline to the center. No one is relegated to the periphery.
The 10-Guest Layout: L-Shape Sectional with Accent Chairs
Adding two guests doesn't mean stretching the same configuration until it breaks. It means introducing a second seating layer — one that reads as deliberate, not squeezed.
Anchor the layout with an L-shape modular sectional holding six seats. Position it along the two longest edges of the patio's primary zone. Then place two freestanding accent chairs opposite the open end of the L, angled slightly inward at 15 to 20 degrees. This creates a loose rectangle — a shape the eye completes.
Build it with modular blocks: Three corner chairs define the L's anchor points (two at the back corner, one at the far end). Three armless chairs fill the spans between them. Two deep lounge chairs sit opposite, separated by a small side table. Two substantial ottomans at the open end of the L pull double duty as the ninth and tenth seats.
The accent chair placement matters. Position them too close and they crowd the sectional. Too far and they detach from the conversation. The sweet spot: seat edges 4 to 5 feet from the sectional's front edge — close enough for easy eye contact, far enough to preserve the opening.
The 12-Guest Layout: Multi-Zone Floor Plan
Twelve guests require a floor plan patio furniture layout — a design that distributes seating across distinct zones without fragmenting the gathering. This is where modular systems earn their place.
A single seating cluster for 12 reads as a conference, not a party. Break it into two connected zones: a primary sectional cluster for 8, and a secondary lounge grouping for 4. Zone two sits within sight but not within earshot of every word — it offers retreat without removal.
| Zone | Configuration | Seats | Footprint | Key Pieces |
|---|---|---|---|---|
| Primary: Sectional Cluster | Deep U-shape or extended L-shape | 8 | 12' × 10' | 3 corner chairs, 5 armless chairs, 1 large ottoman |
| Secondary: Lounge Grouping | Four lounge chairs around a fire pit or low table | 4 | 10' × 10' | 4 swivel chairs or deep lounge seats, 1 central table |
| Buffer Zone | Open transition between clusters | — | 6' minimum width | Planters, low screens, or deck-level change |
The two zones connect through material continuity rather than physical proximity. Matching frames, consistent cushion depths, and a shared palette unify the space across the buffer. The effect: one cohesive outdoor room with two distinct purposes.
To build the primary cluster, explore our modular Sectional configurations to build a setup that anchors the zone. For the secondary lounge grouping, browse our Outdoor Sofa Collection designed for deep, settled comfort that holds its shape through long afternoons.
Zone separation strategy: Define the buffer with a change in surface — decking to stone, or a low planter row — rather than a hard barrier. Guests move between zones naturally. The space breathes. Conversations cross-pollinate without competing.
Material Selection: Most Durable Outdoor Furniture for All Seasons
A layout that looks impeccable in June and deteriorates by September isn't luxury. It's waste.
The most durable outdoor furniture for all seasons shares a single trait: every material in the build answers to UV exposure, moisture, and thermal expansion. There is no off-season for high-end outdoor furniture — just varying degrees of exposure. The frame, the suspension, the fabric, and the fill each need to perform independently.

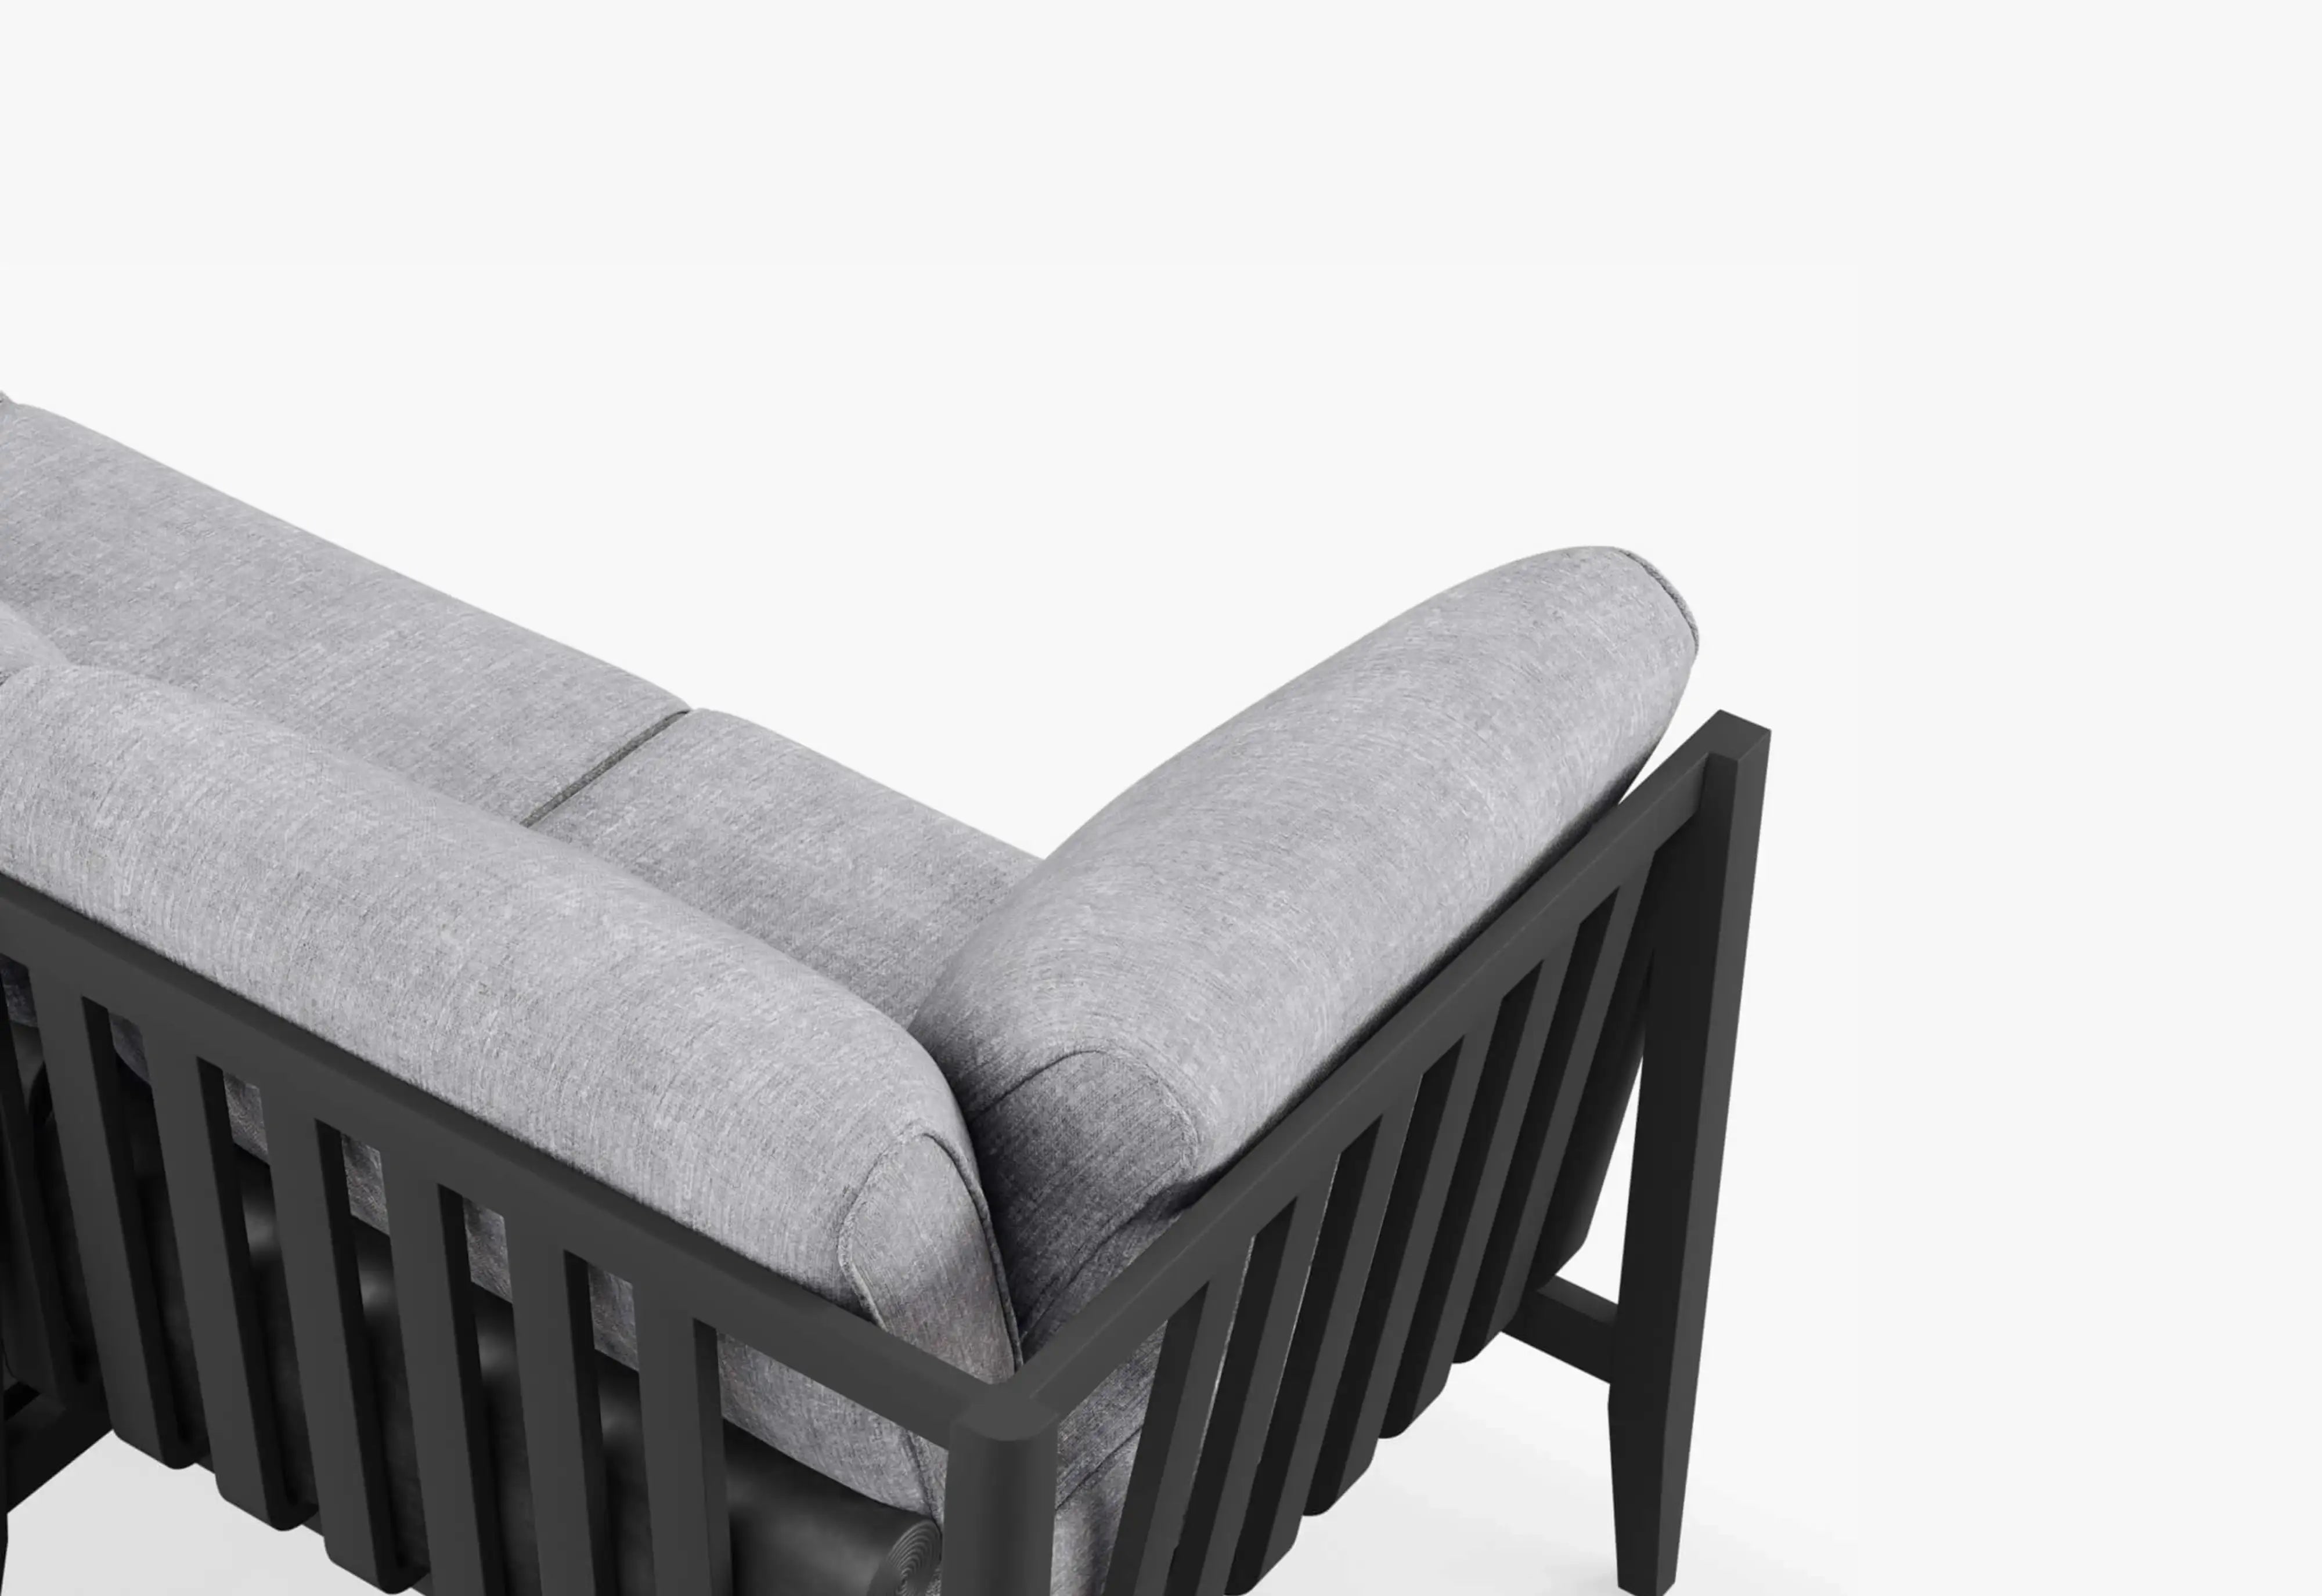
Frame: Powder-coated aluminum. It resists corrosion without the weight of wrought iron or the maintenance burden of teak. Look for a 2.5mm minimum wall thickness on extruded profiles. Welded joints, not bolted.
Suspension: A woven polyethylene or solution-dyed acrylic sling under each seat platform. It flexes without sagging and drains without trapping moisture inside the cushion cavity.
Fabric: Solution-dyed acrylic (Sunbrella or equivalent). The pigment saturates the fiber before it's spun — it won't bleach out, fade unevenly, or weaken under repeated cleaning. Water beads and rolls off a properly tensioned cover.
Fill: High-resilience foam wrapped in a drainage mesh. Open-cell structure means water passes through rather than pooling. Density matters: 2.5 lbs per cubic foot minimum for a seat cushion that doesn't read as deflated by August.
Deep cushions and all-weather fabrics define the modular footprint. The frame carries the architecture. The fabric carries the exposure. Neither carries a warranty that reads like fine print — the best luxury outdoor furniture for entertaining is built to outlast the mortgage on the home it sits behind.
For dimensional guidance on fitting these materials into your specific patio footprint, refer to our master Patio Layout Guide for detailed clearance specs, modular configuration charts, and real-space measurement walkthroughs. You can also use the Outdoor Sectional Dimensions Guide for seat-count planning and the Outdoor Rug Size Guide to finish the zone.
Floor Plan Layout: Visualizing Your Design
Every successful patio furniture layout starts on paper — or screen — before a single piece arrives.
A floor plan patio furniture layout isn't an architectural formality. It's the difference between furniture that fits and furniture that sits in the driveway for two weeks while you reconsider.
Measure the hardscape first. The patio surface itself — concrete, stone, decking — is your canvas. Mark every fixed obstacle: downspouts, gas lines, planter boxes, grade changes, door swings. These are non-negotiable constraints. Everything else works around them.
Template the furniture. Cut kraft paper or use painter's tape to mark each piece's footprint on the actual patio surface. Walk through the layout. Sit where the seats would be. Reach for imaginary drinks on the coffee table. Open the grill lid. This reveals clearance issues that a tape measure alone will miss.
Draw sightlines, not just dimensions. Stand at the grill, the bar cart, the entry door. What do you see? A layout that faces every seat toward the view — and away from the trash enclosure — is a layout that took five extra minutes of planning and returns five years of effortless hosting.
Light the paths. After the seating plan locks in, mark low-voltage path lights along the primary walkways. A floor plan patio furniture layout without lighting is a daytime design. Lighting gives it the evening.
Recommended Starting Configurations
Use these as starting points, then adjust the modules, accent seating, and center table around your measured patio footprint.
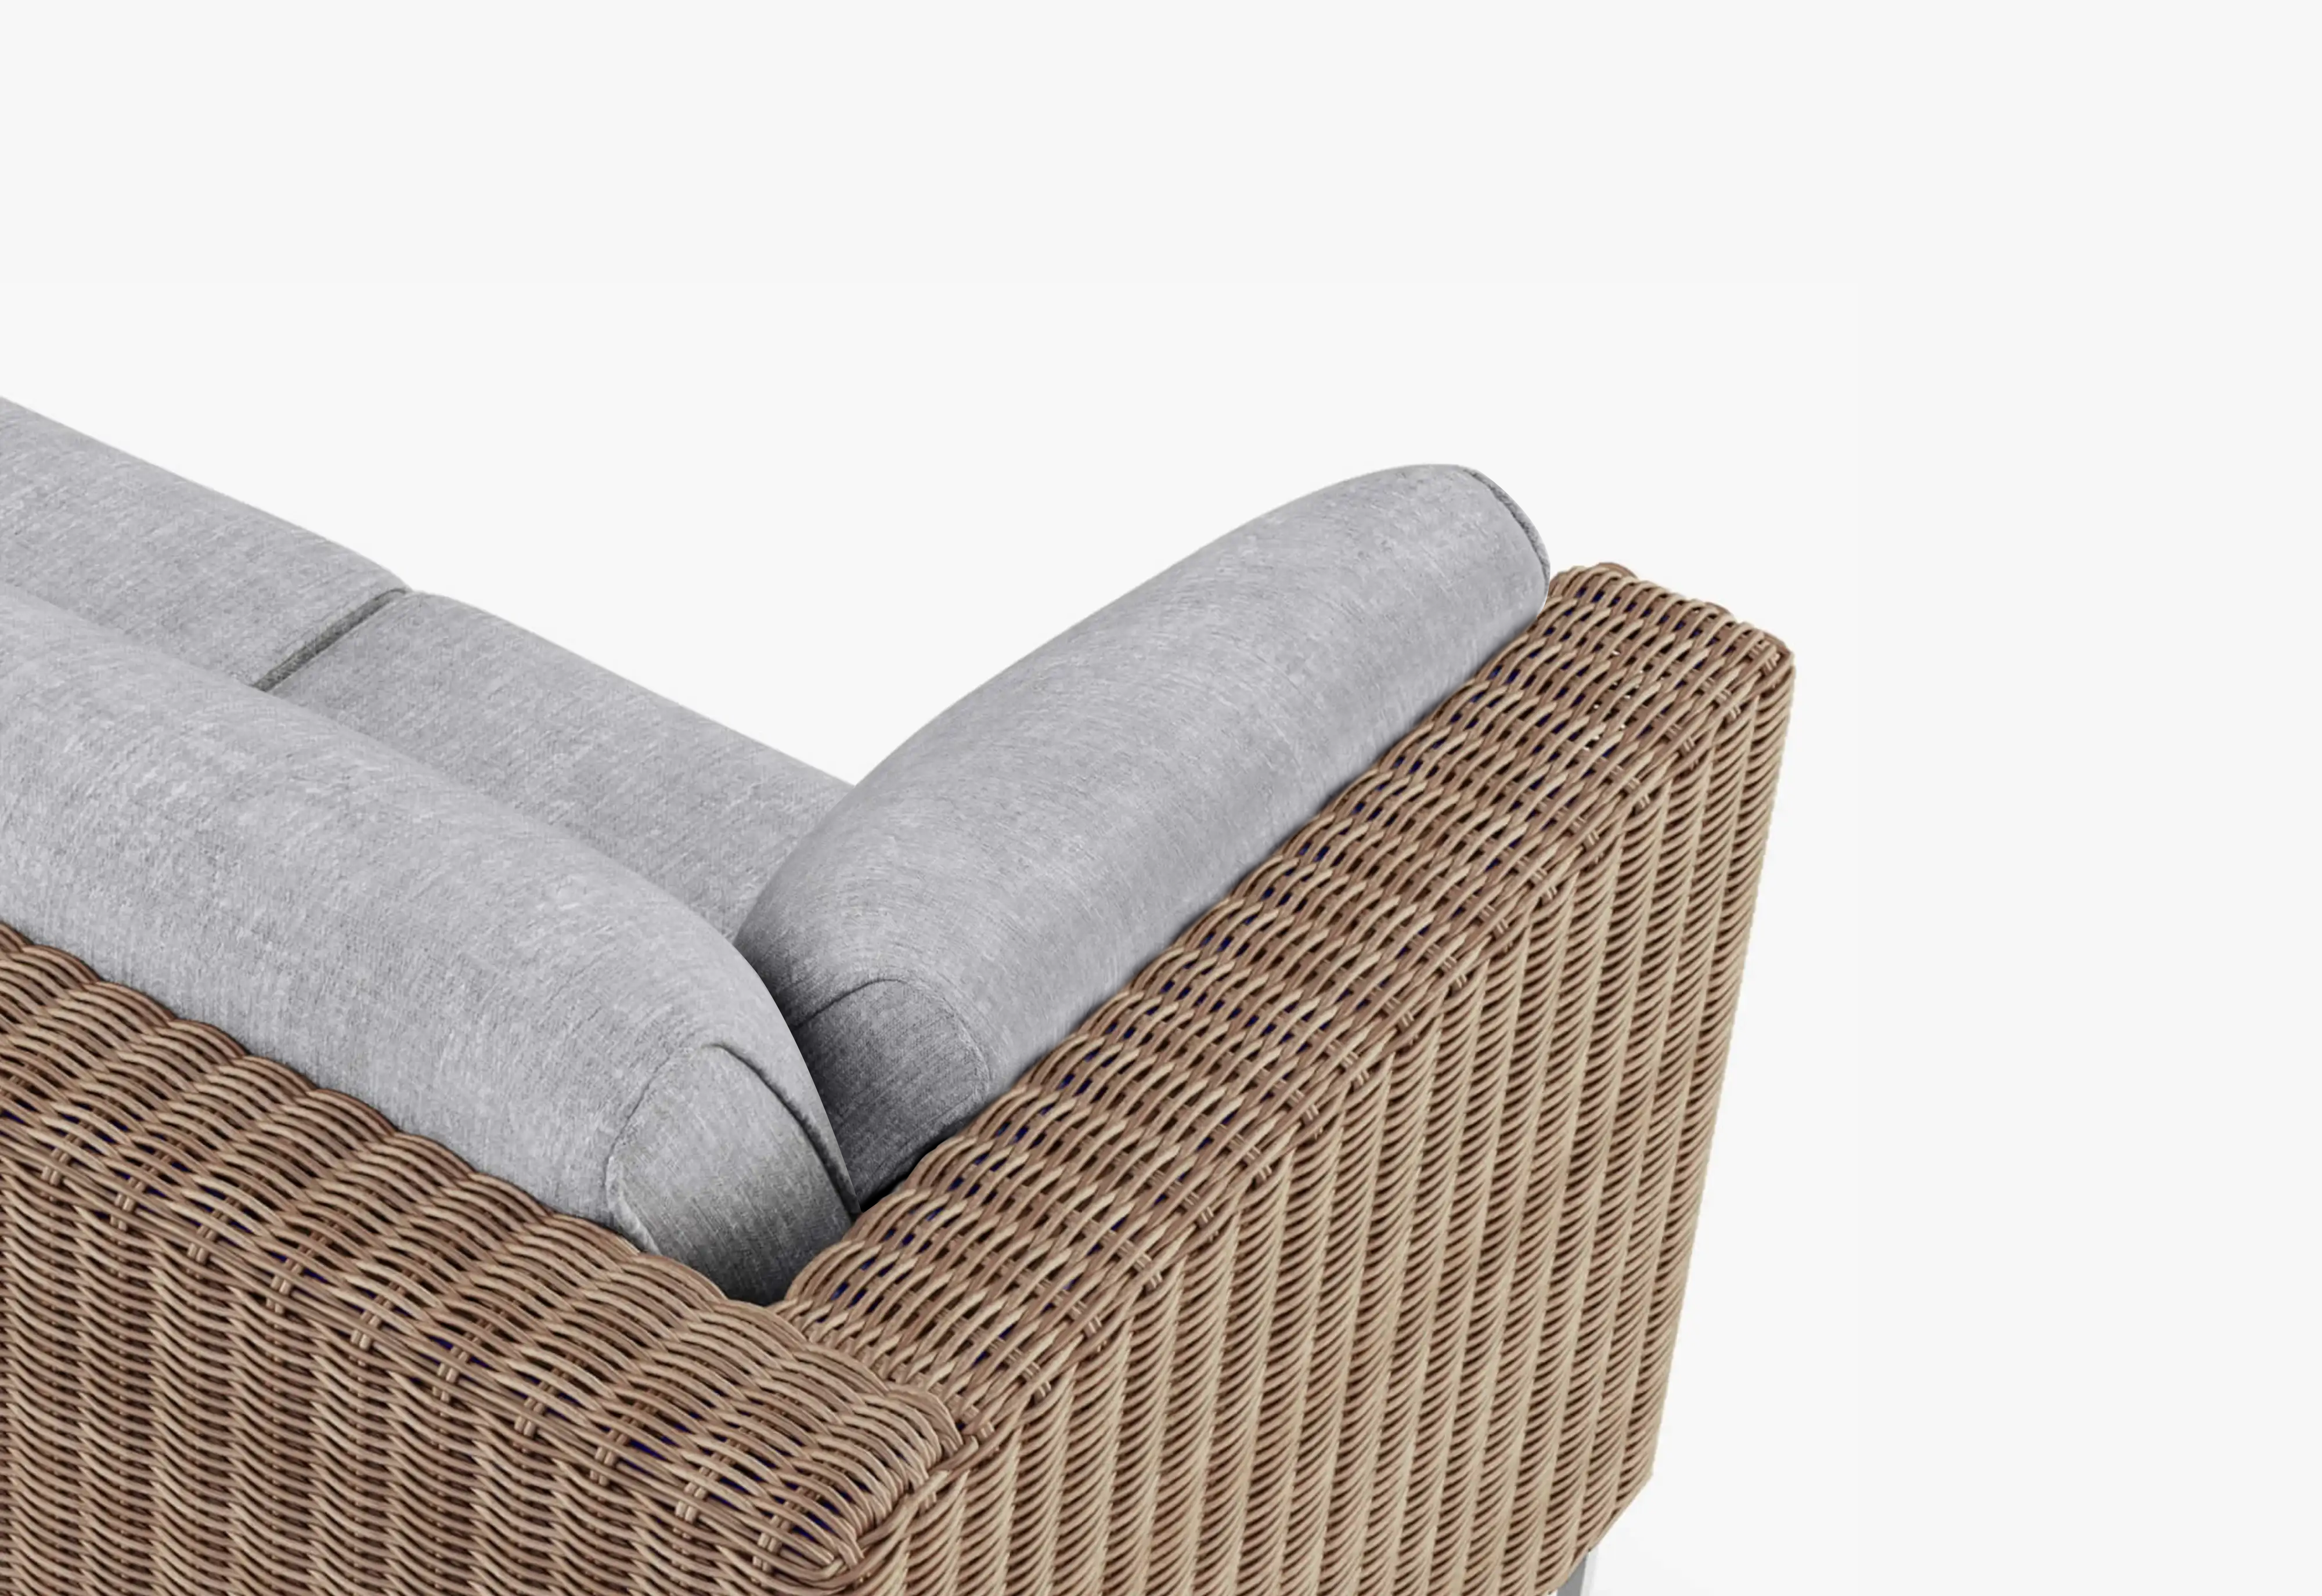
Brown Wicker Outdoor U Sectional — 7 Seat
A generous modular center that can be completed with an ottoman or movable accent seat.
Explore the configuration →
Aluminum Sofa with Armchairs — 5 Seat
Separate armchairs make it easier to open paths, adjust sightlines, and connect a secondary lounge.
Explore the configuration →
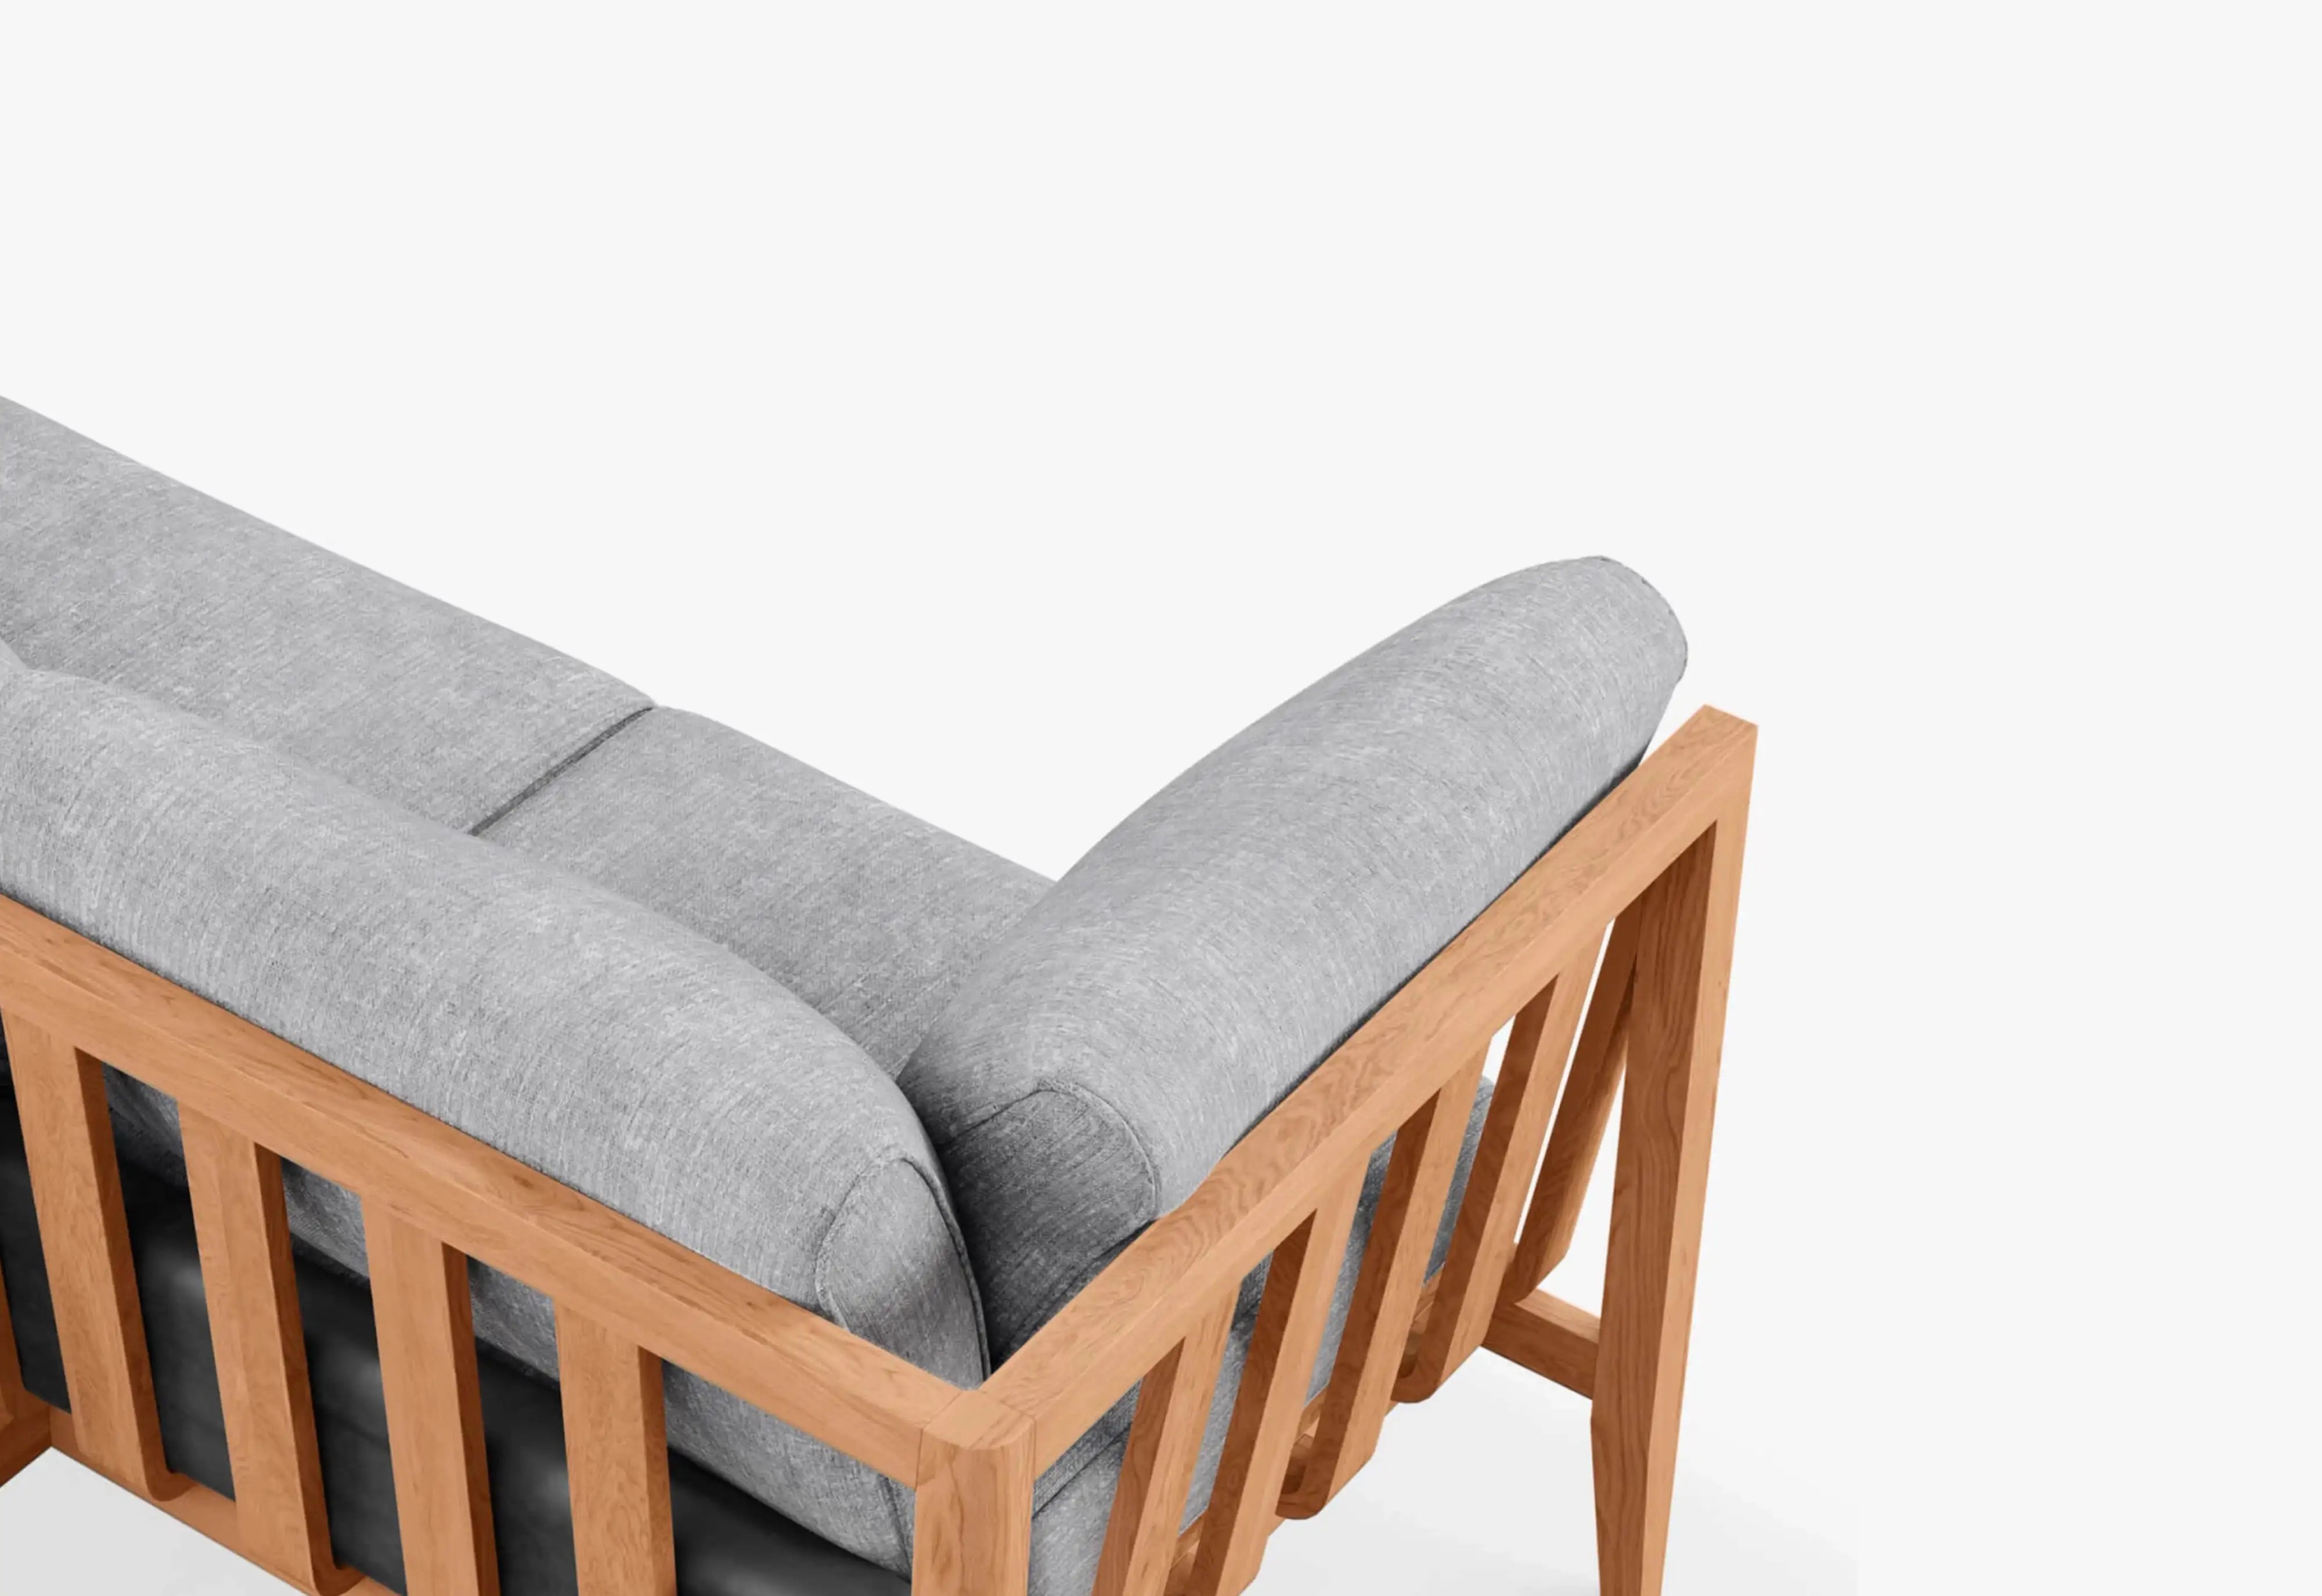
Teak Outdoor U Sectional — 7 Seat
A warm natural anchor for the primary conversation zone, with modules that can be rearranged over time.
Explore the configuration →Continue planning: Compare broader quality criteria in our Best Patio Furniture Guide, evaluate cushions and support in the Most Comfortable Outdoor Furniture Guide, or adapt the same principles to enclosed spaces with the Sunroom Furniture Buying Guide.
FAQ
How much space do I need between a sectional and a coffee table?
18 inches, measured from the front edge of the seat cushion to the nearest edge of the table. This allows guests to sit back, cross their legs, and reach forward comfortably. Any less and knees hit the table. Any more and drinks feel out of reach.
What's the minimum patio size for seating 12 guests comfortably?
Approximately 440 square feet of clear, usable hardscape — roughly 20' × 22'. This accommodates a two-zone layout with proper circulation. A single-zone configuration (all 12 seats in one cluster) can work in a narrower footprint of about 16' × 18' but sacrifices conversational variety and movement flow.
Can I use the same furniture layout for a rectangular and square patio?
The modular system adapts, but the anchor orientation shifts. On a rectangular patio, place the longest seating run parallel to the long edge — it reinforces the natural proportion. On a square patio, center the primary seating cluster and float it away from all four edges. A centered layout on a square footprint creates four natural circulation paths around the perimeter.
Does outdoor furniture actually hold up through winter?
Quality outdoor furniture does. Powder-coated aluminum frames, solution-dyed acrylic fabrics, and high-resilience foam with open-cell drainage handle freeze-thaw cycles without degrading. The variable is not the materials — it's whether the cushions are stored or covered during extended wet or freezing periods. Covered and ventilated beats left exposed, regardless of the fabric's rating.